
12330 E Evans Creek Road, Rogue River, OR 97537
Local realty services provided by:Better Homes and Gardens Real Estate Equinox
12330 E Evans Creek Road,Rogue River, OR 97537
$740,000
- 3 Beds
- 4 Baths
- 3,541 sq. ft.
- Single family
- Active
Listed by: rebecca beard, kurt tamashiro
Office: john l scott real estate grants pass
MLS#:220227462
Source:OR_SOMLS
Price summary
- Price:$740,000
- Price per sq. ft.:$208.98
About this home
Beautiful Evans Creek frontage and 7.46 acres create an extraordinary setting for this custom single-level Craftsman in Rogue River. The 3,541 SF home offers 3 bedrooms, 3 full baths and 1 half bath, with quality craftsmanship throughout. The stunning cook's kitchen features custom cabinetry, large island, dual dishwashers, beautiful tile work and walk-in pantry. The spacious living room showcases custom built-ins, desk and pellet stove, while the elegant dining room captures creek views through expansive picture windows and a cozy fireplace. The luxurious primary suite includes a massive ensuite with tiled shower room, dual shower heads, soaking tub, large walk-in closet and second laundry. Two guest suites each have private baths and access to their own decks. Beautiful decking overlooks the creek. Solar panels add efficiency. The gated property also features a greenhouse, garden shed and detached garage/shop accommodating up to 5 vehicles, plus finished craft/office and storage.
Contact an agent
Home facts
- Year built:1981
- Subdivision & Development:N/A
- Listing ID #:220227462
- Added:5 day(s) ago
- Updated:August 27, 2026 at 03:19 PM
Rooms and interior
- Bedrooms:3
- Total bathrooms:4
- Full bathrooms:3
- Half bathrooms:1
- Flooring:Laminate, Tile
- Bathrooms Description:Double Vanity, Enclosed Toilet(s), Shower/Tub Combo, Soaking Tub, Tile Shower
- Kitchen Description:Cooktop, Dishwasher, Microwave, Oven, Refrigerator
- Bedroom Description:Primary Downstairs
- Basement Description:Unfinished
- Living area:3,541 sq. ft.
Heating and cooling
- Cooling:Heat Pump
- Heating:Electric, Heat Pump, Pellet Stove, Wood
Structure and exterior
- Roof:Composition
- Year built:1981
- Building area:3,541 sq. ft.
- Lot area:7.46 Acres
- Architectural Style:Craftsman, Ranch
- Construction Materials:Block, Frame
- Foundation Description:Block
- Levels:1 Story
Schools
- High school:Rogue River Jr/Sr High
- Middle school:Rogue River Middle
- Elementary school:Rogue River Elem
Utilities
- Water:Well
- Sewer:Septic Tank
Finances and disclosures
- Price:$740,000
- Price per sq. ft.:$208.98
- Tax amount:$4,346 (2025)
Features and amenities
- Appliances:Cooktop, Dishwasher, Microwave, Oven, Refrigerator, Water Heater, Water Softener
Parking
- Parking description:Detached, Garage Door Opener, RV Access/Parking
- Garage:Yes
- Garage spaces:4
New listings near 12330 E Evans Creek Road
- New
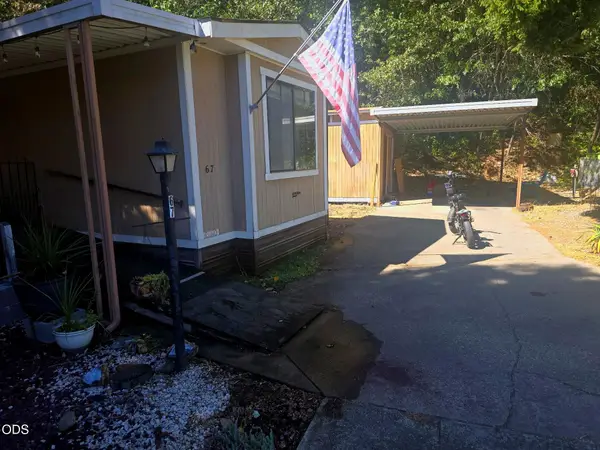 $35,000Active2 beds 2 baths938 sq. ft.
315 W Evans Creek Road #UNIT 67, Rogue River, OR 97537
MLS# 220227719Listed by: KELLER WILLIAMS REALTY SOUTHERN OREGON - New
 $147,000Active1.36 Acres
4529 E Evans Creek Road, Rogue River, OR 97537
MLS# 220227587Listed by: KELLY RIGHT REAL ESTATE - New
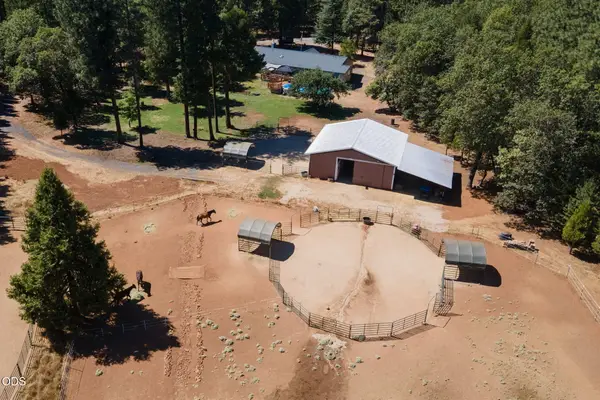 $625,000Active3 beds 3 baths1,735 sq. ft.
1650 Queens Branch Road, Rogue River, OR 97537
MLS# 220227533Listed by: JOHN L SCOTT REAL ESTATE GRANTS PASS  $370,000Pending3 beds 2 baths1,301 sq. ft.
106 Westbrook Drive, Rogue River, OR 97537
MLS# 220227434Listed by: REAL BROKER- New
 $369,900Active3 beds 2 baths1,387 sq. ft.
101 Hickory Drive, Rogue River, OR 97537
MLS# 220227436Listed by: KENDON LEET REAL ESTATE INC - New
 $565,000Active1.57 Acres
5605 Foothill Boulevard, Rogue River, OR 97537
MLS# 220227381Listed by: TOP AGENTS REAL ESTATE COMPANY - New
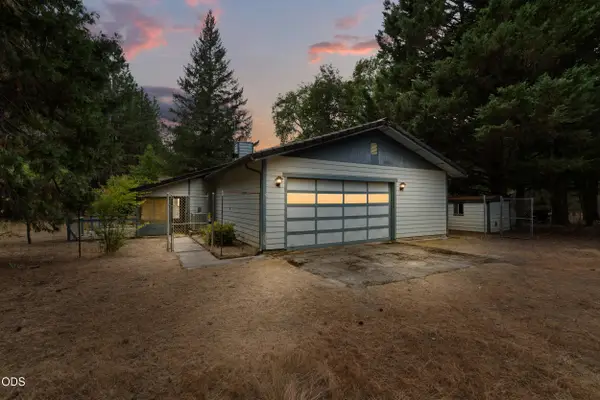 $525,000Active3 beds 2 baths2,404 sq. ft.
1475 Pleasant Creek Road, Rogue River, OR 97537
MLS# 220226942Listed by: JOHN L. SCOTT MEDFORD  $425,000Active3 beds 2 baths1,404 sq. ft.
1700 Sykes Creek Road, Rogue River, OR 97537
MLS# 220226969Listed by: SHERRI SCOTT REAL ESTATE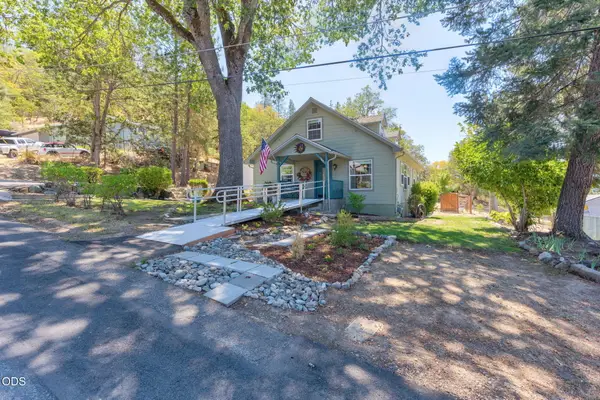 $355,000Pending3 beds 1 baths1,570 sq. ft.
340 7th Street, Rogue River, OR 97537
MLS# 220226899Listed by: MORE REALTY


Protect your home and budget from life's surprises with an Assurant Home Warranty, backed by a partner that supports you through every step of homeownership. Explore Plans.
© 2026 Better Homes and Gardens Real Estate LLC. An Anywhere Real Estate company. All rights reserved. Better Homes and Gardens® Real Estate is a registered trademark owned by Meredith Operations Corporation, licensed to Better Homes and Gardens Real Estate LLC and used with permission. Better Homes and Gardens Real Estate LLC fully supports the principles of the Fair Housing Act and the Equal Opportunity Act. Listing information is deemed reliable but is not guaranteed accurate.
Each office is independently owned and operated.
Any services or products provided by third parties are not provided by, affiliated with or related to Better Homes and Gardens Real Estate LLC, or its affiliated companies.