
13500 E Evans Creek Road, Rogue River, OR 97537
Local realty services provided by:Better Homes and Gardens Real Estate Equinox
Listed by: gina rice
Office: oregon dreams real estate
MLS#:220222158
Source:OR_SOMLS
Price summary
- Price:$930,000
- Price per sq. ft.:$273.05
About this home
Tucked away in the heart of Evans Valley, where Evans Creek and May Creek border the land, lies one of Southern Oregon's most treasured legacy waterfront ranches. Spanning 48.07 picturesque acres across two EFU tax lots with valuable water rights, this extraordinary estate feels straight from a storybook. Rolling pastures, mature trees, and open meadows create a breathtaking setting where elk return each spring to calve beneath wide Oregon skies.
The stunning 3,406 sq. ft. custom home features soaring cathedral ceilings, dramatic timber accents, walls of windows, and an expansive wraparound porch perfectly designed to capture the sweeping views. The iconic restored 1940s red barn, admired for decades by photographers and locals alike, anchors the property alongside multiple outbuildings and livestock facilities. Completing the estate is a spacious 4-car garage with extensive built-in storage. A rare opportunity to own a timeless Southern Oregon waterfront sanctuary. Don't miss Video!...
Contact an agent
Home facts
- Year built:1992
- Subdivision & Development:N/A
- Listing ID #:220222158
- Added:101 day(s) ago
- Updated:September 05, 2026 at 08:08 AM
Rooms and interior
- Bedrooms:4
- Total bathrooms:3
- Full bathrooms:3
- Flooring:Carpet, Hardwood, Vinyl
- Bathrooms Description:Double Vanity
- Kitchen Description:Dishwasher, Range, Range Hood
- Living area:3,406 sq. ft.
Heating and cooling
- Cooling:Central Air
- Heating:Heat Pump
- Central air:Yes
Structure and exterior
- Roof:Composition
- Year built:1992
- Building area:3,406 sq. ft.
- Lot area:48.07 Acres
- Lot Features:Level, Pasture
- Construction Materials:Frame
- Levels:2 Story
Schools
- High school:Check with District
- Middle school:Check with District
- Elementary school:Check with District
Utilities
- Water:Well
- Sewer:Septic Tank
Finances and disclosures
- Price:$930,000
- Price per sq. ft.:$273.05
- Tax amount:$3,718 (2025)
Features and amenities
- Appliances:Dishwasher, Range, Range Hood
Parking
- Parking description:Driveway, Garage Door Opener, Gated, Gravel
- Garage:Yes
- Garage spaces:4
New listings near 13500 E Evans Creek Road
- New
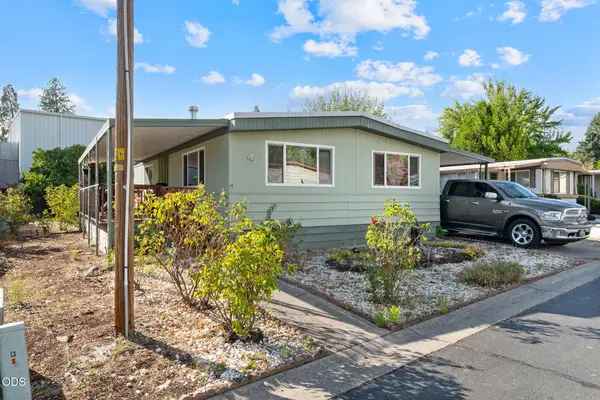 $49,999Active2 beds 2 baths1,152 sq. ft.
515 E Main Street #UNIT 4, Rogue River, OR 97537
MLS# 220228244Listed by: EXP REALTY, LLC - New
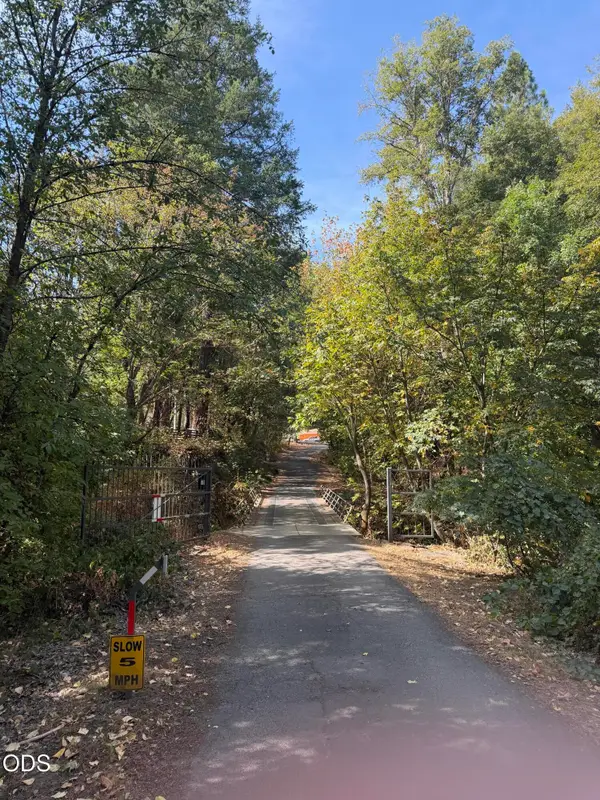 $1,000Active0.18 Acres
Foots Cr Road, Rogue River, OR 97537
MLS# 220228212Listed by: COLDWELL BANKER PROFESSIONAL GROUP - New
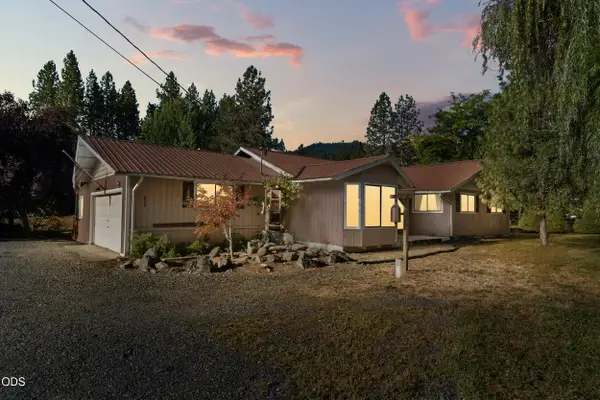 $545,000Active3 beds 2 baths1,442 sq. ft.
805 Minthorne Road, Rogue River, OR 97537
MLS# 220227986Listed by: JOHN L. SCOTT MEDFORD - New
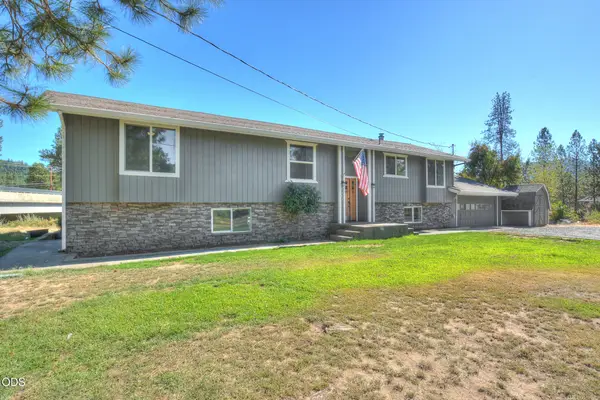 $675,000Active4 beds 2 baths3,430 sq. ft.
7875 E Evans Creek Road, Rogue River, OR 97537
MLS# 220228050Listed by: FORD REAL ESTATE - New
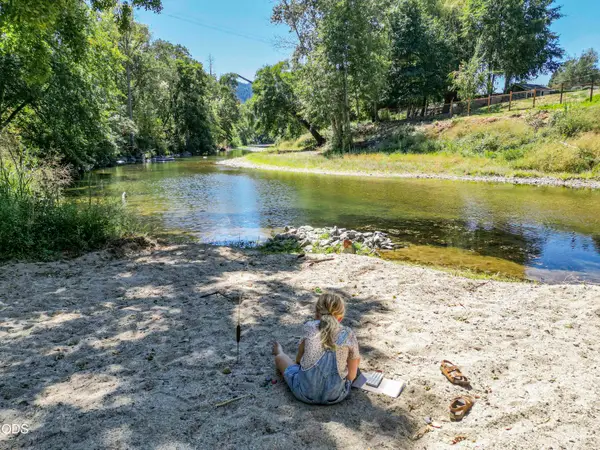 $559,000Active4 beds 2 baths1,920 sq. ft.
1221 E Evans Creek Road, Rogue River, OR 97537
MLS# 220227909Listed by: BEYOND REAL ESTATE BROKERS - New
 $199,000Active1 beds 1 baths470 sq. ft.
7079 Rogue River Highway, Rogue River, OR 97537
MLS# 220227910Listed by: WINDERMERE REAL ESTATE SOUTHERN OREGON  $54,999Pending3 beds 1 baths924 sq. ft.
515 E Main Street #UNIT 6, Rogue River, OR 97537
MLS# 220227876Listed by: EXP REALTY, LLC- New
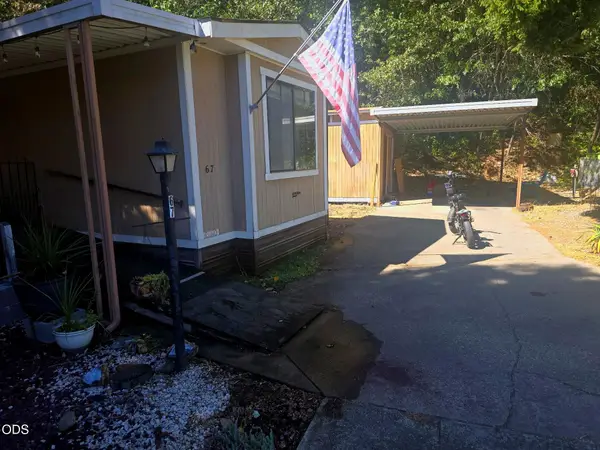 $35,000Active2 beds 2 baths938 sq. ft.
315 W Evans Creek Road #UNIT 67, Rogue River, OR 97537
MLS# 220227719Listed by: KELLER WILLIAMS REALTY SOUTHERN OREGON - New
 $147,000Active1.36 Acres
4529 E Evans Creek Road, Rogue River, OR 97537
MLS# 220227587Listed by: KELLY RIGHT REAL ESTATE 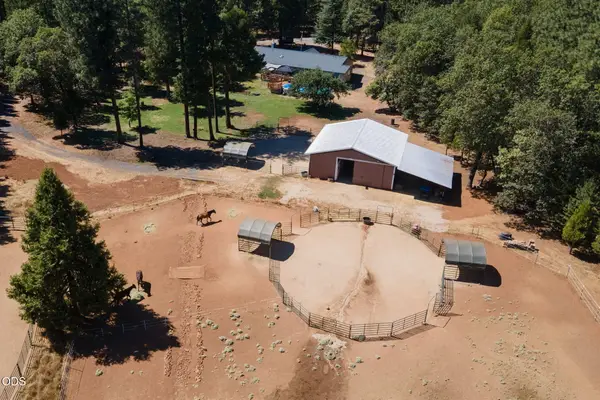 $625,000Pending3 beds 3 baths1,735 sq. ft.
1650 Queens Branch Road, Rogue River, OR 97537
MLS# 220227533Listed by: JOHN L SCOTT REAL ESTATE GRANTS PASS


Protect your home and budget from life's surprises with an Assurant Home Warranty, backed by a partner that supports you through every step of homeownership. Explore Plans.
© 2026 Better Homes and Gardens Real Estate LLC. An Anywhere Real Estate company. All rights reserved. Better Homes and Gardens® Real Estate is a registered trademark owned by Meredith Operations Corporation, licensed to Better Homes and Gardens Real Estate LLC and used with permission. Better Homes and Gardens Real Estate LLC fully supports the principles of the Fair Housing Act and the Equal Opportunity Act. Listing information is deemed reliable but is not guaranteed accurate.
Each office is independently owned and operated.
Any services or products provided by third parties are not provided by, affiliated with or related to Better Homes and Gardens Real Estate LLC, or its affiliated companies.