
4809 E Evans Creek Road, Rogue River, OR 97537
Local realty services provided by:Better Homes and Gardens Real Estate Equinox
4809 E Evans Creek Road,Rogue River, OR 97537
$575,000
- 3 Beds
- 2 Baths
- 1,916 sq. ft.
- Single family
- Active
Listed by: rutledge property group, jason d nelson
Office: exp realty, llc.
MLS#:220225792
Source:OR_SOMLS
Price summary
- Price:$575,000
- Price per sq. ft.:$300.1
About this home
Hobby farm on over 2 flat acres just minutes to Rogue River. This meticulously clean and cared for home features 3 bedrooms, 2 bathrooms and 1,916 square feet of comfortable living. As soon as you walk in the front door you can see the care and attention to detail in this home, the sunken living room provides additional height in the living space which also includes views of the custom water feature outside and a cozy fireplace. The kitchen features stainless steel appliances, granite countertops and is open to the nice sized dining area. Beautiful sun room which opens up to the vine covered pergola. Outdoors you'll find landscaped grounds, multiple raised gardens, a hot tub, extra parking, storage buildings, in-ground sprinkler systems, panoramic mountain views, seasonal creek and a 3 stall barn which is fully fenced for livestock.
Contact an agent
Home facts
- Year built:1990
- Subdivision & Development:N/A
- Listing ID #:220225792
- Added:64 day(s) ago
- Updated:September 25, 2026 at 05:02 AM
Rooms and interior
- Bedrooms:3
- Total bathrooms:2
- Full bathrooms:2
- Flooring:Carpet, Laminate, Tile, Vinyl
- Bathrooms Description:Fiberglass Stall Shower, Shower/Tub Combo
- Kitchen Description:Dishwasher, Oven, Range, Range Hood
- Bedroom Description:Primary Downstairs
- Living area:1,916 sq. ft.
Heating and cooling
- Cooling:Central Air, Heat Pump
- Heating:Electric, Forced Air, Heat Pump
- Central air:Yes
Structure and exterior
- Roof:Composition
- Year built:1990
- Building area:1,916 sq. ft.
- Lot area:2.16 Acres
- Lot Features:Fenced, Garden, Landscaped, Level, Pasture, Sprinklers In Front, Sprinklers In Rear, Water Feature
- Architectural Style:Contemporary
- Construction Materials:Frame
- Exterior Features:Spa/Hot Tub
- Foundation Description:Concrete Perimeter
- Levels:1 Story
Schools
- High school:Check with District
- Middle school:Check with District
- Elementary school:Check with District
Utilities
- Water:Private, Well
- Sewer:Private Sewer
Finances and disclosures
- Price:$575,000
- Price per sq. ft.:$300.1
- Tax amount:$3,714 (2025)
Features and amenities
- Appliances:Dishwasher, Oven, Range, Range Hood, Water Heater
Parking
- Parking description:Attached, RV Access/Parking
- Garage:Yes
- Garage spaces:2
New listings near 4809 E Evans Creek Road
- New
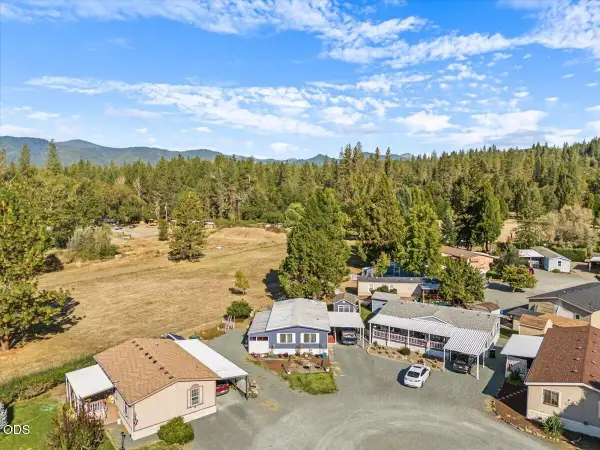 $88,000Active2 beds 1 baths960 sq. ft.
8969 E Evans Creek Road # 23, Rogue River, OR 97537
MLS# 220229149Listed by: EXP REALTY, LLC - New
 $425,000Active3 beds 2 baths1,848 sq. ft.
8290 E Evans Creek Road, Rogue River, OR 97537
MLS# 220228957Listed by: WINDERMERE VAN VLEET & ASSOC. - New
 $589,000Active3 beds 2 baths2,028 sq. ft.
55 Lloyellen Drive, Rogue River, OR 97537
MLS# 220228862Listed by: RE/MAX INTEGRITY GRANTS PASS - New
 $325,000Active3 beds 2 baths1,640 sq. ft.
3871 Pleasant Creek Road, Rogue River, OR 97537
MLS# 220228768Listed by: JOHN L. SCOTT MEDFORD - New
 $147,500Active12.32 Acres
Pleasant Creek Road, Rogue River, OR 97537
MLS# 220228758Listed by: EXP REALTY, LLC - New
 $265,000Active160 Acres
Savage Cr Road #300 & 400, Rogue River, OR 97537
MLS# 220228646Listed by: WHITETAIL PROPERTIES REAL ESTA - New
 $35,000Active2 beds 1 baths1,028 sq. ft.
515 E Main Street #UNIT 29, Rogue River, OR 97537
MLS# 220228625Listed by: RE/MAX INTEGRITY GRANTS PASS  $528,000Active3 beds 3 baths2,280 sq. ft.
299 Foothill Boulevard, Rogue River, OR 97537
MLS# 220228610Listed by: FORD REAL ESTATE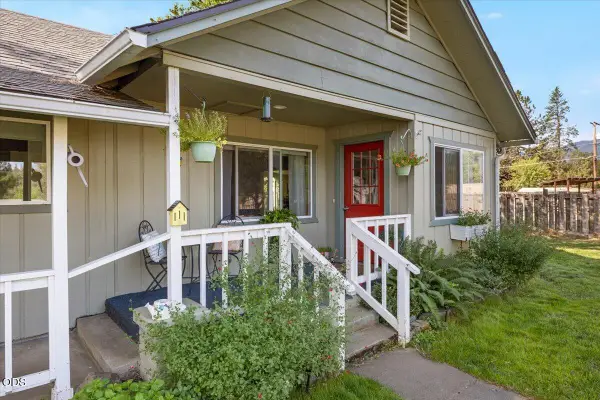 $420,000Active2 beds 2 baths1,299 sq. ft.
8550 E Evans Creek Road, Rogue River, OR 97537
MLS# 220227464Listed by: EXP REALTY, LLC- Open Sat, 1 to 3pm
 $370,000Active3 beds 2 baths1,254 sq. ft.
122 Sienna Way, Rogue River, OR 97537
MLS# 220228581Listed by: KELLER WILLIAMS REALTY SOUTHERN OREGON


Protect your home and budget from life's surprises with an Assurant Home Warranty, backed by a partner that supports you through every step of homeownership. Explore Plans.
© 2026 Better Homes and Gardens Real Estate LLC. An Anywhere Real Estate company. All rights reserved. Better Homes and Gardens® Real Estate is a registered trademark owned by Meredith Operations Corporation, licensed to Better Homes and Gardens Real Estate LLC and used with permission. Better Homes and Gardens Real Estate LLC fully supports the principles of the Fair Housing Act and the Equal Opportunity Act. Listing information is deemed reliable but is not guaranteed accurate.
Each office is independently owned and operated.
Any services or products provided by third parties are not provided by, affiliated with or related to Better Homes and Gardens Real Estate LLC, or its affiliated companies.