
1664 Olympia Ct NW, Salem, OR 97304
Local realty services provided by:Better Homes and Gardens Real Estate Realty Partners
Listed by: caylan john stark, heather rich503-509-8331
Office: exp realty, llc.888-814-9613
MLS#:841989
Source:OR_WVMLS
Price summary
- Price:$599,900
- Price per sq. ft.:$212.81
About this home
MOTIVATED SELLER! Offering $5,000 credit toward buyer closing costs & prepaids! Rarely does a Salem home offer nearly 2,820 square feet of thoughtfully designed living space with five bedrooms, four bathrooms and a private lower-level retreat with kitchenette. Together, these features provide outstanding versatility for today's evolving lifestyles. Have you been searching for a home where everyone can enjoy space, privacy, and independence while still feeling connected? This exceptional three-level residence offers an attached two-car garage, tranquil outdoor spaces perfect for relaxing around the fire pit or entertaining, and a versatile floor plan that adapts as your needs change. The light-filled main level is designed for gathering and everyday living, featuring spacious living and dining areas that flow seamlessly into a well-appointed kitchen—creating an inviting space for entertaining, holidays, or quiet evenings at home.The second level offers the primary suite along with two additional bedrooms and full bathroom, providing a comfortable layout while maintaining privacy.What truly sets this home apart is the fully finished lower level with a second primary suite, guest bedroom, full bath, and spacious living area with fireplace and kitchenette. Whether you're welcoming extended family, accommodating adult children, hosting long-term guests, creating private space for a caregiver, or designing the ultimate home office, studio, or recreation area, this level provides exceptional flexibility for the way people live today....
Contact an agent
Home facts
- Year built:2001
- Subdivision & Development:West Hill Estates
- Listing ID #:841989
- Added:78 day(s) ago
- Updated:September 02, 2026 at 02:48 PM
Rooms and interior
- Bedrooms:5
- Total bathrooms:4
- Full bathrooms:3
- Half bathrooms:1
- Flooring:Carpet, Laminate
- Dining Description:Combination Dining Area, Formal Dining Room, On Level 1
- Kitchen Description:Dishwasher, Disposal, Microwave Included, On Level 1, Range Included, Range: Gas
- Bedroom Description:Master Bedroom on Level 2
- Living area:2,819 sq. ft.
Heating and cooling
- Cooling:Central Ac
- Heating:Forced Air, Gas
Structure and exterior
- Roof:Composition
- Year built:2001
- Building area:2,819 sq. ft.
- Lot area:0.23 Acres
- Lot Features:Cul-De-Sac
- Architectural Style:Tri-Level
- Construction Materials:Fiber Cement
- Exterior Features:Covered Deck, Underground Sprinkers
- Foundation Description:Continuous
Schools
- High school:West Salem
- Middle school:Straub
- Elementary school:Chapman Hill
Utilities
- Water:City
- Sewer:City Sewer
Finances and disclosures
- Price:$599,900
- Price per sq. ft.:$212.81
- Tax amount:$8,091 (2025)
Features and amenities
- Amenities:Area/Room For RV, Gas Water Heater, Owned Security
Parking
- Parking description:Attached Garage
- Garage spaces:2
 Based on information from Willamette Valley Multiple Listing Service, which neither guarantees nor is in any way responsible for its accuracy. All data is provided AS IS and with all faults. Data maintained by Willamette Valley Multiple Listing Service may not reflect all real estate activity in the market. OR_WVMLS Member Broker: Debra Nolen
New listings near 1664 Olympia Ct NW
- New
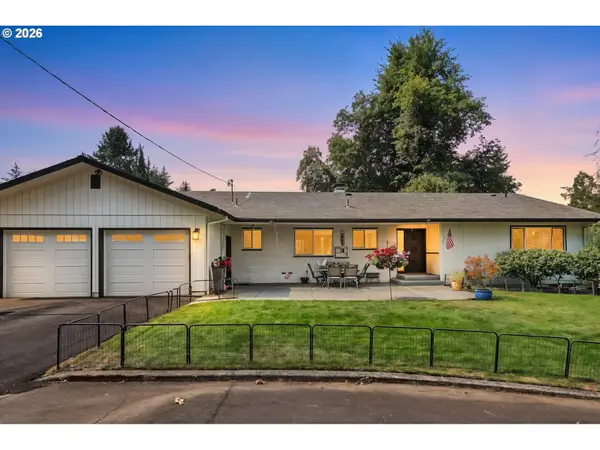 $919,000Active4 beds 3 baths3,750 sq. ft.
6890 SE Canyon St, Salem, OR 97317
MLS# 173247279Listed by: OREGON LIFE HOMES - New
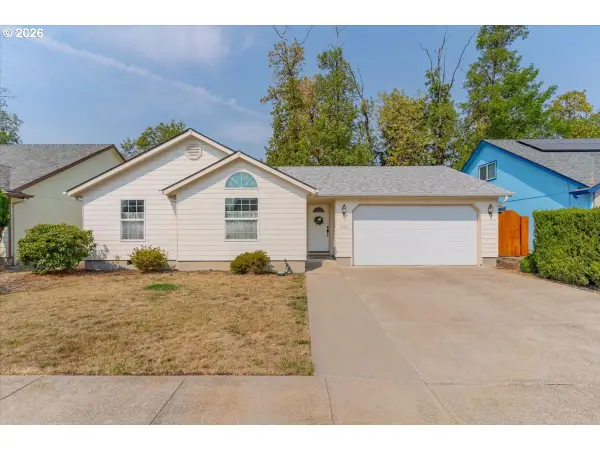 $399,900Active3 beds 2 baths1,254 sq. ft.
1859 Plateau St Ne, Salem, OR 97305
MLS# 200643851Listed by: SUNDANCE REALTY LLC - New
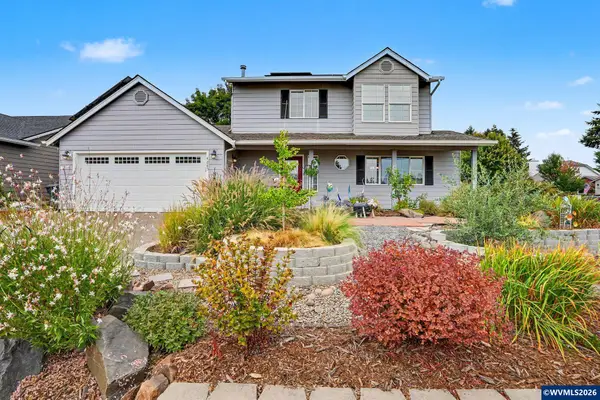 $485,000Active3 beds 2 baths1,934 sq. ft.
4285 Oriole Ct NE, Salem, OR 97305
MLS# 845230Listed by: EXP REALTY, LLC - New
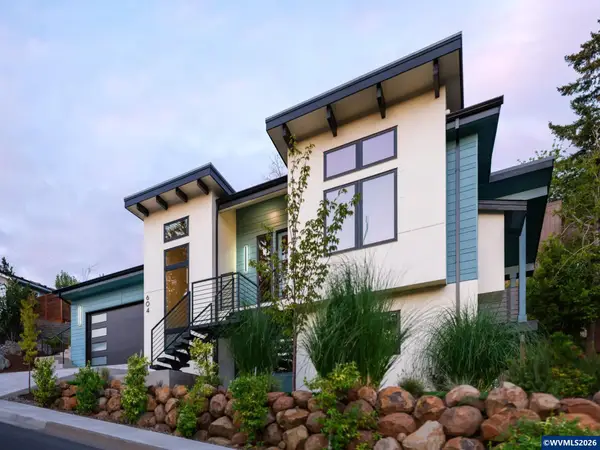 $765,000Active3 beds 2 baths2,484 sq. ft.
604 Timber View St NW, Salem, OR 97304
MLS# 845253Listed by: WILLIAM JOHNSON - New
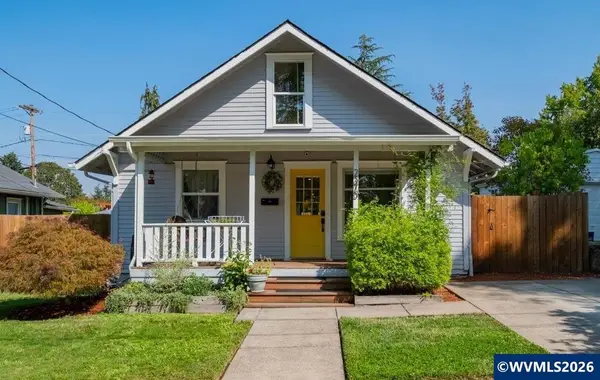 $450,000Active3 beds 2 baths1,568 sq. ft.
2370 Cottage St SE, Salem, OR 97302
MLS# 845284Listed by: RE/MAX INTEGRITY - SALEM - New
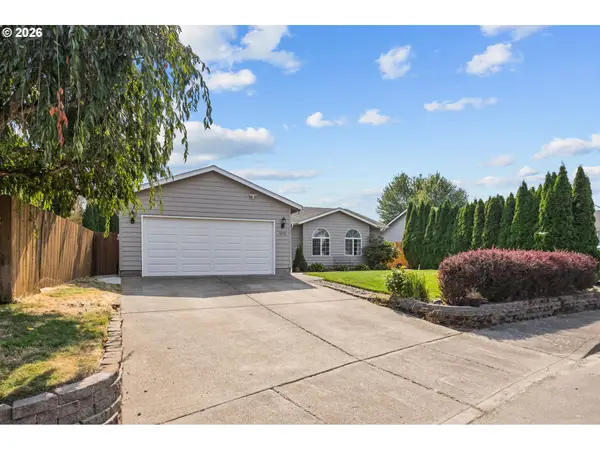 $415,000Active3 beds 2 baths1,233 sq. ft.
4556 Chippewa Ct, Salem, OR 97317
MLS# 401045121Listed by: COHO REALTY - New
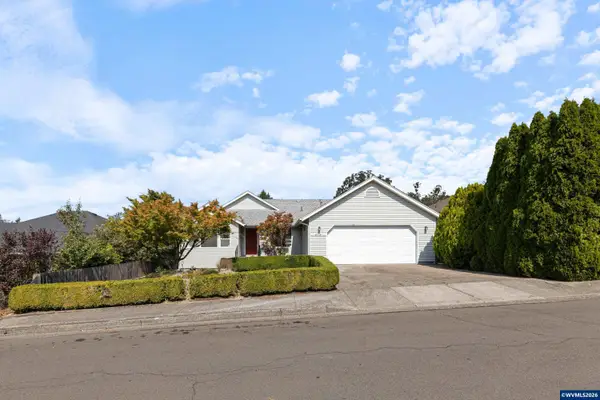 $450,000Active3 beds 2 baths1,478 sq. ft.
875 Jev Ct NW, Salem, OR 97304
MLS# 845153Listed by: KELLER WILLIAMS CAPITAL CITY - New
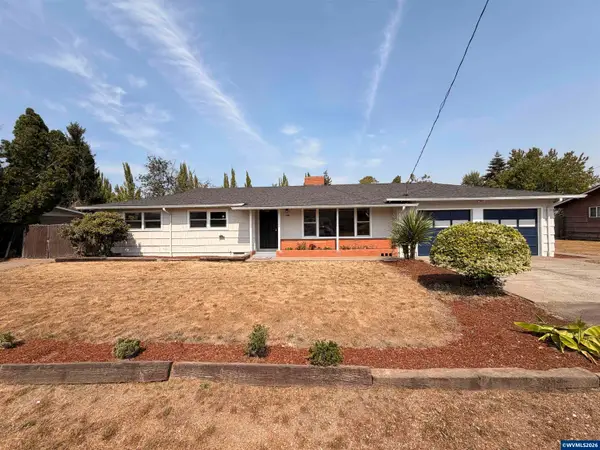 $369,500Active3 beds 2 baths1,556 sq. ft.
3159 Keen Av NE, Salem, OR 97301
MLS# 845244Listed by: EXP REALTY, LLC 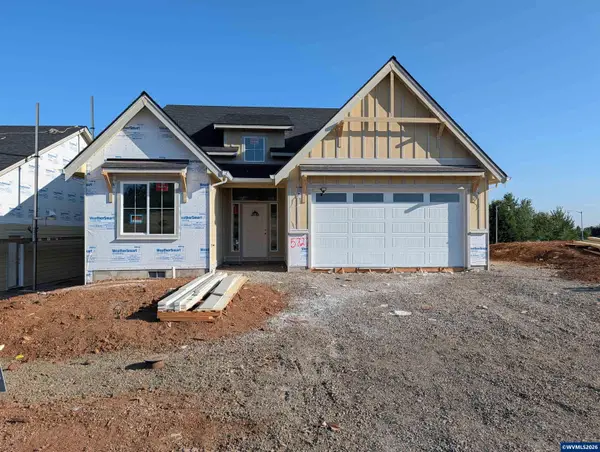 $669,900Active3 beds 2 baths2,040 sq. ft.
5727 Headwaters (lot 22) St SE, Salem, OR 97306
MLS# 844772Listed by: TRADITION REAL ESTATE PARTNERS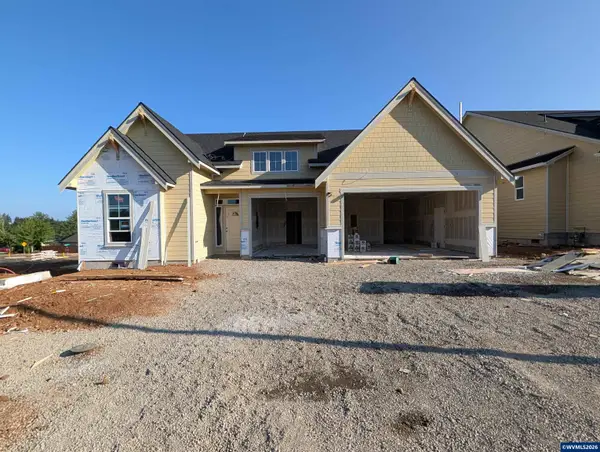 $674,900Active3 beds 3 baths2,047 sq. ft.
5719 Headwaters (lot 23) St SE, Salem, OR 97306
MLS# 844773Listed by: TRADITION REAL ESTATE PARTNERS


Protect your home and budget from life's surprises with an Assurant Home Warranty, backed by a partner that supports you through every step of homeownership. Explore Plans.
© 2026 Better Homes and Gardens Real Estate LLC. An Anywhere Real Estate company. All rights reserved. Better Homes and Gardens® Real Estate is a registered trademark owned by Meredith Operations Corporation, licensed to Better Homes and Gardens Real Estate LLC and used with permission. Better Homes and Gardens Real Estate LLC fully supports the principles of the Fair Housing Act and the Equal Opportunity Act. Listing information is deemed reliable but is not guaranteed accurate.
Each office is independently owned and operated.
Any services or products provided by third parties are not provided by, affiliated with or related to Better Homes and Gardens Real Estate LLC, or its affiliated companies.