
183 Holder Ln SE, Salem, OR 97306
Local realty services provided by:Better Homes and Gardens Real Estate Realty Partners
Listed by: rhonda smithCell: 503-930-0652
Office: windermere heritage503-558-4400
MLS#:845012
Source:OR_WVMLS
183 Holder Ln SE,Salem, OR 97306
$514,900
- 4 Beds
- 3 Baths
- 1,815 sq. ft.
- Single family
- Active
Upcoming open houses
- Sun, Oct 1101:00 pm - 03:00 pm
Price summary
- Price:$514,900
- Price per sq. ft.:$283.69
About this home
PRICE IMPROVEMENT! Split-level w/Spacious Fenced backyard & RV space. This welcoming 4 bedroom home is perfectly situated in a friendly neighborhood close to schools, shopping, & golf. With a spacious private, fully fenced backyard, there's plenty of room to garden, entertain, play, or simply enjoy your own outdoor space. Inside the home features bamboo flooring throughout, creating a warm & updated feel. The kitchen & Primary bathroom have been updated w/ granite countertops, while the new deck provides A perfect spot for morning coffee. Buyers will appreciate the convenient location including walking distance to Crossler Middle School & a nearby Sprague High School bus drop-off. Public transportation is also easily accessible at Holder & Liberty
Contact an agent
Home facts
- Year built:1990
- Subdivision & Development:Landsfair
- Listing ID #:845012
- Added:45 day(s) ago
- Updated:October 09, 2026 at 03:08 PM
Rooms and interior
- Bedrooms:4
- Total bathrooms:3
- Full bathrooms:2
- Half bathrooms:1
- Flooring:Wood
- Dining Description:Combination Dining Area, On Level 1
- Kitchen Description:Dishwasher, Disposal, On Level 1, Range: Electric
- Bedroom Description:Master Bedroom on Level 1
- Basement Description:Finished
- Living area:1,815 sq. ft.
Heating and cooling
- Cooling:Central Ac
- Heating:Electric, Forced Air
Structure and exterior
- Roof:Composition
- Year built:1990
- Building area:1,815 sq. ft.
- Lot area:0.16 Acres
- Lot Features:Dimension Above
- Architectural Style:2 Story
- Construction Materials:Composite, Wood
- Exterior Features:Deck, Partial Fenced Yard
- Foundation Description:Continuous
Schools
- High school:Sprague
- Middle school:Crossler
- Elementary school:Liberty
Utilities
- Water:City, Connected
- Sewer:City Sewer
Finances and disclosures
- Price:$514,900
- Price per sq. ft.:$283.69
- Tax amount:$5,178 (2025)
Features and amenities
- Amenities:Area/Room For RV, Electric Water Heater
Parking
- Parking description:Attached Garage
- Garage spaces:2
 Based on information from Willamette Valley Multiple Listing Service, which neither guarantees nor is in any way responsible for its accuracy. All data is provided AS IS and with all faults. Data maintained by Willamette Valley Multiple Listing Service may not reflect all real estate activity in the market. OR_WVMLS Member Broker: Debra Nolen
New listings near 183 Holder Ln SE
- New
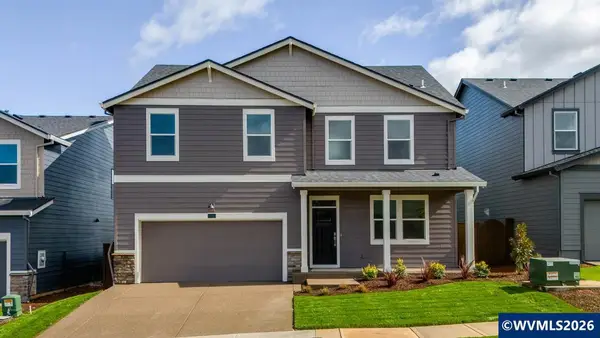 $564,995Active5 beds 3 baths2,627 sq. ft.
5794 Granger St, Salem, OR 97306
MLS# 846438Listed by: D.R. HORTON - INC. PORTLAND - New
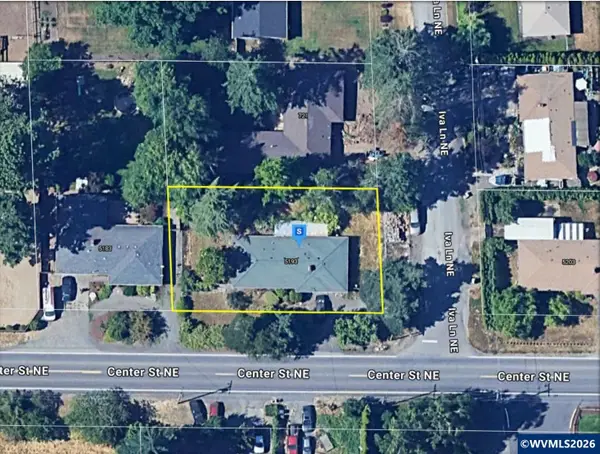 $36,000Active3 beds 1 baths1,118 sq. ft.
5193 Center St NE, Salem, OR 97317
MLS# 846423Listed by: RE/MAX INTEGRITY - SALEM - New
 $450,000Active-- beds -- baths1,584 sq. ft.
4016 45th Ave Ne, Salem, OR 97305
MLS# 142002152Listed by: REAL BROKER - Open Sat, 12 to 3pmNew
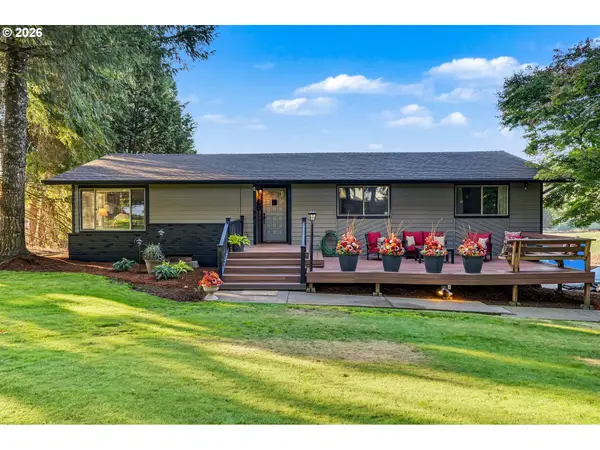 $879,000Active3 beds 3 baths2,861 sq. ft.
278 Quinalt St, Salem, OR 97306
MLS# 249462862Listed by: BERKSHIRE HATHAWAY HOMESERVICES REAL ESTATE PROFESSIONALS - Open Sat, 2 to 4pmNew
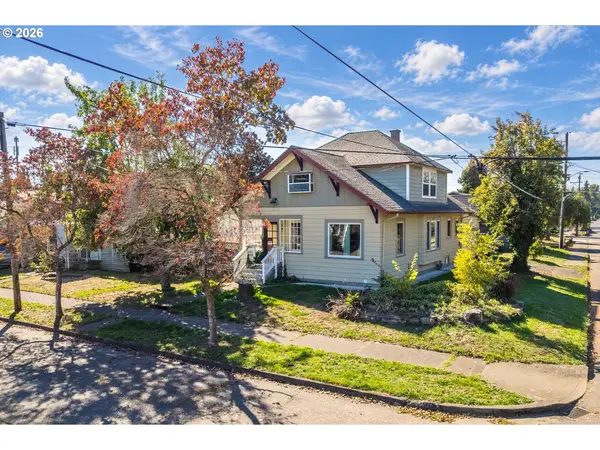 $389,900Active4 beds 2 baths1,842 sq. ft.
1885 4th St Ne, Salem, OR 97301
MLS# 273411048Listed by: KELLER WILLIAMS CAPITAL CITY - New
 $325,000Active2 beds 1 baths1,258 sq. ft.
495 20th St Se, Salem, OR 97301
MLS# 373819508Listed by: REALTY OF AMERICA, LLC - New
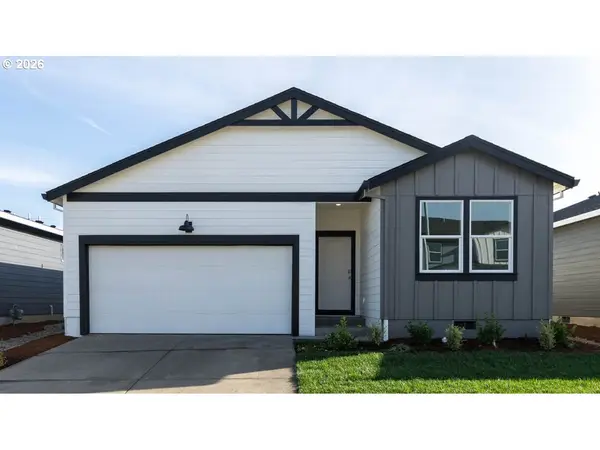 $449,995Active3 beds 2 baths1,637 sq. ft.
4971 Elvis Ave Ne, Salem, OR 97301
MLS# 381205805Listed by: D. R. HORTON, INC PORTLAND - New
 $450,000Active-- beds -- baths1,763 sq. ft.
4196 47th Ave Ne, Salem, OR 97305
MLS# 581499696Listed by: REAL BROKER - New
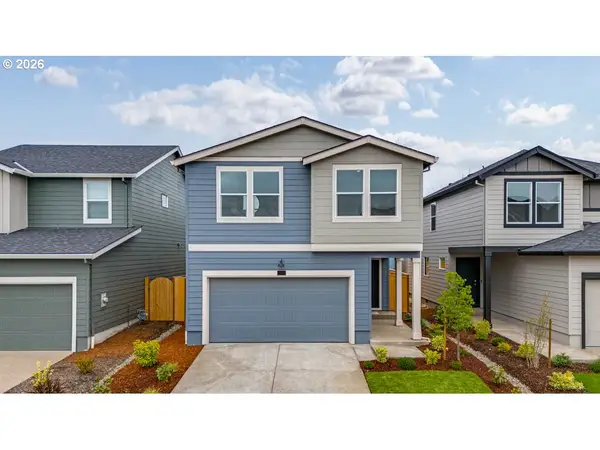 $454,995Active4 beds 3 baths1,880 sq. ft.
4959 Elvis Ave Ne, Salem, OR 97301
MLS# 651619732Listed by: D. R. HORTON, INC PORTLAND - New
 $449,995Active3 beds 2 baths1,637 sq. ft.
4972 Elvis Ave Ne, Salem, OR 97301
MLS# 679185289Listed by: D. R. HORTON, INC PORTLAND


Protect your home and budget from life's surprises with an Assurant Home Warranty, backed by a partner that supports you through every step of homeownership. Explore Plans.
© 2026 Better Homes and Gardens Real Estate LLC. An Anywhere Real Estate company. All rights reserved. Better Homes and Gardens® Real Estate is a registered trademark owned by Meredith Operations Corporation, licensed to Better Homes and Gardens Real Estate LLC and used with permission. Better Homes and Gardens Real Estate LLC fully supports the principles of the Fair Housing Act and the Equal Opportunity Act. Listing information is deemed reliable but is not guaranteed accurate.
Each office is independently owned and operated.
Any services or products provided by third parties are not provided by, affiliated with or related to Better Homes and Gardens Real Estate LLC, or its affiliated companies.