
5633 Mount Vernon St SE, Salem, OR 97306
Local realty services provided by:Better Homes and Gardens Real Estate Equinox
Listed by: jesse sommersCell: 541-255-5034
Office: homestar brokers503-378-9999
MLS#:847086
Source:OR_WVMLS
5633 Mount Vernon St SE,Salem, OR 97306
$655,000
- 4 Beds
- 3 Baths
- 2,280 sq. ft.
- Single family
- Active
Price summary
- Price:$655,000
- Price per sq. ft.:$287.28
About this home
Looking for a home with the “wow factor”? You’ve found it! Soaring ceilings, beautiful built-ins, and quality craftsmanship shine throughout this like-new home. With 4 bedrooms and 2.5 baths, there’s room for everyone to spread out and enjoy.The chef’s kitchen is sure to impress, featuring a massive quartz island, gas cooktop, and an oversized walk-in pantry. Open to the living space and covered patio, it makes entertaining easy. Fire up the grill while keeping an eye on the kids playing in the backyard. The spacious primary suite is a retreat of its own, ire up the grill with the convenient natural gas connection while keeping offering abundant natural light, peekaboo views, a standalone soaking tub, separate quartz vanities, a glass-enclosed shower, and an oversized walk-in closet designed to keep everything organized.Enjoy the convenience of primarily single-level living, with two additional bedrooms tucked privately along the south side of the home. The fourth bedroom, currently used as an office/guest room, offers flexibility as a playroom, family room, or whatever best suits your needs.Looking for even more possibilities? The unfinished lower-level crawl space accessible downstairs, along with the garage, offers exciting potential for a bonus room, home gym, or extended living space.From the beautiful landscaping to the light-filled great room with custom built-in library shelving, every detail of this thoughtfully designed home is worth discovering. Located in one of South Salem’s most desirable neighborhoods, you'll enjoy a wonderful community, no HOA, and convenient access to schools and parks. This is the one you've been waiting for!...
Contact an agent
Home facts
- Year built:2017
- Subdivision & Development:Rainier Estate
- Listing ID #:847086
- Added:1 day(s) ago
- Updated:November 14, 2026 at 12:19 AM
Rooms and interior
- Bedrooms:4
- Total bathrooms:3
- Full bathrooms:2
- Half bathrooms:1
- Flooring:Carpet, Laminate, Tile
- Dining Description:Combination Dining Area, On Level 1
- Kitchen Description:Dishwasher, Microwave Included, On Level 1, Range Included, Range: Built-In, Range: Gas
- Bedroom Description:Master Bedroom on Level 1
- Basement Description:Unfinished
- Living area:2,280 sq. ft.
Heating and cooling
- Cooling:Central Ac
- Heating:Forced Air, Gas
Structure and exterior
- Roof:Composition
- Year built:2017
- Building area:2,280 sq. ft.
- Lot area:0.12 Acres
- Lot Features:Irregular
- Architectural Style:2 Story
- Construction Materials:Brick, Fiber Cement
- Exterior Features:Covered Patio, Fenced Yard, Underground Sprinkers
- Foundation Description:Continuous
Schools
- High school:Sprague
- Middle school:Crossler
- Elementary school:Sumpter
Utilities
- Water:City
- Sewer:City Sewer
Finances and disclosures
- Price:$655,000
- Price per sq. ft.:$287.28
- Tax amount:$7,242 (2025)
Features and amenities
- Amenities:Gas Water Heater, Owned Security
Parking
- Parking description:Attached Garage
- Garage spaces:2
 Based on information from Willamette Valley Multiple Listing Service, which neither guarantees nor is in any way responsible for its accuracy. All data is provided AS IS and with all faults. Data maintained by Willamette Valley Multiple Listing Service may not reflect all real estate activity in the market. OR_WVMLS Member Broker: Ron Blacquiere
New listings near 5633 Mount Vernon St SE
- New
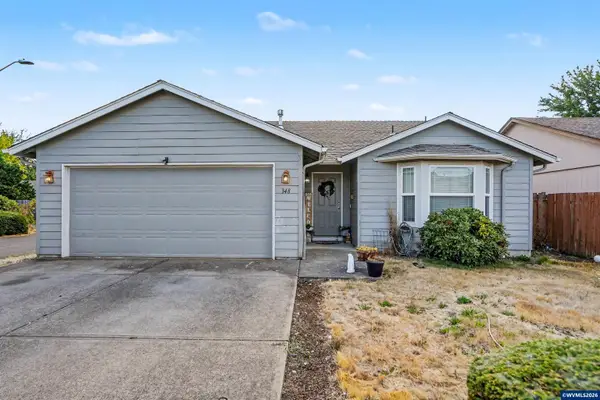 $355,000Active3 beds 2 baths1,224 sq. ft.
348 Duch Ln SE, Salem, OR 97317
MLS# 847355Listed by: SUNDANCE REALTY LLC - New
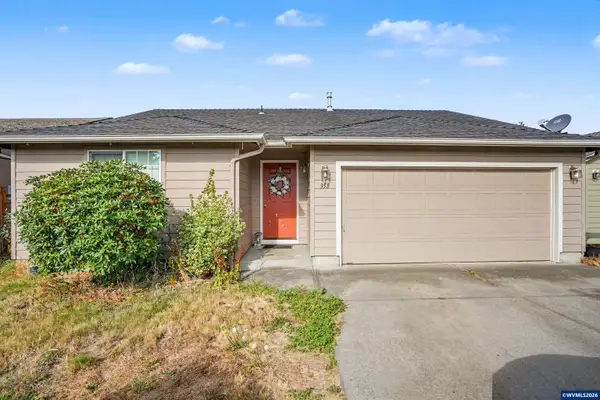 $349,000Active3 beds 2 baths1,190 sq. ft.
358 Duch Ln SE, Salem, OR 97317
MLS# 847356Listed by: SUNDANCE REALTY LLC - New
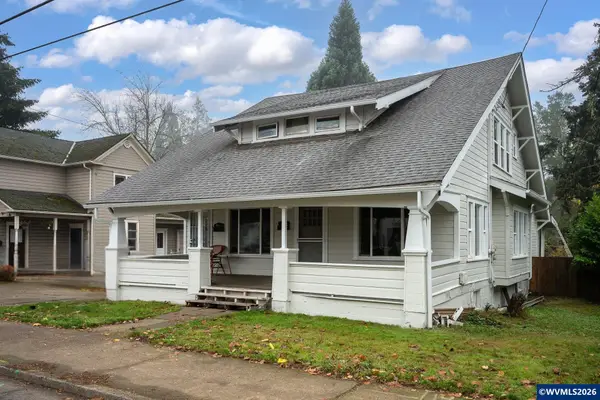 $299,900Active-- beds 3 baths2,892 sq. ft.
2328 State St, Salem, OR 97301
MLS# 847359Listed by: VANTAGE POINT BROKERS, LLC - New
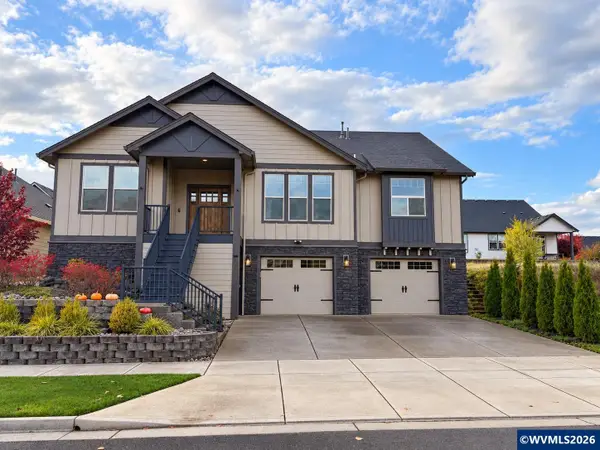 $655,000Active4 beds 3 baths2,280 sq. ft.
5633 Mount Vernon St SE, Salem, OR 97306
MLS# 847086Listed by: HOMESTAR BROKERS - New
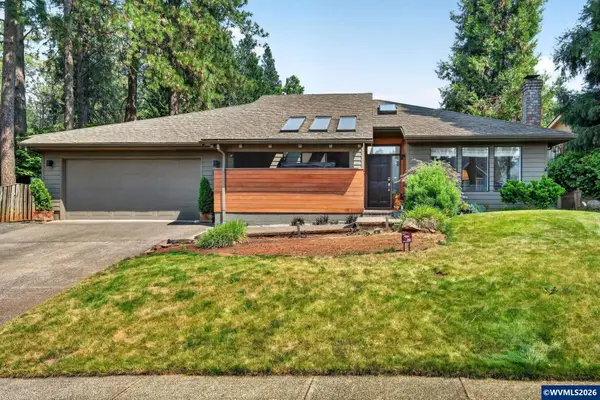 $489,000Active3 beds 2 baths1,584 sq. ft.
1626 Cinnamon Hill Dr SE, Salem, OR 97306
MLS# 847341Listed by: REDFIN - New
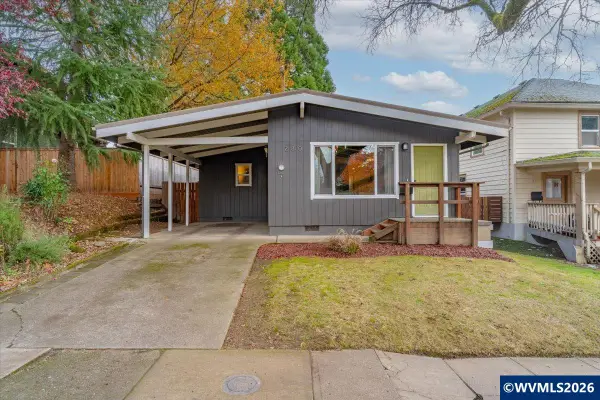 $315,000Active2 beds 1 baths924 sq. ft.
280 15th St SE, Salem, OR 97301
MLS# 847344Listed by: BLUM REAL ESTATE - New
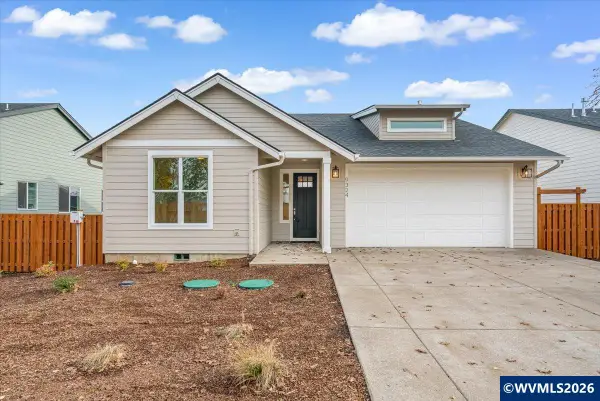 $469,000Active3 beds 2 baths1,703 sq. ft.
9324 Glory Ct NE, Salem, OR 97305
MLS# 847345Listed by: ATLAS REALTY ADVISORS - New
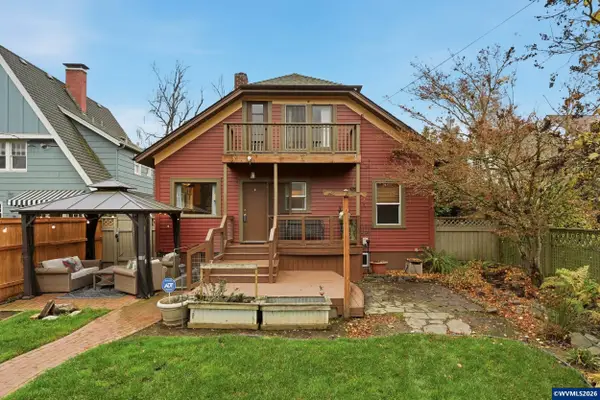 $625,000Active3 beds 3 baths2,520 sq. ft.
555 Mission St SE, Salem, OR 97302
MLS# 847349Listed by: PARAMOUNT REAL ESTATE SERVICES - New
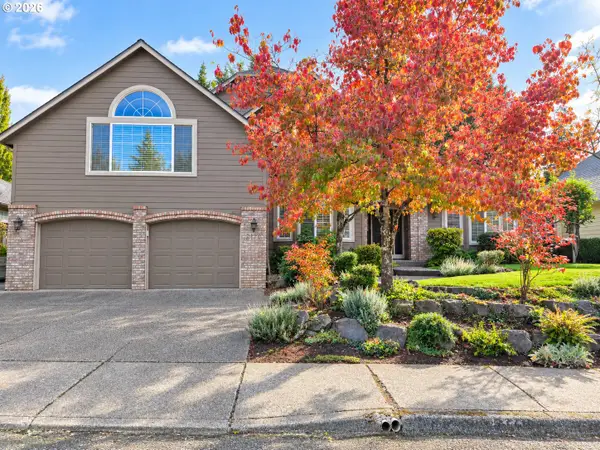 $745,000Active4 beds 3 baths3,188 sq. ft.
2170 Woodscape Ct, Salem, OR 97306
MLS# 291826707Listed by: BERKSHIRE HATHAWAY HOMESERVICES REAL ESTATE PROFESSIONALS - New
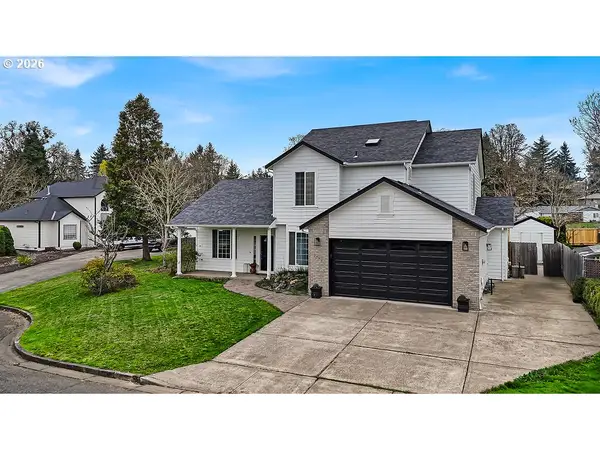 $635,000Active4 beds 3 baths2,662 sq. ft.
2775 NW Wallace Hills Ct, Salem, OR 97304
MLS# 643869549Listed by: HARCOURTS LIFESTYLE REALTY


Protect your home and budget from life's surprises with an Assurant Home Warranty, backed by a partner that supports you through every step of homeownership. Explore Plans.
© 2026 Better Homes and Gardens Real Estate LLC. An Anywhere Real Estate company. All rights reserved. Better Homes and Gardens® Real Estate is a registered trademark owned by Meredith Operations Corporation, licensed to Better Homes and Gardens Real Estate LLC and used with permission. Better Homes and Gardens Real Estate LLC fully supports the principles of the Fair Housing Act and the Equal Opportunity Act. Listing information is deemed reliable but is not guaranteed accurate.
Each office is independently owned and operated.
Any services or products provided by third parties are not provided by, affiliated with or related to Better Homes and Gardens Real Estate LLC, or its affiliated companies.