
846 55th Av NW, Salem, OR 97304
Local realty services provided by:Better Homes and Gardens Real Estate Equinox
Listed by: jerusha malaerCell: 541-668-5540
Office: john l. scott-salem503-585-0100
MLS#:842844
Source:OR_WVMLS
846 55th Av NW,Salem, OR 97304
$1,299,000
- 5 Beds
- 5 Baths
- 4,516 sq. ft.
- Single family
- Active
Price summary
- Price:$1,299,000
- Price per sq. ft.:$287.64
About this home
Welcome to this custom-built luxury estate, privately perched on nearly 7 acres overlooking the Valley & Coastal Range. Nestled within the prestigious Eola-Amity Hills, just minutes from town. This residence offers over 4,500sf thoughtfully combining luxury, dual living, multigenerational flexibility & ADA accessibility. Featuring 5 bedrooms, 4.5 bathrooms, a fully self-contained private suite w/ the independence buyers seek in an ADU plus 2 full garages for 6+ vehicles. This is truly in a class of its own. A grand foyer welcomes w/a sweeping staircase & tiered crystal chandelier. Soaring ceilings, walls of windows, marble floors & breathtaking views fill the home w/natural light while offering privacy from every window. Two living areas offer their own fireplace. A private office provides a quiet retreat for work.Enjoy a chef’s kitchen w/quartz countertops, oversized center island, Sub-Zero refrigerator, SS appliances, double ovens, walk-in pantry, & custom cabinetry. The adjoining breakfast nook features built-in window seating/storage, while the formal dining room provides an elegant setting. Ascend to the upper level, where 4 bedrooms provide comfort. The primary suite serves as a peaceful retreat w/tray ceiling, valley views, a spa-inspired ensuite w/soaking tub, tiled walk-in shower, dual vanities & an expansive walk-in closet.The 2nd & 3rd bedrooms are connected by a Jack-&-Jill bathroom, while the oversized 4th bedroom offers endless possibilities as a media, game room, or home gym. The guest bathroom features a custom step-in soaking tub, creating yet another opportunity for luxury & accessibility.Continuing the home's commitment to multigenerational living, a secondary staircase is equipped to accommodate a custom chair lift, which is available to be reinstalled at no cost.The first level is dedicated to a private dual living suite w/a truly independent residence designed w/the same level of luxury, craftsmanship & breathtaking views found throughout the main home. Whether accommodating aging parents, adult children or private guest quarters, this remarkable space offers flexibility rarely found in luxury estates.This suite boasts of its own entrance & attached three-car garage (which could be a shop). The suite features a fireplace, stylish barn doors, custom kitchen w/stainless steel appliances, custom closets, abundant storage, & a deluxe ADA-inspired wet bathroom w/a jetted soaking tub. Tour today & be amazed....
Contact an agent
Home facts
- Year built:2006
- Listing ID #:842844
- Added:101 day(s) ago
- Updated:October 09, 2026 at 03:07 PM
Rooms and interior
- Bedrooms:5
- Total bathrooms:5
- Full bathrooms:4
- Half bathrooms:1
- Flooring:Carpet, Tile
- Dining Description:Formal Dining Room, On Level 1
- Kitchen Description:Dishwasher, Disposal, On Level 1, Range: Built-In, Range: Propane
- Bedroom Description:Master Bedroom on Level 2
- Basement Description:Daylight, Finished, Full
- Living area:4,516 sq. ft.
Heating and cooling
- Cooling:Central Ac
- Heating:Electric, Forced Air, Heat Pump
Structure and exterior
- Roof:Composition
- Year built:2006
- Building area:4,516 sq. ft.
- Lot area:6.9 Acres
- Lot Features:Irregular
- Architectural Style:Tri-Level
- Construction Materials:Fiber Cement
- Exterior Features:Covered Deck, Covered Patio, Deck, Fenced Yard, Partial Fenced Yard, Patio, Underground Sprinklers
- Foundation Description:Continuous
Utilities
- Water:Well
- Sewer:Septic
Finances and disclosures
- Price:$1,299,000
- Price per sq. ft.:$287.64
- Tax amount:$10,321 (2025)
Features and amenities
- Amenities:Area/Room For RV, Electric Water Heater, Owned Security, RV Disposal
Parking
- Parking description:Attached Garage
 Based on information from Willamette Valley Multiple Listing Service, which neither guarantees nor is in any way responsible for its accuracy. All data is provided AS IS and with all faults. Data maintained by Willamette Valley Multiple Listing Service may not reflect all real estate activity in the market. OR_WVMLS Member Broker: Ron Blacquiere
New listings near 846 55th Av NW
- New
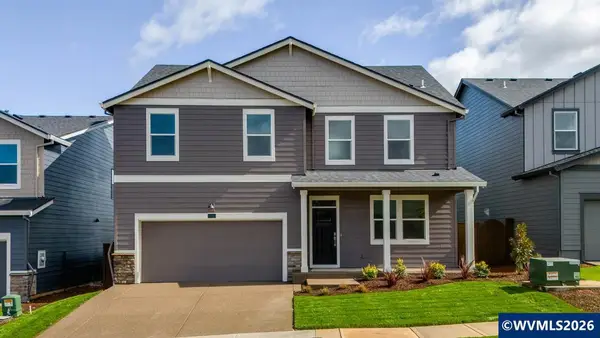 $564,995Active5 beds 3 baths2,627 sq. ft.
5794 Granger St, Salem, OR 97306
MLS# 846438Listed by: D.R. HORTON - INC. PORTLAND - New
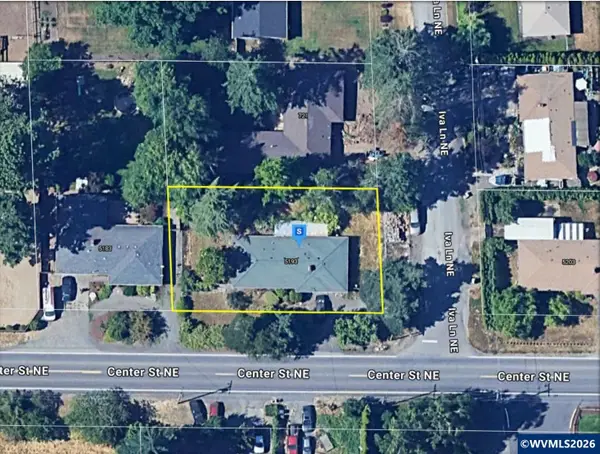 $36,000Active3 beds 1 baths1,118 sq. ft.
5193 Center St NE, Salem, OR 97317
MLS# 846423Listed by: RE/MAX INTEGRITY - SALEM - New
 $450,000Active-- beds -- baths1,584 sq. ft.
4016 45th Ave Ne, Salem, OR 97305
MLS# 142002152Listed by: REAL BROKER - Open Sat, 12 to 3pmNew
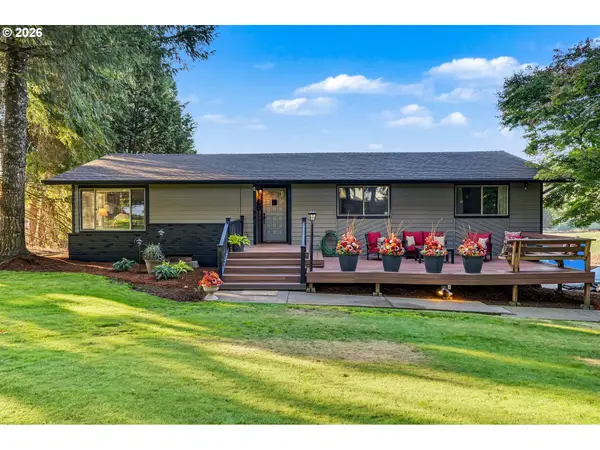 $879,000Active3 beds 3 baths2,861 sq. ft.
278 Quinalt St, Salem, OR 97306
MLS# 249462862Listed by: BERKSHIRE HATHAWAY HOMESERVICES REAL ESTATE PROFESSIONALS - Open Sat, 2 to 4pmNew
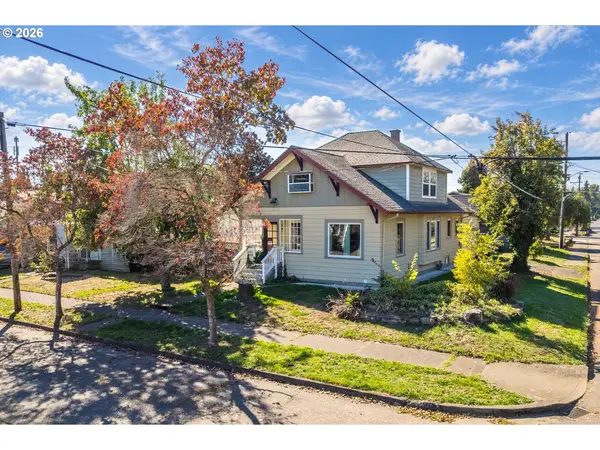 $389,900Active4 beds 2 baths1,842 sq. ft.
1885 4th St Ne, Salem, OR 97301
MLS# 273411048Listed by: KELLER WILLIAMS CAPITAL CITY - New
 $325,000Active2 beds 1 baths1,258 sq. ft.
495 20th St Se, Salem, OR 97301
MLS# 373819508Listed by: REALTY OF AMERICA, LLC - New
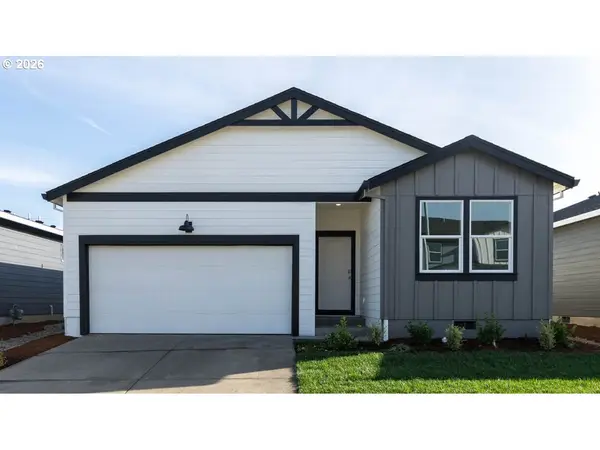 $449,995Active3 beds 2 baths1,637 sq. ft.
4971 Elvis Ave Ne, Salem, OR 97301
MLS# 381205805Listed by: D. R. HORTON, INC PORTLAND - New
 $450,000Active-- beds -- baths1,763 sq. ft.
4196 47th Ave Ne, Salem, OR 97305
MLS# 581499696Listed by: REAL BROKER - New
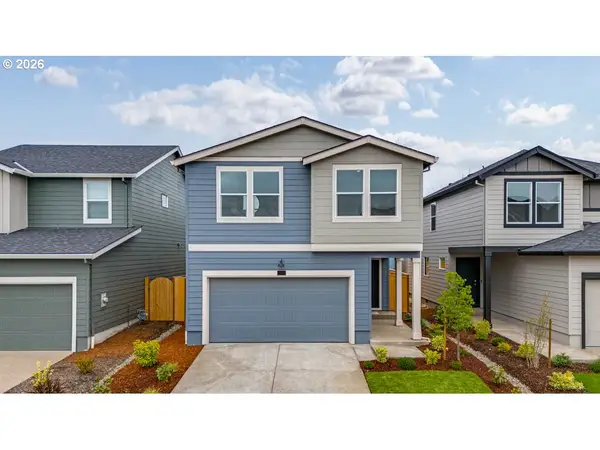 $454,995Active4 beds 3 baths1,880 sq. ft.
4959 Elvis Ave Ne, Salem, OR 97301
MLS# 651619732Listed by: D. R. HORTON, INC PORTLAND - New
 $449,995Active3 beds 2 baths1,637 sq. ft.
4972 Elvis Ave Ne, Salem, OR 97301
MLS# 679185289Listed by: D. R. HORTON, INC PORTLAND


Protect your home and budget from life's surprises with an Assurant Home Warranty, backed by a partner that supports you through every step of homeownership. Explore Plans.
© 2026 Better Homes and Gardens Real Estate LLC. An Anywhere Real Estate company. All rights reserved. Better Homes and Gardens® Real Estate is a registered trademark owned by Meredith Operations Corporation, licensed to Better Homes and Gardens Real Estate LLC and used with permission. Better Homes and Gardens Real Estate LLC fully supports the principles of the Fair Housing Act and the Equal Opportunity Act. Listing information is deemed reliable but is not guaranteed accurate.
Each office is independently owned and operated.
Any services or products provided by third parties are not provided by, affiliated with or related to Better Homes and Gardens Real Estate LLC, or its affiliated companies.