
17970 Loundree Dr, Sandy, OR 97055
Local realty services provided by:Better Homes and Gardens Real Estate Realty Partners
17970 Loundree Dr,Sandy, OR 97055
$579,000
- 3 Beds
- 3 Baths
- 2,405 sq. ft.
- Single family
- Active
Listed by: april turner
Office: re/max advantage group503-855-3298
MLS#:444986352
Source:PORTLAND
Price summary
- Price:$579,000
- Price per sq. ft.:$240.75
About this home
One-of-a-kind Sandy home with private access to Meinig Park! Exceptionally maintained and thoughtfully upgraded, this 3-bedroom, 3-bath home offers approximately 2,405 sq ft of versatile living space in a quiet cul-de-sac with no through traffic. The unique two-story layout features a primary suite on each level, offering exceptional flexibility for guests, multi-generational living, or separate private spaces.Enjoy the outdoors from the beautifully rebuilt upper and lower Trex decks, or step through your private gate directly into Upper Meinig Park, with convenient walking access to Lower Meinig Park as well. The property also features two finished outbuildings, including a heated, finished space with electrical and lighting—ideal for a home office, studio, workshop, hobby space, or retreat.Extensively upgraded with a newer metal roof with foam insulation, Daikin furnace and central AC, exterior paint, new laminate flooring, updated bathrooms, rebuilt decks with structural reinforcement, and a gas-converted fireplace with blower. A finished bonus room above the garage adds even more flexibility with skylights, closet/storage, and heat.Full of character, functionality, and thoughtful improvements, this is far more than a typical home. A truly special property offering privacy, versatility, exceptional maintenance, and direct access to one of Sandy's treasured parks....
Contact an agent
Home facts
- Year built:1999
- Listing ID #:444986352
- Added:1 day(s) ago
- Updated:October 08, 2026 at 04:35 PM
Rooms and interior
- Bedrooms:3
- Total bathrooms:3
- Full bathrooms:3
- Kitchen Description:Double Oven, Gas Appliances, Instant Hot Water, Stainless Steel Appliance
- Basement Description:Crawl Space, Exterior Entry
- Living area:2,405 sq. ft.
Heating and cooling
- Cooling:Central Air
- Heating:Forced Air 90
Structure and exterior
- Roof:Metal
- Year built:1999
- Building area:2,405 sq. ft.
- Lot area:0.17 Acres
- Lot Features:Cul De Sac, Trees
- Architectural Style:2 Story
- Exterior Features:Deck, Fenced, Outbuilding, Tool Shed, Yard
- Foundation Description:Concrete Perimeter
- Levels:2 Stories
Schools
- High school:Sandy
- Middle school:Cedar Ridge
- Elementary school:Sandy
Utilities
- Water:Public Water
- Sewer:Public Sewer
Finances and disclosures
- Price:$579,000
- Price per sq. ft.:$240.75
- Tax amount:$4,544 (2025)
Features and amenities
- Laundry features:Washer/Dryer
- Amenities:Ceiling Fan, Double Pane Window(s), Garage Door Opener, Laminate Flooring, Laundry, Vaulted Ceiling, Vinyl Frame Windows
Parking
- Total parking spaces:2
- Parking description:Driveway
- Garage spaces:2
 All information provided is deemed reliable but is not guaranteed and should be independently verified. The content relating to real estate for sale on this web site comes in part from the IDX program of the RMLS of Portland Oregon. Real estate listings held by brokerage firms other than Better Homes and Gardens Real Estate Realty Partners are marked with the RMLS logo and detailed information about these properties includes the names of the listing brokers. Copyright 2026 RMLS, Portland, Oregon. Last updated: October 8, 2026
New listings near 17970 Loundree Dr
- New
 $650,000Active3 beds 3 baths2,733 sq. ft.
39583 Wall St, Sandy, OR 97055
MLS# 266327796Listed by: MOVE REAL ESTATE INC - Open Sun, 1 to 3pmNew
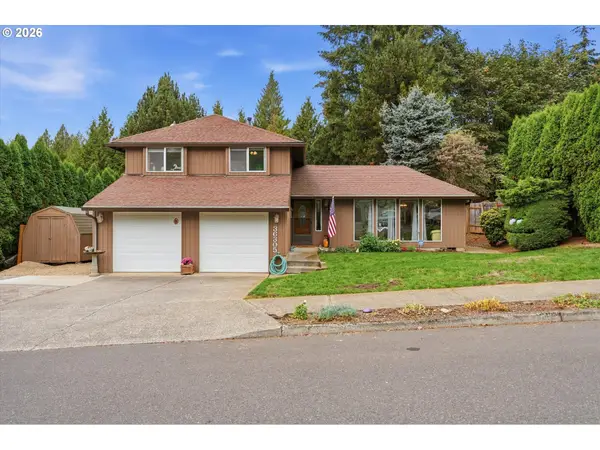 $499,900Active3 beds 3 baths1,716 sq. ft.
36305 Yocum Loop, Sandy, OR 97055
MLS# 107159763Listed by: KELLER WILLIAMS REALTY PORTLAND ELITE - Open Sun, 11am to 1pmNew
 $465,000Active3 beds 2 baths1,292 sq. ft.
18161 Meinig Ave, Sandy, OR 97055
MLS# 371463200Listed by: EXCLUSIVE HOMES REAL ESTATE - Open Sat, 1 to 4pmNew
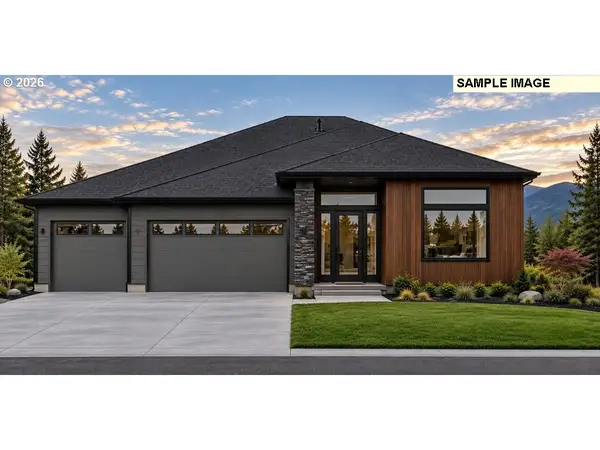 $799,000Active3 beds 3 baths2,228 sq. ft.
18980 Crooked River St #51, Sandy, OR 97055
MLS# 202438214Listed by: JOHN L. SCOTT SANDY - Open Sat, 11am to 2pmNew
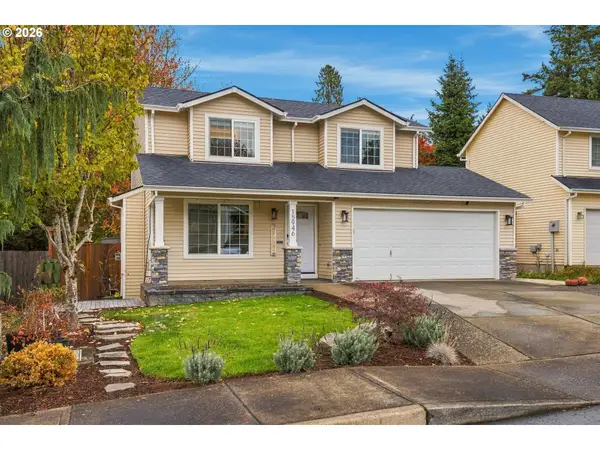 $439,900Active3 beds 3 baths1,338 sq. ft.
15946 Dreamcatcher Ave, Sandy, OR 97055
MLS# 278162020Listed by: KELLER WILLIAMS REALTY PORTLAND ELITE - New
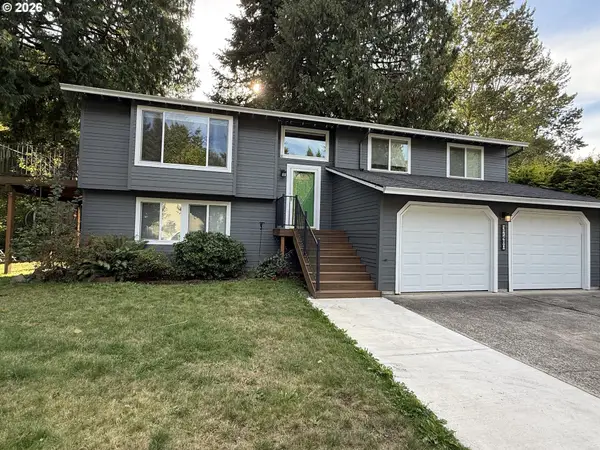 $545,000Active4 beds 2 baths2,044 sq. ft.
37480 Dubarko Rd, Sandy, OR 97055
MLS# 564694361Listed by: CIRCA ROSE REALTY, LLC - New
 $824,999Active4 beds 3 baths2,880 sq. ft.
38420 SE Boitano Rd, Sandy, OR 97055
MLS# 629441979Listed by: RE/MAX ADVANTAGE GROUP - New
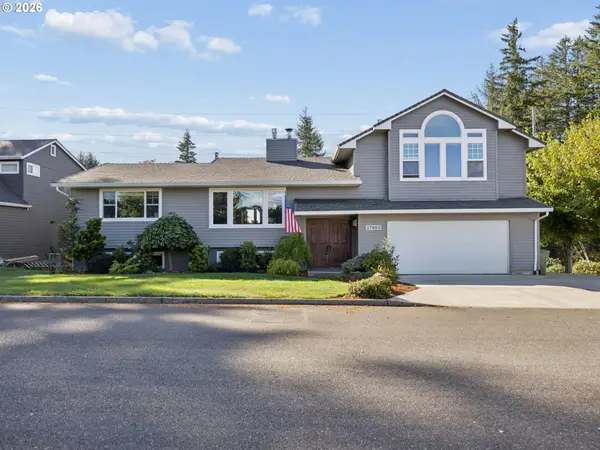 $799,999Active5 beds 3 baths3,717 sq. ft.
37950 SE Jonsrud Ln, Sandy, OR 97055
MLS# 751470706Listed by: PACIFIC PIONEER REAL ESTATE 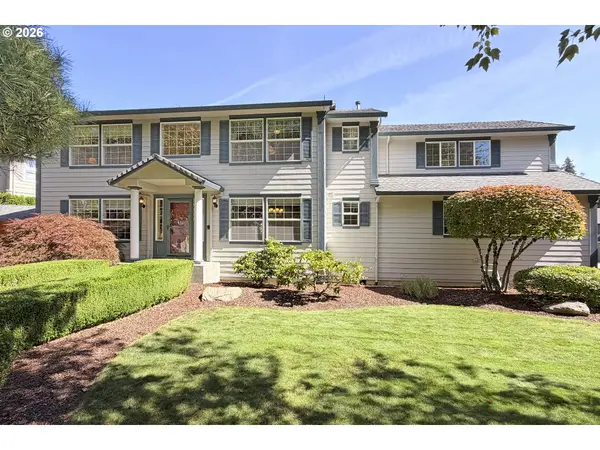 $725,000Active4 beds 3 baths2,499 sq. ft.
39735 Hood St, Sandy, OR 97055
MLS# 715925319Listed by: KELLER WILLIAMS REALTY PORTLAND ELITE


Protect your home and budget from life's surprises with an Assurant Home Warranty, backed by a partner that supports you through every step of homeownership. Explore Plans.
© 2026 Better Homes and Gardens Real Estate LLC. An Anywhere Real Estate company. All rights reserved. Better Homes and Gardens® Real Estate is a registered trademark owned by Meredith Operations Corporation, licensed to Better Homes and Gardens Real Estate LLC and used with permission. Better Homes and Gardens Real Estate LLC fully supports the principles of the Fair Housing Act and the Equal Opportunity Act. Listing information is deemed reliable but is not guaranteed accurate.
Each office is independently owned and operated.
Any services or products provided by third parties are not provided by, affiliated with or related to Better Homes and Gardens Real Estate LLC, or its affiliated companies.