
19368 SE Summertime Dr, Sandy, OR 97055
Local realty services provided by:Better Homes and Gardens Real Estate Equinox
Listed by: jamison albrechtCell: 702-461-0151
Office: homesmart realty group971-599-5865
MLS#:844633
Source:OR_WVMLS
19368 SE Summertime Dr,Sandy, OR 97055
$934,000
- 3 Beds
- 2 Baths
- 2,375 sq. ft.
- Single family
- Active
Price summary
- Price:$934,000
- Price per sq. ft.:$393.26
About this home
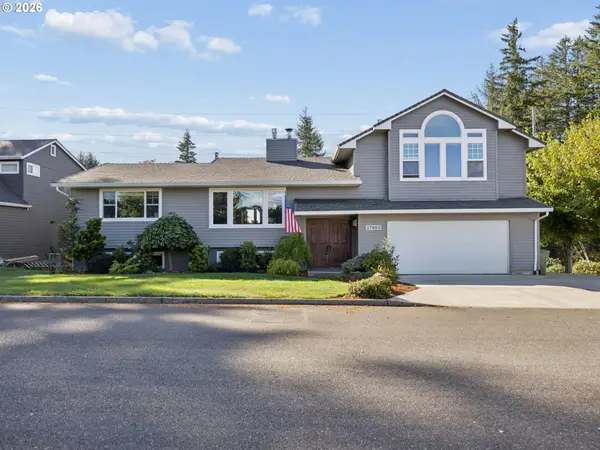
Escape to the tranquil beauty of the Sandy River in this private riverfront retreat. Perched above the river for rare seclusion and sweeping water and forest views, yet just minutes from town, the home offers deeded access with a path down to your own stretch of the bank.Inside, recent upgrades deliver true turnkey comfort: brand-new hardwood floors, a new entertainer's deck positioned to take in the river below, and a new sprinkler system—all added within the last two years. Whether you're seeking a full-time residence, a weekend getaway, or a serene second home, this property blends a natural setting with modern ease. Consider turning the living room into a fourth bedroom and this could be a great short term rental. Buyer to verifyThe location is the star: quiet, wooded, and elevated above the sights and sounds of the river, yet close to Sandy's shops and dining and the year-round recreation of the Mt. Hood corridor. Homes with genuine deeded river access rarely reach the market—a rare chance to own your own vantage point over the Sandy River.Some photos have been edited to remove personal property not being conveyed with the property....
Contact an agent
Home facts
- Year built:1979
- Subdivision & Development:Bechills Sandy River
- Listing ID #:844633
- Added:55 day(s) ago
- Updated:October 09, 2026 at 03:08 PM
Rooms and interior
- Bedrooms:3
- Total bathrooms:2
- Full bathrooms:2
- Flooring:Tile, Wood
- Dining Description:Combination Dining Area, On Level 1
- Kitchen Description:Dishwasher, Disposal, On Level 1, Range: Electric
- Bedroom Description:Master Bedroom on Level 1
- Living area:2,375 sq. ft.
Heating and cooling
- Cooling:Central Ac
- Heating:Electric, Forced Air
Structure and exterior
- Roof:Composition
- Year built:1979
- Building area:2,375 sq. ft.
- Lot area:0.97 Acres
- Architectural Style:1 Story
- Construction Materials:Wood
- Exterior Features:Deck, Partial Fenced Yard, Underground Sprinkers
- Foundation Description:Continuous
Schools
- High school:Sandy
Utilities
- Water:Private/Community/Dist
- Sewer:Septic
Finances and disclosures
- Price:$934,000
- Price per sq. ft.:$393.26
- Tax amount:$5,659 (2025)
Features and amenities
- Amenities:Area/Room For RV, Electric Water Heater
- Pool features:Hot Tub
Parking
- Parking description:Attached Garage
- Garage spaces:2
 Based on information from Willamette Valley Multiple Listing Service, which neither guarantees nor is in any way responsible for its accuracy. All data is provided AS IS and with all faults. Data maintained by Willamette Valley Multiple Listing Service may not reflect all real estate activity in the market. OR_WVMLS Member Broker: Ron Blacquiere
New listings near 19368 SE Summertime Dr
- New
 $2,300,000Active2 beds 4 baths3,335 sq. ft.
18850 SE Baty Rd, Sandy, OR 97055
MLS# 134483625Listed by: BISSELL HOMES - New
 $579,000Active3 beds 3 baths2,405 sq. ft.
17970 Loundree Dr, Sandy, OR 97055
MLS# 444986352Listed by: RE/MAX ADVANTAGE GROUP - Open Sat, 1:30 to 3:30pmNew
 $650,000Active3 beds 3 baths2,733 sq. ft.
39583 Wall St, Sandy, OR 97055
MLS# 266327796Listed by: MOVE REAL ESTATE INC - Open Sun, 1 to 3pmNew
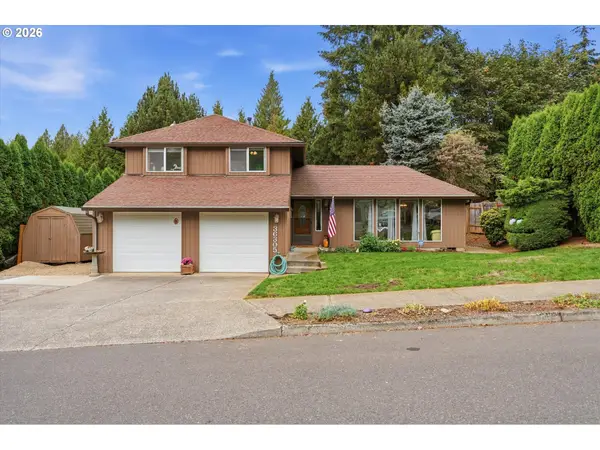 $499,900Active3 beds 3 baths1,716 sq. ft.
36305 Yocum Loop, Sandy, OR 97055
MLS# 107159763Listed by: KELLER WILLIAMS REALTY PORTLAND ELITE - Open Sun, 11am to 1pmNew
 $465,000Active3 beds 2 baths1,292 sq. ft.
18161 Meinig Ave, Sandy, OR 97055
MLS# 371463200Listed by: EXCLUSIVE HOMES REAL ESTATE - Open Sat, 1 to 4pmNew
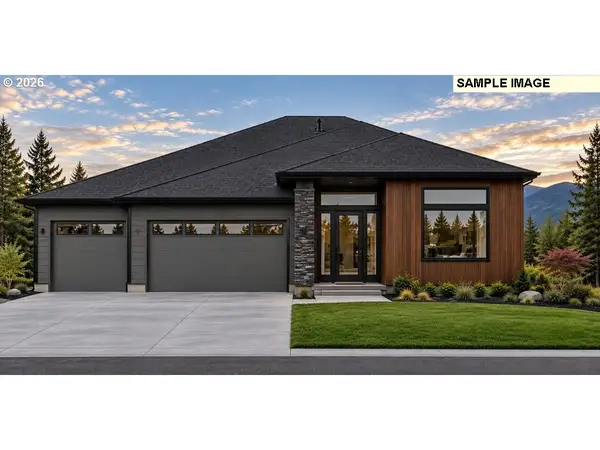 $799,000Active3 beds 3 baths2,228 sq. ft.
18980 Crooked River St #51, Sandy, OR 97055
MLS# 202438214Listed by: JOHN L. SCOTT SANDY - Open Sat, 11am to 2pmNew
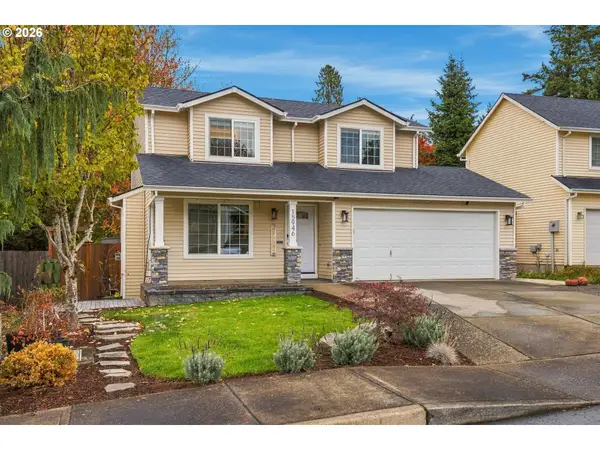 $439,900Active3 beds 3 baths1,338 sq. ft.
15946 Dreamcatcher Ave, Sandy, OR 97055
MLS# 278162020Listed by: KELLER WILLIAMS REALTY PORTLAND ELITE - New
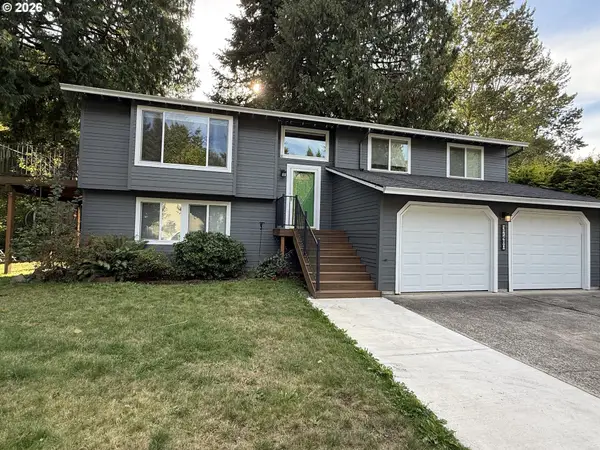 $545,000Active4 beds 2 baths2,044 sq. ft.
37480 Dubarko Rd, Sandy, OR 97055
MLS# 564694361Listed by: CIRCA ROSE REALTY, LLC - New
 $824,999Active4 beds 3 baths2,880 sq. ft.
38420 SE Boitano Rd, Sandy, OR 97055
MLS# 629441979Listed by: RE/MAX ADVANTAGE GROUP - New
 $799,999Active5 beds 3 baths3,717 sq. ft.
37950 SE Jonsrud Ln, Sandy, OR 97055
MLS# 751470706Listed by: PACIFIC PIONEER REAL ESTATE


Protect your home and budget from life's surprises with an Assurant Home Warranty, backed by a partner that supports you through every step of homeownership. Explore Plans.
© 2026 Better Homes and Gardens Real Estate LLC. An Anywhere Real Estate company. All rights reserved. Better Homes and Gardens® Real Estate is a registered trademark owned by Meredith Operations Corporation, licensed to Better Homes and Gardens Real Estate LLC and used with permission. Better Homes and Gardens Real Estate LLC fully supports the principles of the Fair Housing Act and the Equal Opportunity Act. Listing information is deemed reliable but is not guaranteed accurate.
Each office is independently owned and operated.
Any services or products provided by third parties are not provided by, affiliated with or related to Better Homes and Gardens Real Estate LLC, or its affiliated companies.