
21115 SE Langensand Rd, Sandy, OR 97055
Local realty services provided by:Better Homes and Gardens Real Estate Realty Partners
Listed by: drew coleman, sean mele
Office: opt503-572-7491
MLS#:768027123
Source:PORTLAND
Price summary
- Price:$1,000,000
- Price per sq. ft.:$231.91
About this home
Set amidst 4.78 acres of breathtaking, park-like grounds, this extraordinary custom estate offers an unmatched sense of privacy, beauty, and space. Surrounded by mature trees, lush landscaping, gardens, fruit trees, and approximately a quarter mile of private walking trails—with room to expand and create even more pathways—the property feels like your own private sanctuary while remaining just minutes from the conveniences of Sandy. Inside, rich hardwood and tile flooring complement a thoughtfully designed floor plan that blends timeless craftsmanship with everyday comfort. With 5 bedrooms and 4.5 bathrooms, there's room for everyone, while the expansive daylight basement unlocks endless possibilities with a full second kitchen, generous living areas, and exceptional flexibility for multi-generational living, extended guests, or effortless entertaining. A large shop provides abundant space for hobbies, storage, or projects, while the dedicated art studio offers a bright, inspiring retreat that can easily adapt to a variety of uses—from a creative workspace or home office to a fitness room, workshop, or private studio. An additional half bath conveniently located just off the garage provides the perfect place to wash up after gardening, tackling projects in the shop, or enjoying the outdoors. The durable metal roof adds lasting quality, while the whole-home Generac generator provides dependable backup power for added security, comfort, and peace of mind in every season. Whether you're enjoying quiet mornings on your private trails, harvesting from your garden, creating in the studio, or gathering with family and friends, this remarkable property delivers the rare combination of refined living, unmatched privacy, exceptional versatility, and the kind of setting that's seldom available....
Contact an agent
Home facts
- Year built:1960
- Listing ID #:768027123
- Added:63 day(s) ago
- Updated:September 24, 2026 at 08:25 AM
Rooms and interior
- Bedrooms:5
- Total bathrooms:5
- Full bathrooms:4
- Half bathrooms:1
- Kitchen Description:Built In Oven, Built In Range, Built In Refrigerator, Butlers Pantry, Cooktop, Dishwasher, Disposal, Double Oven, Down Draft, Granite, Island, Tile
- Basement Description:Daylight, Finished, Separate Living Quarters/apartment/aux Living Unit
- Living area:4,312 sq. ft.
Heating and cooling
- Cooling:Heat Pump
- Heating:Heat Pump
Structure and exterior
- Roof:Metal
- Year built:1960
- Building area:4,312 sq. ft.
- Lot area:4.78 Acres
- Lot Features:Level, Private, Secluded, Sloped, Wooded
- Architectural Style:Daylight Ranch
- Exterior Features:Covered Patio, Deck, Fire Pit, Outbuilding, Patio, RV Parking, Tool Shed, Yard
- Foundation Description:Concrete Perimeter
- Levels:2 Stories
Schools
- High school:Sandy
- Middle school:Cedar Ridge
- Elementary school:Firwood
Utilities
- Water:Well
- Sewer:Septic Tank
Finances and disclosures
- Price:$1,000,000
- Price per sq. ft.:$231.91
- Tax amount:$8,106 (2025)
Features and amenities
- Amenities:Double Pane Window(s), Hardwood Floors, Vinyl Frame Windows
Parking
- Total parking spaces:2
- Parking description:Carport, Driveway
- Garage spaces:2
 All information provided is deemed reliable but is not guaranteed and should be independently verified. The content relating to real estate for sale on this web site comes in part from the IDX program of the RMLS of Portland Oregon. Real estate listings held by brokerage firms other than Better Homes and Gardens Real Estate Realty Partners are marked with the RMLS logo and detailed information about these properties includes the names of the listing brokers. Copyright 2026 RMLS, Portland, Oregon. Last updated: September 24, 2026
New listings near 21115 SE Langensand Rd
- New
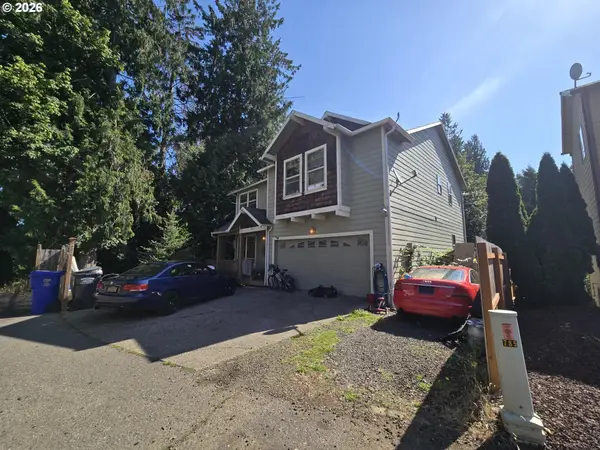 $515,000Active4 beds 4 baths2,704 sq. ft.
38915 Sandy Heights St, Sandy, OR 97055
MLS# 730569151Listed by: MAL & SEITZ - Open Sat, 11am to 1pmNew
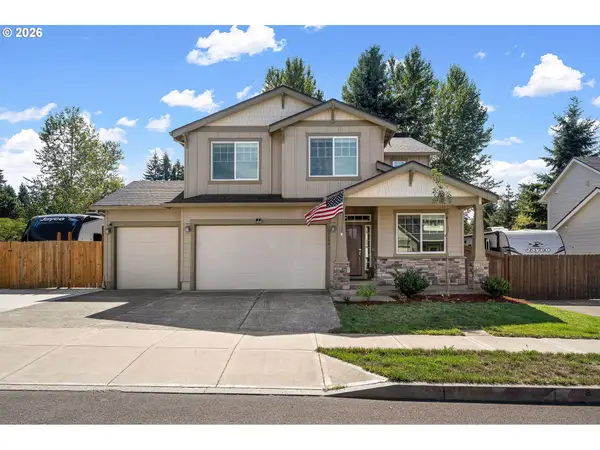 $650,000Active4 beds 3 baths2,371 sq. ft.
37594 Keta St, Sandy, OR 97055
MLS# 220409298Listed by: WINDERMERE REALTY TRUST - New
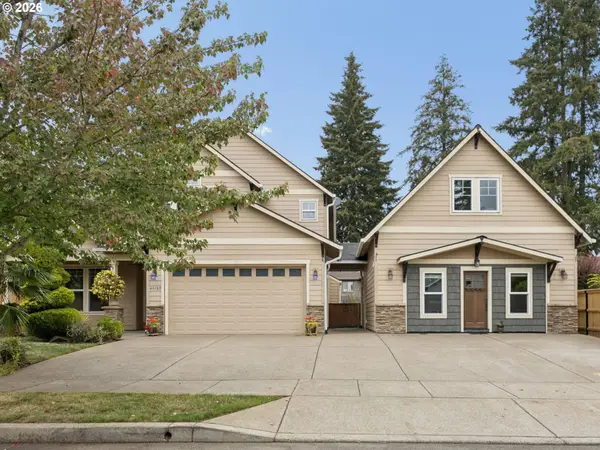 $755,000Active3 beds 3 baths3,437 sq. ft.
40189 Laurel St, Sandy, OR 97055
MLS# 382722690Listed by: BERKSHIRE HATHAWAY HOMESERVICES NW REAL ESTATE - New
 $435,000Active3 beds 2 baths1,222 sq. ft.
39006 Haskins St, Sandy, OR 97055
MLS# 431185934Listed by: KELLER WILLIAMS REALTY PROFESSIONALS  $549,900Active3.47 Acres
19424 SE Bornstedt Rd, Sandy, OR 97055
MLS# 143153023Listed by: ALL COUNTY REAL ESTATE $375,000Active4 beds 3 baths1,543 sq. ft.
37989 Killarney St, Sandy, OR 97055
MLS# 732094199Listed by: MORE REALTY $350,000Active4.49 Acres
SE 476th Ave, Sandy, OR 97055
MLS# 388177348Listed by: REAL BROKER $175,000Active0 Acres
41770 Deschutes Ave #89, Sandy, OR 97055
MLS# 194162525Listed by: JOHN L. SCOTT SANDY $175,000Active0 Acres
41780 Deschutes Ave #88, Sandy, OR 97055
MLS# 638747137Listed by: JOHN L. SCOTT SANDY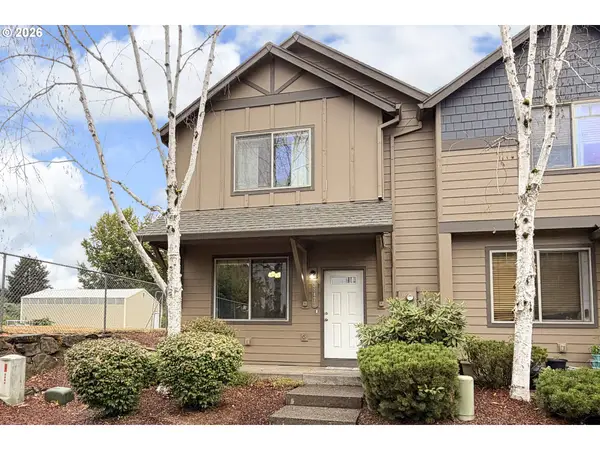 $330,000Pending3 beds 3 baths1,256 sq. ft.
38473 Cascadia Village Dr, Sandy, OR 97055
MLS# 173275810Listed by: PREMIERE PROPERTY GROUP, LLC


Protect your home and budget from life's surprises with an Assurant Home Warranty, backed by a partner that supports you through every step of homeownership. Explore Plans.
© 2026 Better Homes and Gardens Real Estate LLC. An Anywhere Real Estate company. All rights reserved. Better Homes and Gardens® Real Estate is a registered trademark owned by Meredith Operations Corporation, licensed to Better Homes and Gardens Real Estate LLC and used with permission. Better Homes and Gardens Real Estate LLC fully supports the principles of the Fair Housing Act and the Equal Opportunity Act. Listing information is deemed reliable but is not guaranteed accurate.
Each office is independently owned and operated.
Any services or products provided by third parties are not provided by, affiliated with or related to Better Homes and Gardens Real Estate LLC, or its affiliated companies.