
102 Briar Lane, Selma, OR 97538
Local realty services provided by:Better Homes and Gardens Real Estate Equinox
102 Briar Lane,Selma, OR 97538
$425,000
- 3 Beds
- 2 Baths
- 1,836 sq. ft.
- Single family
- Active
Listed by: justine johnson
Office: illinois valley real estate
MLS#:220229465
Source:OR_SOMLS
Price summary
- Price:$425,000
- Price per sq. ft.:$231.48
About this home
Enjoy privacy and country living on this wooded 5-acre parcel featuring a 2011 manufactured home with 3 bedrooms and 2 bathrooms. The property offers a peaceful natural setting with plenty of space and privacy.
The home provides a functional 3-bedroom, 2-bath layout suitable for full-time living, a country getaway, or those looking for room to spread out.
Acreage, privacy, and an existing home make this a property worth exploring. Schedule a showing to experience the setting and see the possibilities firsthand.
Contact an agent
Home facts
- Year built:2012
- Subdivision & Development:N/A
- Listing ID #:220229465
- Added:7 day(s) ago
- Updated:October 10, 2026 at 02:54 PM
Rooms and interior
- Bedrooms:3
- Total bathrooms:2
- Full bathrooms:2
- Flooring:Carpet, Laminate
- Kitchen Description:Dishwasher, Microwave, Oven, Refrigerator
- Living area:1,836 sq. ft.
Heating and cooling
- Heating:Forced Air, Wood
Structure and exterior
- Roof:Composition
- Year built:2012
- Building area:1,836 sq. ft.
- Lot area:5.02 Acres
- Lot Features:Fenced, Garden, Landscaped, Water Feature, Wooded
- Architectural Style:Traditional
- Exterior Features:RV Hookup
- Foundation Description:Block
- Levels:1 Story
Schools
- High school:Illinois Valley High
- Middle school:Lorna Byrne Middle
- Elementary school:Evergreen Elem
Utilities
- Water:Well
- Sewer:Septic Tank
Finances and disclosures
- Price:$425,000
- Price per sq. ft.:$231.48
- Tax amount:$1,776 (2025)
Features and amenities
- Appliances:Dishwasher, Microwave, Oven, Refrigerator, Washer, Water Heater
Parking
- Parking description:Driveway
New listings near 102 Briar Lane
- New
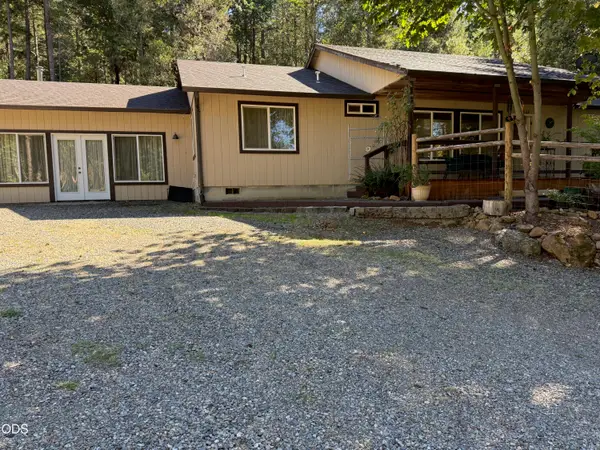 $489,900Active3 beds 2 baths2,340 sq. ft.
259 Borica Drive, Selma, OR 97538
MLS# 220229589Listed by: JUNCTION REALTY - New
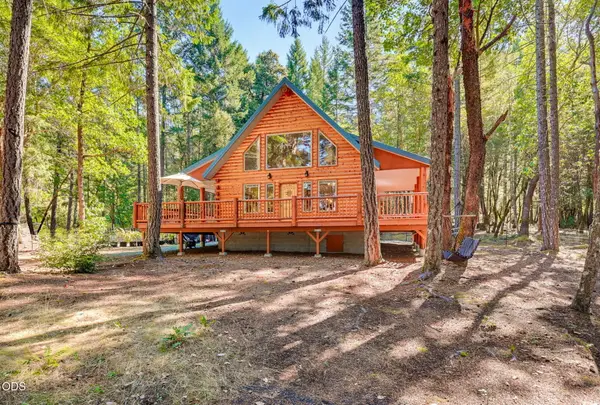 $489,000Active3 beds 2 baths1,496 sq. ft.
5135 Thompson Creek Road, Selma, OR 97538
MLS# 220229471Listed by: REAL ESTATE DESIGNED TO SELL LLC - New
 $199,000Active12.38 Acres
0 Lakeshore Drive #TL1000, Selma, OR 97538
MLS# 220229422Listed by: EXP REALTY, LLC - New
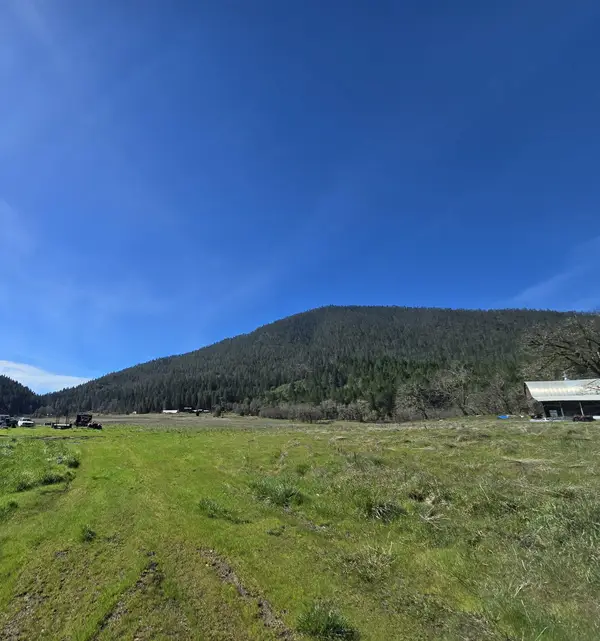 $1,200,000Active4 beds 1 baths1,366 sq. ft.
147 Warren Road #1, Selma, OR 97538
MLS# 220229322Listed by: ILLINOIS VALLEY REAL ESTATE  $549,900Active4 beds 3 baths2,794 sq. ft.
2300 Thompson Creek Road, Selma, OR 97538
MLS# 220229079Listed by: LEGACY REAL ESTATE LANE COUNTY, LLC $319,000Active20.27 Acres
990 Indian Creek Road, Selma, OR 97538
MLS# 220228790Listed by: RE/MAX INTEGRITY GRANTS PASS $200,000Active6.71 Acres
8595 Deer Creek Road, Selma, OR 97538
MLS# 220228702Listed by: JOHN L. SCOTT MEDFORD $160,000Active7.84 Acres
Address Withheld By Seller, Selma, OR 97538
MLS# 220228553Listed by: EXP REALTY, LLC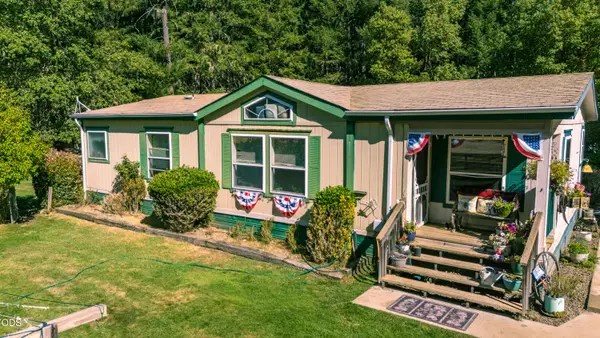 $325,000Pending3 beds 2 baths1,296 sq. ft.
6058 Deer Creek Road, Selma, OR 97538
MLS# 220228295Listed by: ILLINOIS VALLEY REAL ESTATE


Protect your home and budget from life's surprises with an Assurant Home Warranty, backed by a partner that supports you through every step of homeownership. Explore Plans.
© 2026 Better Homes and Gardens Real Estate LLC. An Anywhere Real Estate company. All rights reserved. Better Homes and Gardens® Real Estate is a registered trademark owned by Meredith Operations Corporation, licensed to Better Homes and Gardens Real Estate LLC and used with permission. Better Homes and Gardens Real Estate LLC fully supports the principles of the Fair Housing Act and the Equal Opportunity Act. Listing information is deemed reliable but is not guaranteed accurate.
Each office is independently owned and operated.
Any services or products provided by third parties are not provided by, affiliated with or related to Better Homes and Gardens Real Estate LLC, or its affiliated companies.