
2300 Thompson Creek Road, Selma, OR 97538
Local realty services provided by:Better Homes and Gardens Real Estate Equinox
2300 Thompson Creek Road,Selma, OR 97538
$564,000
- 4 Beds
- 3 Baths
- 2,794 sq. ft.
- Single family
- Active
Listed by: linda anderson, reba saxon
Office: legacy real estate lane county, llc.
MLS#:220229079
Source:OR_SOMLS
Price summary
- Price:$564,000
- Price per sq. ft.:$201.86
About this home
Gated circular driveway leads up to house with covered carport between 2-car garage and house. Outbuilding is behind garage and barn sits further up separate driveway. Inside you will find ample storage beneath stairs; another closet opposite main bathroom;a closet off the laundry room; walk in closet at top of stairs; & large closet between the two upper bedrooms. The living room has vaulted wood ceilings and has space for dining, a fireplace and sliders to large deck in front. There is also a side door from living room to side of house with smaller deck. The laundry room is adjacent to kitchen with door to outside. Kitchen includes a dining area and wood stove. The loft is open to living room and adjacent to office/or 5th bedroom. New electrical work has been done in outbuilding. Separate shed for firewood. Located approx. 2 miles from Lake Selmac. Home is sold ''as is'' and Buyer to do their own due diligence with regard to all aspects of the property.
Contact an agent
Home facts
- Year built:1969
- Subdivision & Development:N/A
- Listing ID #:220229079
- Added:1 day(s) ago
- Updated:September 24, 2026 at 11:07 AM
Rooms and interior
- Bedrooms:4
- Total bathrooms:3
- Full bathrooms:3
- Flooring:Carpet, Laminate
- Bedroom Description:Primary Downstairs
- Living area:2,794 sq. ft.
Heating and cooling
- Cooling:Heat Pump
- Heating:Forced Air
Structure and exterior
- Roof:Metal
- Year built:1969
- Building area:2,794 sq. ft.
- Lot area:9.68 Acres
- Lot Features:Fenced, Level
- Architectural Style:Traditional
- Levels:2 Story
Schools
- High school:Illinois Valley High
- Middle school:Lorna Byrne Middle
- Elementary school:Evergreen Elem
Utilities
- Water:Well
- Sewer:Septic Tank
Finances and disclosures
- Price:$564,000
- Price per sq. ft.:$201.86
- Tax amount:$2,825 (2025)
Parking
- Parking description:Attached Carport, Gated, Gravel
- Garage:Yes
- Garage spaces:2
New listings near 2300 Thompson Creek Road
- New
 $319,000Active20.27 Acres
990 Indian Creek Road, Selma, OR 97538
MLS# 220228790Listed by: RE/MAX INTEGRITY GRANTS PASS - New
 $200,000Active6.71 Acres
8595 Deer Creek Road, Selma, OR 97538
MLS# 220228702Listed by: JOHN L. SCOTT MEDFORD  $160,000Active7.84 Acres
Address Withheld By Seller, Selma, OR 97538
MLS# 220228553Listed by: EXP REALTY, LLC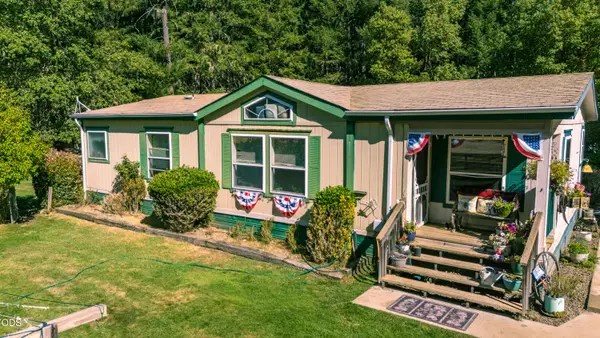 $325,000Active3 beds 2 baths1,296 sq. ft.
6058 Deer Creek Road, Selma, OR 97538
MLS# 220228295Listed by: ILLINOIS VALLEY REAL ESTATE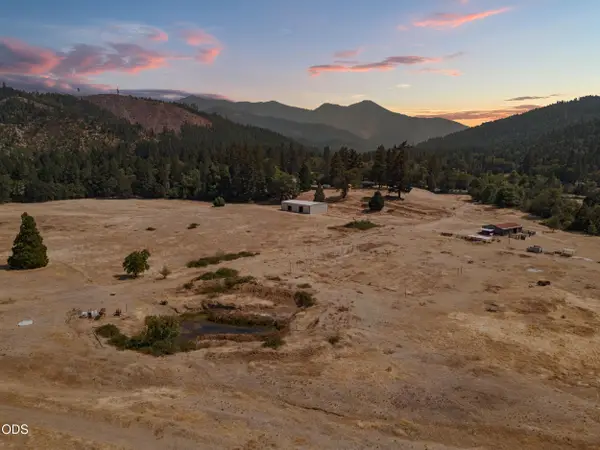 $950,000Active3 beds 2 baths1,811 sq. ft.
4240 Lake Shore Drive, Selma, OR 97538
MLS# 220227115Listed by: WHITETAIL PROPERTIES REAL ESTA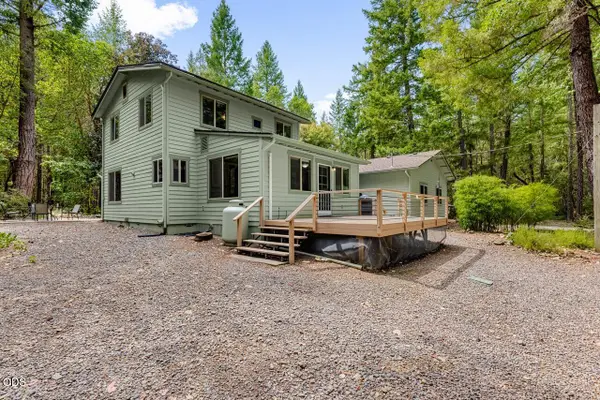 $699,999Active3 beds 2 baths2,744 sq. ft.
8843 Deer Creek Road, Selma, OR 97538
MLS# 220227720Listed by: REAL BROKER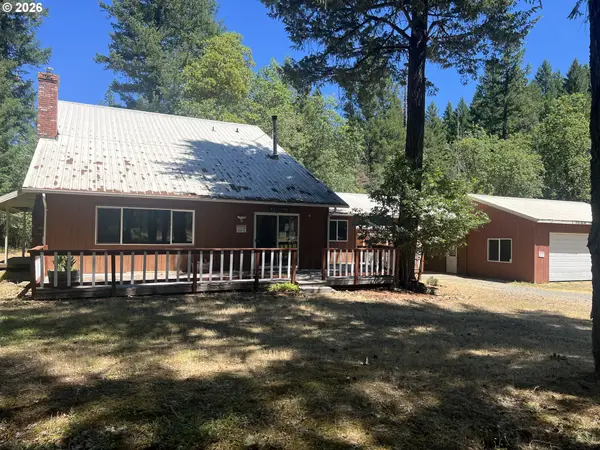 $564,900Active4 beds 3 baths2,794 sq. ft.
2300 Thompson Creek Rd, Selma, OR 97538
MLS# 405983820Listed by: LEGACY REAL ESTATE LANE COUNTY LLC
 $399,999Active3 beds 2 baths1,541 sq. ft.
110 Pine Tree Way, Selma, OR 97538
MLS# 220226554Listed by: ILLINOIS VALLEY REAL ESTATE $419,900Active2 beds 2 baths1,232 sq. ft.
700 Mcmullen Creek Road, Selma, OR 97538
MLS# 220226430Listed by: RE/MAX INTEGRITY GRANTS PASS


Protect your home and budget from life's surprises with an Assurant Home Warranty, backed by a partner that supports you through every step of homeownership. Explore Plans.
© 2026 Better Homes and Gardens Real Estate LLC. An Anywhere Real Estate company. All rights reserved. Better Homes and Gardens® Real Estate is a registered trademark owned by Meredith Operations Corporation, licensed to Better Homes and Gardens Real Estate LLC and used with permission. Better Homes and Gardens Real Estate LLC fully supports the principles of the Fair Housing Act and the Equal Opportunity Act. Listing information is deemed reliable but is not guaranteed accurate.
Each office is independently owned and operated.
Any services or products provided by third parties are not provided by, affiliated with or related to Better Homes and Gardens Real Estate LLC, or its affiliated companies.