
259 Borica Drive, Selma, OR 97538
Local realty services provided by:Better Homes and Gardens Real Estate Equinox
259 Borica Drive,Selma, OR 97538
$489,900
- 3 Beds
- 2 Baths
- 2,340 sq. ft.
- Single family
- Active
Listed by: annita legaux
Office: junction realty
MLS#:220229589
Source:OR_SOMLS
Price summary
- Price:$489,900
- Price per sq. ft.:$209.36
About this home
Picture perfect home, nestled on a peaceful knoll, way out in the country, bordered by BLM. Home features, great room upon entry with kitchen, living room, dining area, in first view. Vaulted ceiling, tile entry, carpeting extending to the dining area and beyond to French doors. Pellet stove keeps you nice & cozy, while only steps into the Primary bedroom. Double entry doors to Primary bedroom Walk-in closet, & more. All bedrooms are tastefully painted with neutral colors, laminate & carpet flooring. there is a very large family room, for entertainment. Back yard is very private, retaining wall , lawn, concrete walkways, and a Spa, that is included. Leaf filter systems rain gutter , all around the home. Plenty of room for your vehicles, a shed for storage, a seasonal creek, mostly fenced , privacy gate. A rare find. Not too far to conveniences, grocery, post office, gas & short drive to the beautiful Oregon coast, or to major shopping .
Contact an agent
Home facts
- Year built:2005
- Subdivision & Development:N/A
- Listing ID #:220229589
- Added:5 day(s) ago
- Updated:October 11, 2026 at 02:04 AM
Rooms and interior
- Bedrooms:3
- Total bathrooms:2
- Full bathrooms:2
- Flooring:Carpet, Laminate, Vinyl
- Bathrooms Description:Fiberglass Stall Shower, Shower/Tub Combo
- Kitchen Description:Dishwasher, Oven, Range, Refrigerator
- Living area:2,340 sq. ft.
Heating and cooling
- Heating:Pellet Stove, Wood
Structure and exterior
- Roof:Composition
- Year built:2005
- Building area:2,340 sq. ft.
- Lot area:5.4 Acres
- Lot Features:Adjoins Public Lands, Landscaped, Level, Sloped, Wooded
- Architectural Style:Ranch
- Construction Materials:Frame
- Exterior Features:Spa/Hot Tub
- Foundation Description:Concrete Perimeter
- Levels:1 Story
Schools
- High school:Illinois Valley High
- Middle school:Lorna Byrne Middle
- Elementary school:Evergreen Elem
Utilities
- Water:Private, Well
- Sewer:Septic Tank, Standard Leach Field
Finances and disclosures
- Price:$489,900
- Price per sq. ft.:$209.36
- Tax amount:$3,653 (2025)
Features and amenities
- Appliances:Dishwasher, Oven, Range, Refrigerator, Washer, Water Heater
Parking
- Parking description:Driveway, Gravel
New listings near 259 Borica Drive
- New
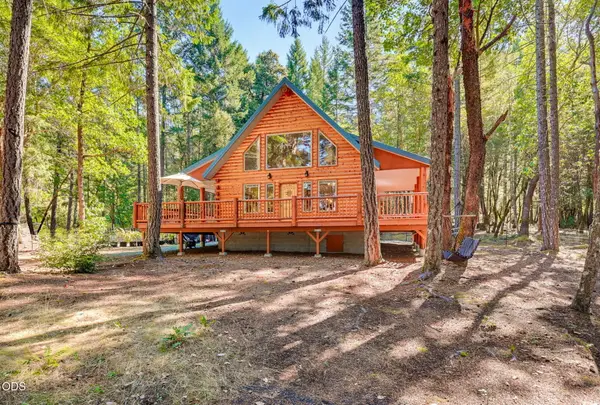 $489,000Active3 beds 2 baths1,496 sq. ft.
5135 Thompson Creek Road, Selma, OR 97538
MLS# 220229471Listed by: REAL ESTATE DESIGNED TO SELL LLC - New
 $425,000Active3 beds 2 baths1,836 sq. ft.
102 Briar Lane, Selma, OR 97538
MLS# 220229465Listed by: ILLINOIS VALLEY REAL ESTATE - New
 $199,000Active12.38 Acres
0 Lakeshore Drive #TL1000, Selma, OR 97538
MLS# 220229422Listed by: EXP REALTY, LLC 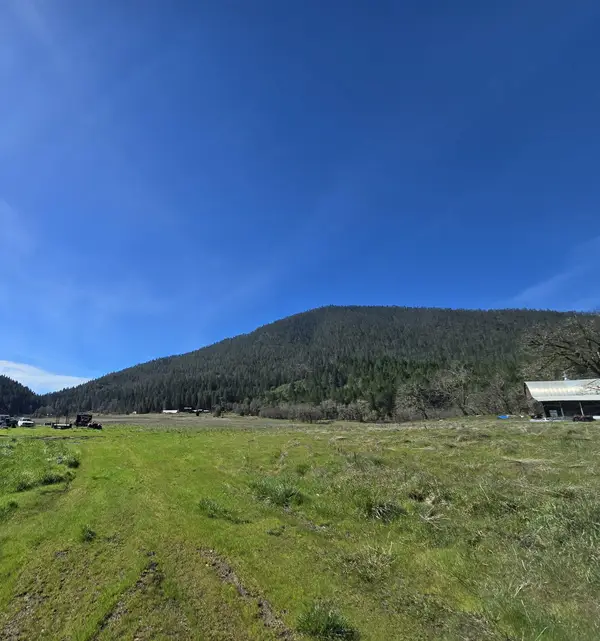 $1,200,000Active4 beds 1 baths1,366 sq. ft.
147 Warren Road #1, Selma, OR 97538
MLS# 220229322Listed by: ILLINOIS VALLEY REAL ESTATE $549,900Active4 beds 3 baths2,794 sq. ft.
2300 Thompson Creek Road, Selma, OR 97538
MLS# 220229079Listed by: LEGACY REAL ESTATE LANE COUNTY, LLC $319,000Active20.27 Acres
990 Indian Creek Road, Selma, OR 97538
MLS# 220228790Listed by: RE/MAX INTEGRITY GRANTS PASS $200,000Active6.71 Acres
8595 Deer Creek Road, Selma, OR 97538
MLS# 220228702Listed by: JOHN L. SCOTT MEDFORD $160,000Active7.84 Acres
Address Withheld By Seller, Selma, OR 97538
MLS# 220228553Listed by: EXP REALTY, LLC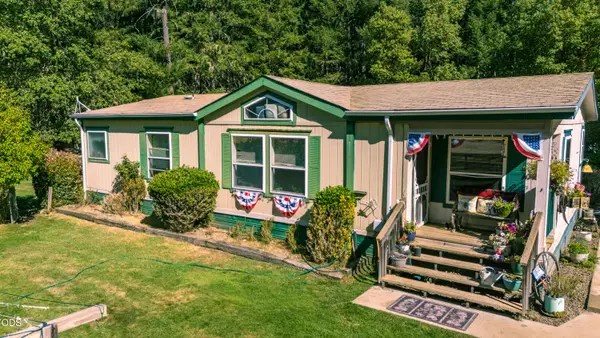 $325,000Pending3 beds 2 baths1,296 sq. ft.
6058 Deer Creek Road, Selma, OR 97538
MLS# 220228295Listed by: ILLINOIS VALLEY REAL ESTATE


Protect your home and budget from life's surprises with an Assurant Home Warranty, backed by a partner that supports you through every step of homeownership. Explore Plans.
© 2026 Better Homes and Gardens Real Estate LLC. An Anywhere Real Estate company. All rights reserved. Better Homes and Gardens® Real Estate is a registered trademark owned by Meredith Operations Corporation, licensed to Better Homes and Gardens Real Estate LLC and used with permission. Better Homes and Gardens Real Estate LLC fully supports the principles of the Fair Housing Act and the Equal Opportunity Act. Listing information is deemed reliable but is not guaranteed accurate.
Each office is independently owned and operated.
Any services or products provided by third parties are not provided by, affiliated with or related to Better Homes and Gardens Real Estate LLC, or its affiliated companies.