
2573 Reeves Creek Road, Selma, OR 97538
Local realty services provided by:Better Homes and Gardens Real Estate Equinox
2573 Reeves Creek Road,Selma, OR 97538
$640,000
- 3 Beds
- 2 Baths
- 1,334 sq. ft.
- Single family
- Active
Listed by: ann james, sarah graff
Office: pine-rok realty
MLS#:220230710
Source:OR_SOMLS
Price summary
- Price:$640,000
- Price per sq. ft.:$479.76
About this home
Beautiful, private 40-acre property minutes from Lake Selmac and bordering 735 acres of BLM land for endless hiking and exploring. The rolling terrain features a seasonal creek, a year-round pond and open areas with plenty of room for gardens, animals or other rural pursuits. The immaculate, extensively remodeled 3-bed/2-bath, 1,334 sq ft home feels much larger with its open floor plan and attached 2-car garage. Extensive updates include marble countertops, appliances, engineered wood flooring, remodeled bathrooms, solid wood doors/trim, skylights, decks, light fixtures, woodstove, water heater, sinks/faucets, AC unit, and interior/exterior paint. The property also features a 1,600 sq ft shop w/ 17-foot ceilings, plus a 2,880 sq ft commercial greenhouse on a concrete foundation with possibilities for other uses. Multiple RV electrical hookups and plenty of room to gather make this a great place to bring people together and enjoy the space and beauty of the surrounding land.
Contact an agent
Home facts
- Year built:1996
- Subdivision & Development:N/A
- Listing ID #:220230710
- Added:5 day(s) ago
- Updated:November 08, 2026 at 03:46 PM
Rooms and interior
- Bedrooms:3
- Total bathrooms:2
- Full bathrooms:2
- Flooring:Hardwood, Tile
- Bathrooms Description:Tile Shower
- Kitchen Description:Dishwasher, Oven, Range, Range Hood, Refrigerator
- Bedroom Description:Primary Downstairs
- Living area:1,334 sq. ft.
Heating and cooling
- Cooling:Central Air, Heat Pump
- Heating:Forced Air, Heat Pump, Propane, Wood
- Central air:Yes
Structure and exterior
- Roof:Composition
- Year built:1996
- Building area:1,334 sq. ft.
- Lot area:40.78 Acres
- Lot Features:Adjoins Public Lands, Marketable Timber, Pasture, Sloped, Wooded
- Architectural Style:Ranch
- Construction Materials:Frame
- Foundation Description:Concrete Perimeter
- Levels:1 Story
Schools
- High school:Illinois Valley High
- Middle school:Lorna Byrne Middle
- Elementary school:Evergreen Elem
Utilities
- Water:Private, Well
- Sewer:Septic Tank, Standard Leach Field
Finances and disclosures
- Price:$640,000
- Price per sq. ft.:$479.76
- Tax amount:$2,714 (2026)
Features and amenities
- Appliances:Dishwasher, Oven, Range, Range Hood, Refrigerator, Water Heater
Parking
- Parking description:Attached, Driveway, Gravel, RV Access/Parking, RV Garage
- Garage:Yes
- Garage spaces:2
New listings near 2573 Reeves Creek Road
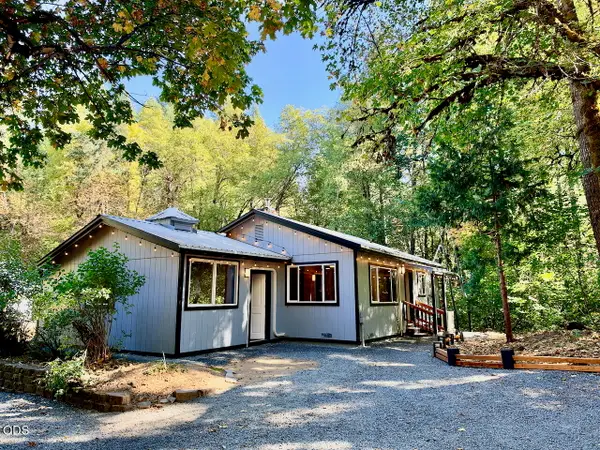 $464,000Active3 beds 2 baths1,239 sq. ft.
4450 Thompson Creek Road, Selma, OR 97538
MLS# 220229931Listed by: OREGON RANCH AND HOME LLC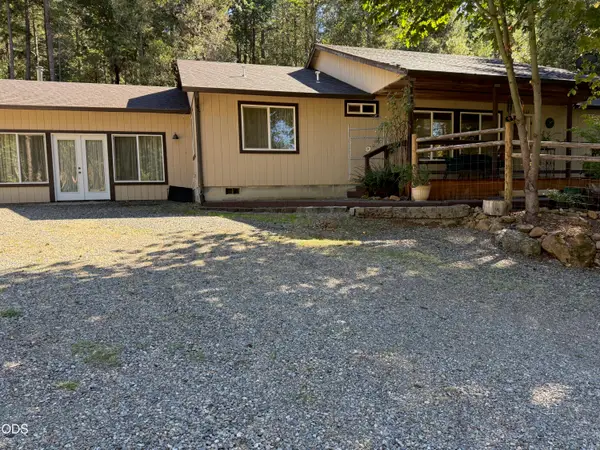 $489,900Active3 beds 2 baths2,340 sq. ft.
259 Borica Drive, Selma, OR 97538
MLS# 220229589Listed by: JUNCTION REALTY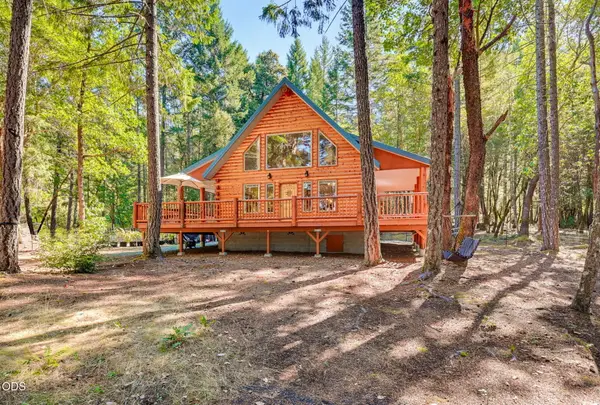 $489,000Active3 beds 2 baths1,496 sq. ft.
5135 Thompson Creek Road, Selma, OR 97538
MLS# 220229471Listed by: REAL ESTATE DESIGNED TO SELL LLC $199,000Active12.38 Acres
0 Lakeshore Drive #TL1000, Selma, OR 97538
MLS# 220229422Listed by: EXP REALTY, LLC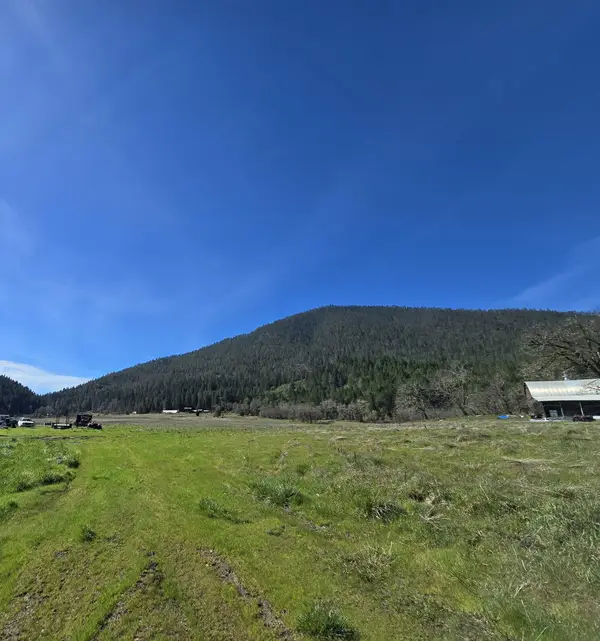 $1,200,000Active4 beds 1 baths1,366 sq. ft.
147 Warren Road #1, Selma, OR 97538
MLS# 220229322Listed by: ILLINOIS VALLEY REAL ESTATE $539,900Active4 beds 3 baths2,794 sq. ft.
2300 Thompson Creek Road, Selma, OR 97538
MLS# 220229079Listed by: LEGACY REAL ESTATE LANE COUNTY, LLC $319,000Active20.27 Acres
990 Indian Creek Road, Selma, OR 97538
MLS# 220228790Listed by: RE/MAX INTEGRITY GRANTS PASS $150,000Active7.84 Acres
Address Withheld By Seller, Selma, OR 97538
MLS# 220228553Listed by: EXP REALTY, LLC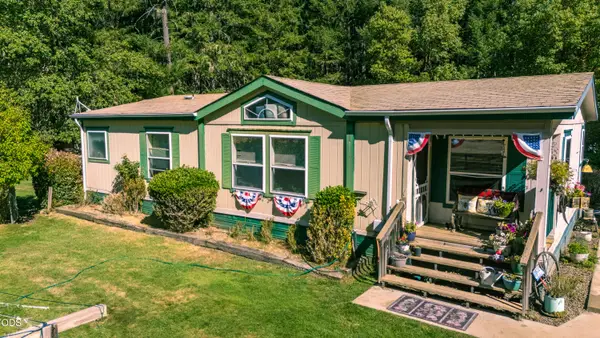 $325,000Pending3 beds 2 baths1,296 sq. ft.
6058 Deer Creek Road, Selma, OR 97538
MLS# 220228295Listed by: ILLINOIS VALLEY REAL ESTATE


Protect your home and budget from life's surprises with an Assurant Home Warranty, backed by a partner that supports you through every step of homeownership. Explore Plans.
© 2026 Better Homes and Gardens Real Estate LLC. An Anywhere Real Estate company. All rights reserved. Better Homes and Gardens® Real Estate is a registered trademark owned by Meredith Operations Corporation, licensed to Better Homes and Gardens Real Estate LLC and used with permission. Better Homes and Gardens Real Estate LLC fully supports the principles of the Fair Housing Act and the Equal Opportunity Act. Listing information is deemed reliable but is not guaranteed accurate.
Each office is independently owned and operated.
Any services or products provided by third parties are not provided by, affiliated with or related to Better Homes and Gardens Real Estate LLC, or its affiliated companies.