
13856 SW 175th Ave, Sherwood, OR 97140
Local realty services provided by:Better Homes and Gardens Real Estate Equinox
Listed by: steve nassar, jennifer saucy
Office: premiere property group, llc.503-670-9000
MLS#:707925690
Source:PORTLAND
Price summary
- Price:$569,950
- Price per sq. ft.:$339.05
- Monthly HOA dues:$73
About this home
ONLY ONE 1681 PLAN LEFT! Welcome home to Lot 6 at Scholls Meadow by Riverside Homes, featuring the popular 1681 Plan. This west-facing light-filled home boasts high soaring ceilings, an open floorplan, and three spacious bedrooms. The chef-inspired kitchen comes equipped with sleek quartz countertops, a gas range, a microwave with air fryer mode, a walk-in pantry, and a central island perfect for meal prep and gathering. Unwind in the great room around the cozy gas fireplace, or step out from the dining room onto the covered patio and fully fenced, landscaped backyard—ideal for effortless indoor-outdoor entertaining. The primary suite offers a spa-like retreat featuring a relaxing soaking tub, a walk-in shower with custom tile walls, dual sinks, and two generous walk-in closets. Complete with a modern exterior, a one-car attached garage plus extra driveway and street parking, and a FREE AC included! Conveniently located near Progress Ridge, Sabrina Park, and Murrayhill. Visit the model home Thursday through Sunday from 12:00 PM to 5:00 PM at 13857 SW 175th Ave (Lot 5) to appreciate the style, finishes, and functionality of these fantastic homes. Photos and video are of the same plan on a different lot. Front & backyard photos are of actual home....
Contact an agent
Home facts
- Year built:2026
- Subdivision & Development:SCHOLLS MEADOW
- Listing ID #:707925690
- Added:1 day(s) ago
- Updated:August 07, 2026 at 12:19 AM
Rooms and interior
- Bedrooms:3
- Total bathrooms:3
- Full bathrooms:2
- Half bathrooms:1
- Bathrooms Description:Soaking Tub
- Kitchen Description:Dishwasher, Disposal, Free Standing Gas Range, Island, Microwave, Pantry, Plumbed For Icemaker, Quartz, Stainless Steel Appliance
- Basement Description:Crawl Space
- Living area:1,681 sq. ft.
Heating and cooling
- Cooling:Central Air
- Heating:Forced Air 90+
Structure and exterior
- Roof:Composition
- Year built:2026
- Building area:1,681 sq. ft.
- Lot Features:Level
- Architectural Style:2 Story, Modern
- Exterior Features:Covered Patio, Fenced, Sprinkler, Yard
- Foundation Description:Concrete Perimeter
- Levels:2 Stories
Schools
- High school:Tigard
- Middle school:Fowler
- Elementary school:Art Rutkin
Utilities
- Water:Public Water
- Sewer:Public Sewer
Finances and disclosures
- Price:$569,950
- Price per sq. ft.:$339.05
Features and amenities
- Amenities:Double Pane Window(s), Garage Door Opener, Laminate Flooring, Laundry, Tile Floor, Wall To Wall Carpet
Parking
- Total parking spaces:1
- Parking description:Driveway, On street
- Garage spaces:1
 All information provided is deemed reliable but is not guaranteed and should be independently verified. The content relating to real estate for sale on this web site comes in part from the IDX program of the RMLS of Portland Oregon. Real estate listings held by brokerage firms other than Better Homes and Gardens Real Estate Equinox are marked with the RMLS logo and detailed information about these properties includes the names of the listing brokers. Copyright 2026 RMLS, Portland, Oregon. Last updated: August 7, 2026
New listings near 13856 SW 175th Ave
- Open Sat, 11am to 1pmNew
 $660,000Active3 beds 3 baths2,333 sq. ft.
13840 SW 175th Ave, Sherwood, OR 97140
MLS# 276670860Listed by: CASCADE HASSON SOTHEBY'S INTERNATIONAL REALTY - Open Sun, 12 to 2pmNew
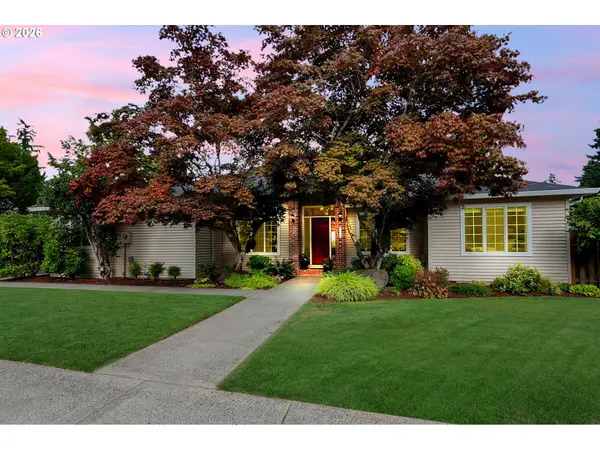 $645,000Active3 beds 2 baths1,775 sq. ft.
23724 SW Stonehaven St, Sherwood, OR 97140
MLS# 425489793Listed by: PREMIERE PROPERTY GROUP, LLC - Open Sat, 11am to 1pmNew
 $400,000Active3 beds 3 baths1,545 sq. ft.
21147 SW Madeira Ter, Sherwood, OR 97140
MLS# 457660169Listed by: BERKSHIRE HATHAWAY HOMESERVICES NW REAL ESTATE 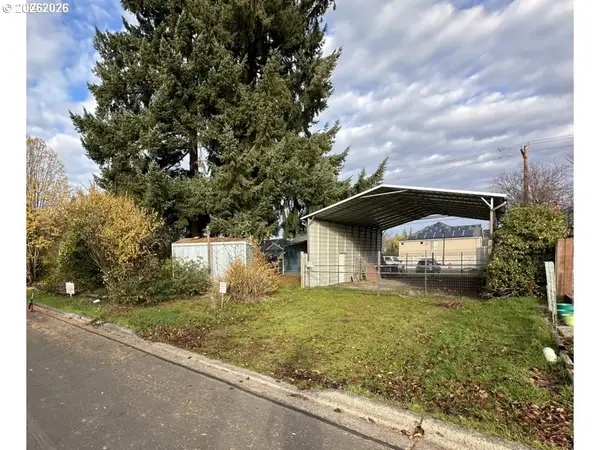 $629,000Active0.18 Acres
SW Roy Rogers Rd, Sherwood, OR 97140
MLS# 700281905Listed by: EQUITY OREGON REAL ESTATE- New
 $1,200,000Active4 beds 2 baths2,500 sq. ft.
21290 SW Eastview Rd, Sherwood, OR 97140
MLS# 459051020Listed by: MORE REALTY - Open Sat, 2 to 4pmNew
 $1,450,000Active4 beds 4 baths3,606 sq. ft.
14821 SW Bell Rd, Sherwood, OR 97140
MLS# 448573366Listed by: BERKSHIRE HATHAWAY HOMESERVICES NW REAL ESTATE - New
 $770,000Active3 beds 3 baths1,932 sq. ft.
12355 SW Tooze Rd, Sherwood, OR 97140
MLS# 566239969Listed by: PREMIERE PROPERTY GROUP, LLC - New
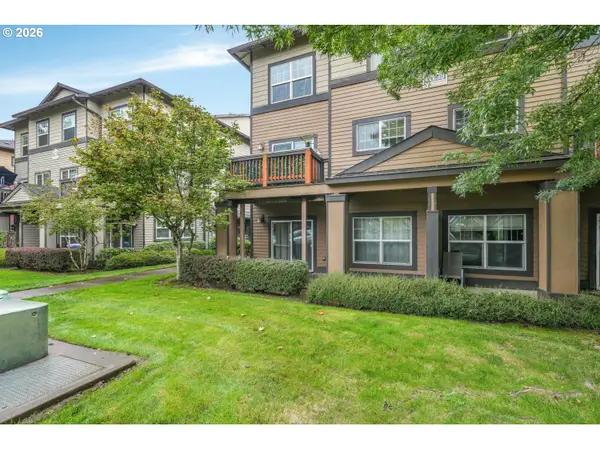 $300,000Active3 beds 3 baths1,550 sq. ft.
22836 SW Forest Creek Dr #201, Sherwood, OR 97140
MLS# 710205150Listed by: EXP REALTY, LLC - New
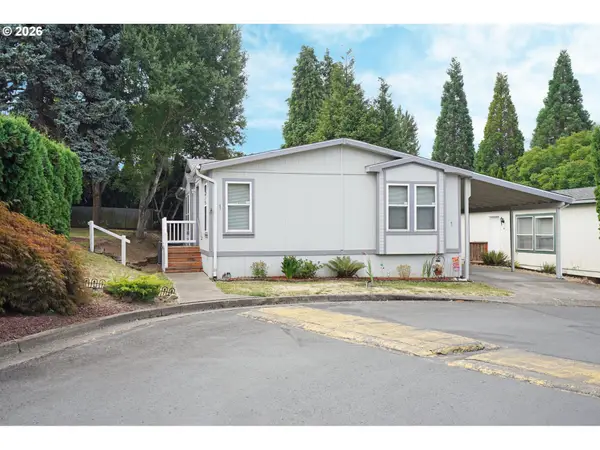 $129,985Active3 beds 2 baths1,134 sq. ft.
23077 SW Main St #1, Sherwood, OR 97140
MLS# 331255126Listed by: CROSSROAD HOMES - New
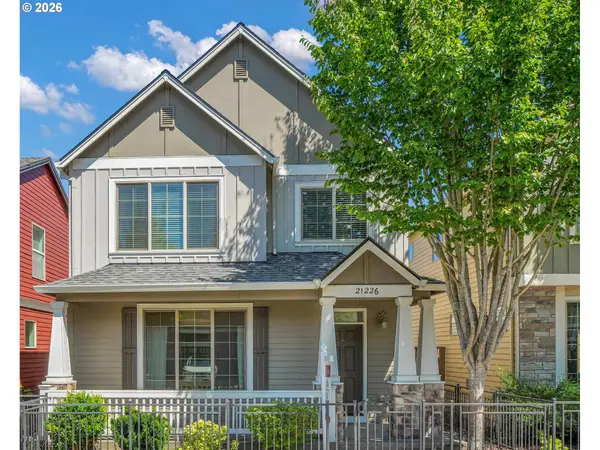 $509,900Active3 beds 3 baths1,781 sq. ft.
21226 SW Silo Ter, Sherwood, OR 97140
MLS# 122720131Listed by: PARKWOOD PROPERTIES


Protect your home and budget from life's surprises with an Assurant Home Warranty, backed by a partner that supports you through every step of homeownership. Explore Plans.
© 2026 Better Homes and Gardens Real Estate LLC. An Anywhere Real Estate company. All rights reserved. Better Homes and Gardens® Real Estate is a registered trademark owned by Meredith Operations Corporation, licensed to Better Homes and Gardens Real Estate LLC and used with permission. Better Homes and Gardens Real Estate LLC fully supports the principles of the Fair Housing Act and the Equal Opportunity Act. Listing information is deemed reliable but is not guaranteed accurate.
Each office is independently owned and operated.
Any services or products provided by third parties are not provided by, affiliated with or related to Better Homes and Gardens Real Estate LLC, or its affiliated companies.