
5381 Dow Ln NE, Silverton, OR 97381
Local realty services provided by:Better Homes and Gardens Real Estate Equinox
Listed by: sheldon lesire503-779-7523
Office: bst realty, llc.971-900-4050
MLS#:840203
Source:OR_WVMLS
5381 Dow Ln NE,Silverton, OR 97381
$820,000
- 4 Beds
- 3 Baths
- 3,283 sq. ft.
- Single family
- Active
Price summary
- Price:$820,000
- Price per sq. ft.:$249.77
About this home
Set against a peaceful pastoral backdrop, this inviting home offers beautiful views and a wonderful sense of privacy and space just minutes from all the amenities in town. Step inside to a grand foyer that sets the tone for the thoughtfully designed interior, with generous living areas and a generously sized bonus room offering endless flexibility for a media room, home office, playroom, or guest space. Outside, enjoy ample space for entertaining, relaxing, and taking in the surrounding scenery. With room to garden and plenty of outdoor living potential, this property offers the perfect blend of comfort, functionality, and tranquil country living. Inside, you’ll find a thoughtfully designed layout including a dedicated office, formal dining room, spacious living room, and a comfortable family room. A versatile bonus room provides endless possibilities for hobbies, media, or guest space. French doors open to a large brick patio, seamlessly blending indoor and outdoor living, while a wraparound porch invites you to relax and take in the peaceful surroundings. An observation deck offers a perfect vantage point to soak in the breathtaking views. Outdoors, enjoy a fully fenced pet area and a variety of established plantings, including blueberries, raspberries, thornless blackberries, and a charming grape arbor—ideal for those who appreciate homegrown delights. Additional features include solar panels for energy efficiency and a new well for peace of mind. This one-of-a-kind property delivers comfort, functionality, and natural beauty in a truly idyllic setting....
Contact an agent
Home facts
- Year built:1997
- Listing ID #:840203
- Added:152 day(s) ago
- Updated:September 28, 2026 at 03:00 PM
Rooms and interior
- Bedrooms:4
- Total bathrooms:3
- Full bathrooms:2
- Half bathrooms:1
- Flooring:Carpet, Tile, Wood
- Dining Description:Formal Dining Room, On Level 1
- Kitchen Description:Dishwasher, Disposal, Microwave Included, On Level 1, Range Included, Range: Electric
- Bedroom Description:Master Bedroom on Level 2
- Living area:3,283 sq. ft.
Heating and cooling
- Cooling:Central Ac
- Heating:Electric, Forced Air, Heat Pump, Propane
Structure and exterior
- Roof:Composition
- Year built:1997
- Building area:3,283 sq. ft.
- Lot area:1.2 Acres
- Lot Features:Dimension Above
- Architectural Style:2 Story
- Construction Materials:Composite
- Exterior Features:Covered Patio, Deck, Partial Fenced Yard, Patio, Underground Sprinkers
- Foundation Description:Continuous
Schools
- High school:Silverton
- Middle school:Silverton
- Elementary school:Mark Twain
Utilities
- Water:Shared Well
- Sewer:Septic
Finances and disclosures
- Price:$820,000
- Price per sq. ft.:$249.77
- Tax amount:$5,115 (2025)
Features and amenities
- Amenities:Electric Water Heater, Owned Security, RV Pad
Parking
- Parking description:Attached Garage
- Garage spaces:2
 Based on information from Willamette Valley Multiple Listing Service, which neither guarantees nor is in any way responsible for its accuracy. All data is provided AS IS and with all faults. Data maintained by Willamette Valley Multiple Listing Service may not reflect all real estate activity in the market. OR_WVMLS Member Broker: Ron Blacquiere
New listings near 5381 Dow Ln NE
- New
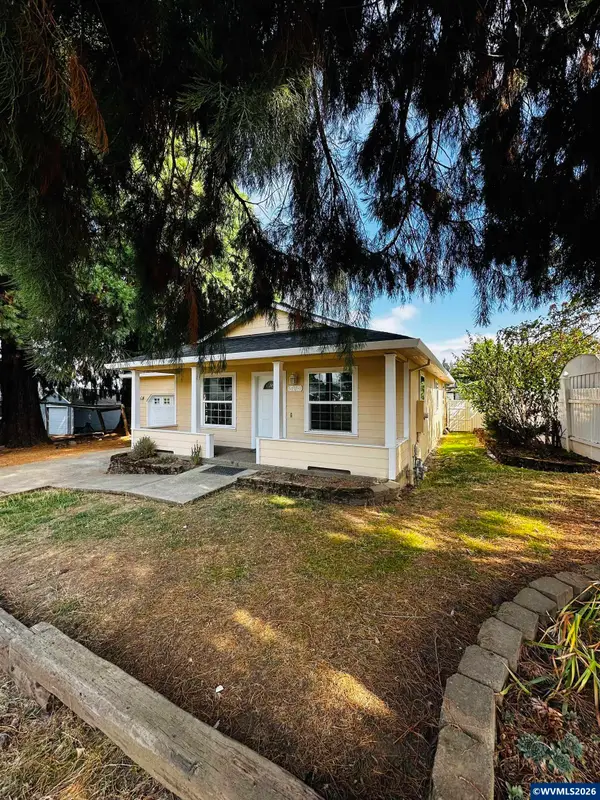 $419,900Active3 beds 2 baths1,050 sq. ft.
504 Wall St, Silverton, OR 97381
MLS# 846032Listed by: MORE REALTY 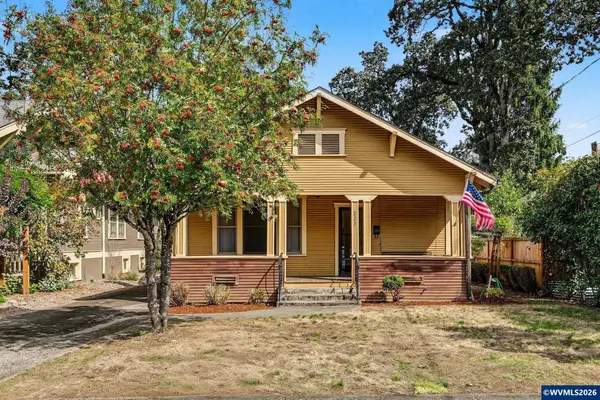 $450,000Pending3 beds 2 baths1,386 sq. ft.
223 Coolidge St, Silverton, OR 97381
MLS# 843888Listed by: TOMSON BURNHAM, LLC $949,000Active2 beds 3 baths3,280 sq. ft.
3780 Victor Point Rd Ne, Silverton, OR 97381
MLS# 710551494Listed by: BST REALTY LLC $689,900Active4 beds 2 baths2,377 sq. ft.
1023 Jaysie Dr, Silverton, OR 97381
MLS# 260028448Listed by: OPT- New
 $105,000Active2 beds 1 baths784 sq. ft.
1418 Pine #30 St NE, Silverton, OR 97381
MLS# 845840Listed by: SILVERTON REALTY, INC.  $274,900Pending3 beds 2 baths1,384 sq. ft.
732 S Water St, Silverton, OR 97381
MLS# 845627Listed by: HOMESMART REALTY GROUP- New
 $569,000Active3 beds 2 baths1,604 sq. ft.
725 Thyme Loop, Silverton, OR 97381
MLS# 143144417Listed by: BST REALTY LLC 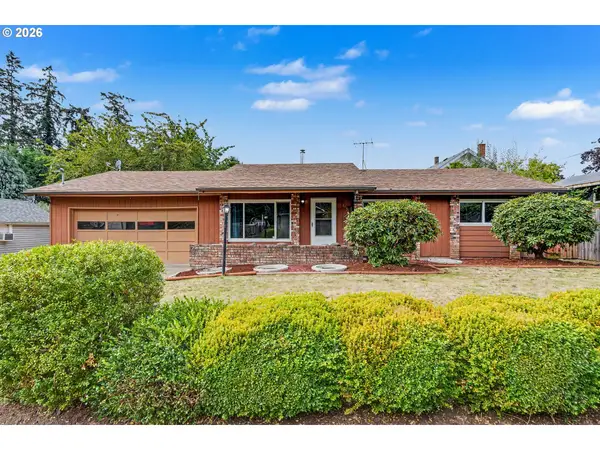 $394,700Pending3 beds 2 baths1,304 sq. ft.
115 Grant St, Silverton, OR 97381
MLS# 557440825Listed by: SILVERTON REALTY, INC.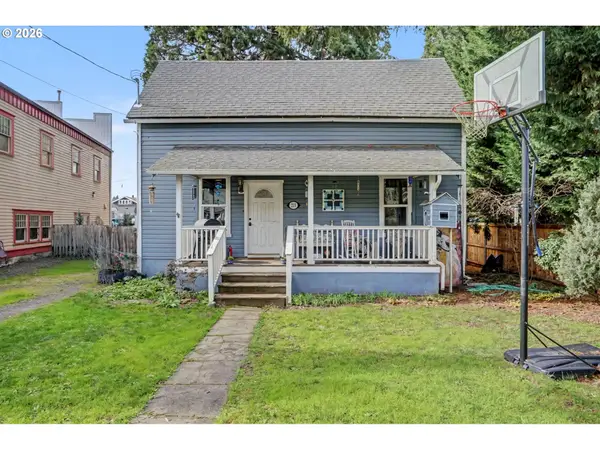 $439,900Active3 beds 1 baths1,340 sq. ft.
213 Mill St, Silverton, OR 97381
MLS# 126177331Listed by: SILVERTON REALTY, INC. $574,900Pending3 beds 2 baths1,933 sq. ft.
1412 Crestview Dr, Silverton, OR 97381
MLS# 845102Listed by: BELLA CASA REAL ESTATE GROUP-SILVERTON


Protect your home and budget from life's surprises with an Assurant Home Warranty, backed by a partner that supports you through every step of homeownership. Explore Plans.
© 2026 Better Homes and Gardens Real Estate LLC. An Anywhere Real Estate company. All rights reserved. Better Homes and Gardens® Real Estate is a registered trademark owned by Meredith Operations Corporation, licensed to Better Homes and Gardens Real Estate LLC and used with permission. Better Homes and Gardens Real Estate LLC fully supports the principles of the Fair Housing Act and the Equal Opportunity Act. Listing information is deemed reliable but is not guaranteed accurate.
Each office is independently owned and operated.
Any services or products provided by third parties are not provided by, affiliated with or related to Better Homes and Gardens Real Estate LLC, or its affiliated companies.