
1141 S Creekside Dr Ne, Sisters, OR 97759
Local realty services provided by:Better Homes and Gardens Real Estate Equinox
1141 S Creekside Dr Ne,Sisters, OR 97759
$615,000
- 3 Beds
- 2 Baths
- 5,649 sq. ft.
- Single family
- Active
Listed by: joanna cooley
Office: cascade hasson sotheby's international realty541-383-7600
MLS#:287038385
Source:PORTLAND
Price summary
- Price:$615,000
- Price per sq. ft.:$108.87
- Monthly HOA dues:$5
About this home
Just a stone's throw from Whychus Creek with access right across the street, this well-cared-for Craftsman home sits on a corner lot in the desirable Timber Creek neighborhood in Sisters. Offering 1,883 sq ft, this 3-bedroom, 2-bath home includes a dedicated office and an open-concept great room with vaulted ceilings, a cozy gas fireplace, and large windows with a sliding door leading to the patio. The kitchen is thoughtfully designed with marble countertops, travertine backsplash, stainless steel appliances, an appliance garage cabinet, a walk-in pantry, and a convenient movable island. Quality built-ins and ample storage are found throughout the home. The primary suite features a large walk-in closet and an ensuite bath with dual, separated tile vanities and a walk-in shower. A laundry room is conveniently located just off the attached two-car garage. Relax in the fully landscaped backyard with a sprinkler system, paver patio, privacy fencing, and an awning, ideal for entertaining.
Contact an agent
Home facts
- Year built:2014
- Subdivision & Development:Timber Creek Phase 2
- Listing ID #:287038385
- Added:136 day(s) ago
- Updated:September 29, 2026 at 11:45 AM
Rooms and interior
- Bedrooms:3
- Total bathrooms:2
- Full bathrooms:2
- Bathrooms Description:Dual Flush Toilet
- Kitchen Description:Appliance Garage, Built In Oven, Built In Range, Built In Refrigerator, Dishwasher, Disposal, Double Oven, Island, Microwave, Pantry, Stainless Steel Appliance, Tile
- Living area:5,649 sq. ft.
Heating and cooling
- Heating:Baseboard, Forced Air, Heat Pump
Structure and exterior
- Roof:Composition
- Year built:2014
- Building area:5,649 sq. ft.
- Lot area:0.15 Acres
- Lot Features:Commons, Corner Lot, Level, Private Road, Road Maintenance Agrmt
- Architectural Style:1 Story, Traditional
- Exterior Features:Covered Patio, Gas Hookup, Patio, Porch, Private Road, Sprinkler, Yard
- Foundation Description:Stem Wall
- Levels:1 Story
Schools
- High school:Sisters
- Middle school:Sisters
- Elementary school:Sisters
Utilities
- Water:Public Water
- Sewer:Public Sewer
Finances and disclosures
- Price:$615,000
- Price per sq. ft.:$108.87
- Tax amount:$3,827 (2025)
Features and amenities
- Laundry features:Washer/Dryer
- Amenities:Ceiling Fan, Double Pane Window(s), Garage Door Opener, Hardwood Floors, High Ceilings, High Speed Internet, Laundry, Tile Floor, Vaulted Ceiling, Vinyl Frame Windows, Wall To Wall Carpet
Parking
- Total parking spaces:2
- Parking description:Driveway
- Garage spaces:2
 All information provided is deemed reliable but is not guaranteed and should be independently verified. The content relating to real estate for sale on this web site comes in part from the IDX program of the RMLS of Portland Oregon. Real estate listings held by brokerage firms other than Better Homes and Gardens Real Estate Equinox are marked with the RMLS logo and detailed information about these properties includes the names of the listing brokers. Copyright 2026 RMLS, Portland, Oregon. Last updated: September 29, 2026
New listings near 1141 S Creekside Dr Ne
- New
 $475,000Active12.25 Acres
69800 Camp Polk Road, Sisters, OR 97759
MLS# 220229077Listed by: THE AGENCY BEND - New
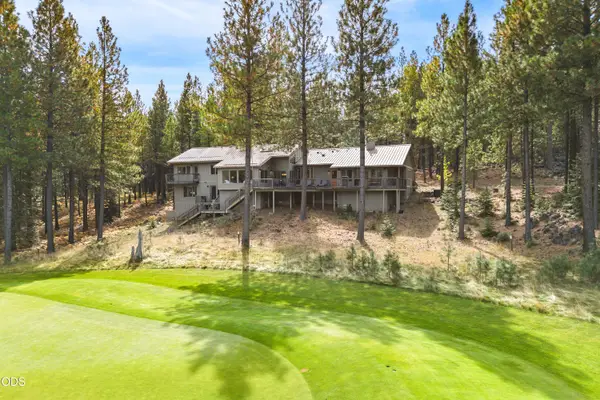 $2,425,000Active6 beds 6 baths3,598 sq. ft.
13402 Anapholis #304, Sisters, OR 97759
MLS# 220229182Listed by: HARCOURTS THE GARNER GROUP REAL ESTATE - New
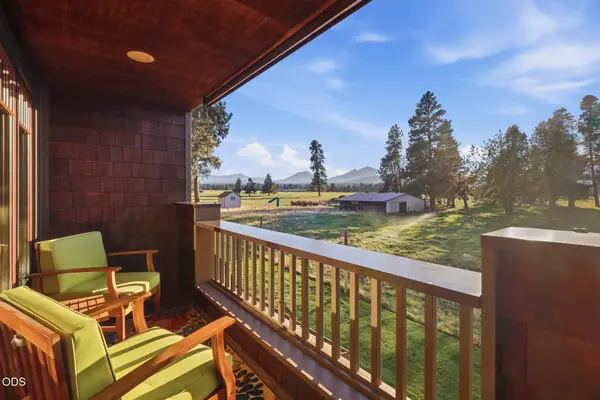 $665,000Active2 beds 2 baths1,280 sq. ft.
377 S Pine Meadow Street, Sisters, OR 97759
MLS# 220229091Listed by: COLDWELL BANKER MAYFIELD REALTY - New
 $679,000Active3 beds 2 baths1,800 sq. ft.
1624 W Williamson Avenue, Sisters, OR 97759
MLS# 220229111Listed by: AVENIR REALTY - New
 $895,000Active3 beds 3 baths2,497 sq. ft.
637 W Jefferson Avenue, Sisters, OR 97759
MLS# 220229040Listed by: STELLAR REALTY NORTHWEST - New
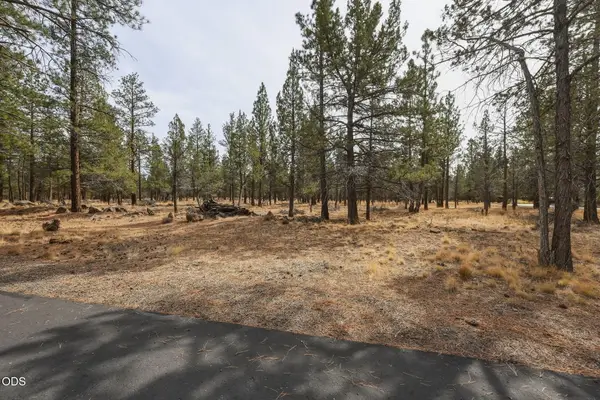 $425,000Active4.85 Acres
16541 Wren Lane, Sisters, OR 97759
MLS# 220229013Listed by: AVENIR REALTY - New
 $999,000Active3 beds 1 baths1,658 sq. ft.
69460 Crooked Horseshoe Road, Sisters, OR 97759
MLS# 220228976Listed by: HARCOURTS THE GARNER GROUP REAL ESTATE - New
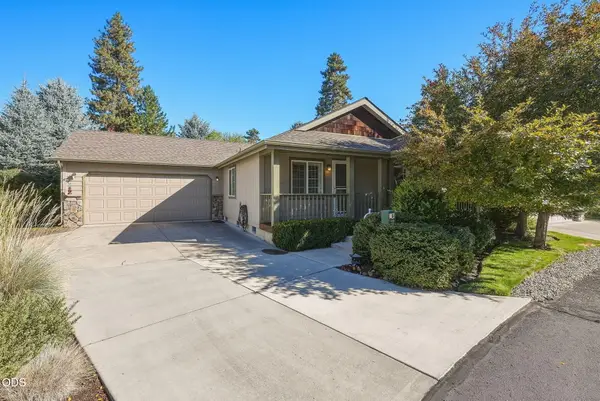 $399,000Active2 beds 2 baths1,222 sq. ft.
148 N Wheeler Loop, Sisters, OR 97759
MLS# 220228910Listed by: AVENIR REALTY 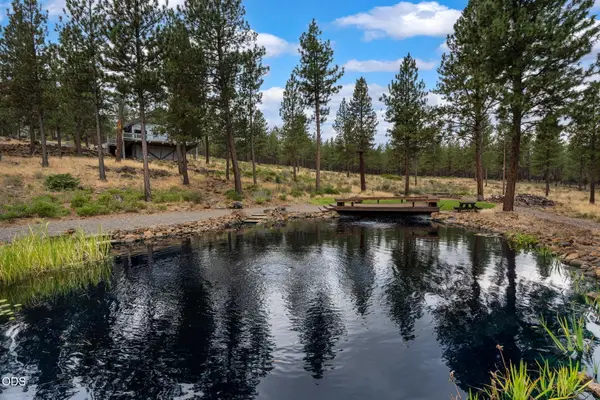 $795,000Pending2 beds 1 baths1,480 sq. ft.
14857 Wildwing Road, Sisters, OR 97759
MLS# 220228874Listed by: PONDEROSA PROPERTIES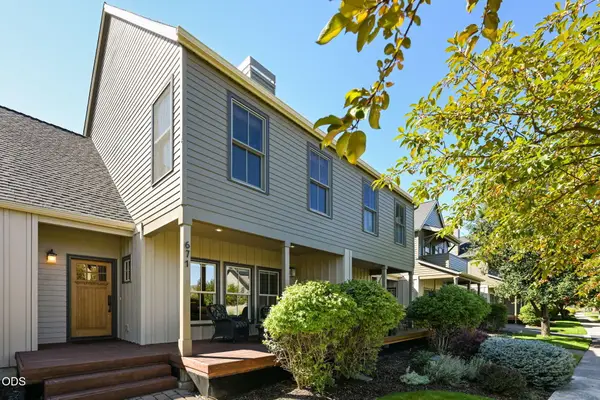 $745,000Active3 beds 3 baths1,592 sq. ft.
671 W Jefferson Avenue, Sisters, OR 97759
MLS# 220228742Listed by: CASCADE HASSON SIR


Protect your home and budget from life's surprises with an Assurant Home Warranty, backed by a partner that supports you through every step of homeownership. Explore Plans.
© 2026 Better Homes and Gardens Real Estate LLC. An Anywhere Real Estate company. All rights reserved. Better Homes and Gardens® Real Estate is a registered trademark owned by Meredith Operations Corporation, licensed to Better Homes and Gardens Real Estate LLC and used with permission. Better Homes and Gardens Real Estate LLC fully supports the principles of the Fair Housing Act and the Equal Opportunity Act. Listing information is deemed reliable but is not guaranteed accurate.
Each office is independently owned and operated.
Any services or products provided by third parties are not provided by, affiliated with or related to Better Homes and Gardens Real Estate LLC, or its affiliated companies.