
515 N Pine Street, Sisters, OR 97759
Local realty services provided by:Better Homes and Gardens Real Estate Equinox
Listed by: tim kizziar
Office: kizziar property co.
MLS#:220227114
Source:OR_SOMLS
Price summary
- Price:$849,000
- Price per sq. ft.:$490.47
- Monthly HOA dues:$75
About this home
Virtually brand new Sisters Woodlands Obsidian townhome is loaded with upgrades and is move-in ready. Upgrades include: Electric fireplace; Privacy screening at patio; Remodeled guest room with Murphy bed, slatted wall paneling and custom details; Gas firepit and sun shades on upper deck; Two infrared roof heaters on deck; Fully built out laundry room; Blinds throughout the home; Larch accent wall. Main living is downstairs and the bedrooms and a large deck are upstairs. Interior features: Open living floor plan; Hardwood/tile floors & quartz counters throughout; Stainless energy star appliances; Ductless/zonal HVAC. Exterior features: Large covered outdoor living area; Dark corrugated metal siding; Oversized 2 car garage; Solar & EV ready. High quality design & build is sustainable, durable & efficient for turnkey/low maintenance dwellings. Enjoy all Sister's Area offers with easy walkability from this mixed use community to downtown & wilderness.
Contact an agent
Home facts
- Year built:2024
- Subdivision & Development:Sisters Woodlands
- Listing ID #:220227114
- Added:56 day(s) ago
- Updated:October 10, 2026 at 02:54 PM
Rooms and interior
- Bedrooms:3
- Total bathrooms:3
- Full bathrooms:2
- Half bathrooms:1
- Flooring:Hardwood, Tile
- Bathrooms Description:Double Vanity, Shower/Tub Combo, Tile Shower
- Kitchen Description:Dishwasher, Double Oven, Microwave, Range, Refrigerator
- Living area:1,731 sq. ft.
Heating and cooling
- Cooling:Ductless, Heat Pump, Zoned
- Heating:Ductless, Electric, Heat Pump, Zoned
Structure and exterior
- Roof:Membrane
- Year built:2024
- Building area:1,731 sq. ft.
- Lot area:0.08 Acres
- Lot Features:Drip System, Landscaped, Sprinkler Timer(s), Sprinklers In Front, Sprinklers In Rear
- Architectural Style:Contemporary
- Construction Materials:Frame
- Foundation Description:Stemwall
- Levels:2 Story
Schools
- High school:Sisters High
- Middle school:Sisters Middle
- Elementary school:Sisters Elem
Utilities
- Water:Public
- Sewer:Public Sewer
Finances and disclosures
- Price:$849,000
- Price per sq. ft.:$490.47
- Tax amount:$4,952 (2025)
Features and amenities
- Appliances:Dishwasher, Double Oven, Microwave, Range, Refrigerator, Washer, Water Heater
Parking
- Parking description:Alley Access, Attached, Concrete, Driveway, Garage Door Opener, On Street
- Garage:Yes
- Garage spaces:2
New listings near 515 N Pine Street
- New
 $1,775,000Active4 beds 3 baths2,774 sq. ft.
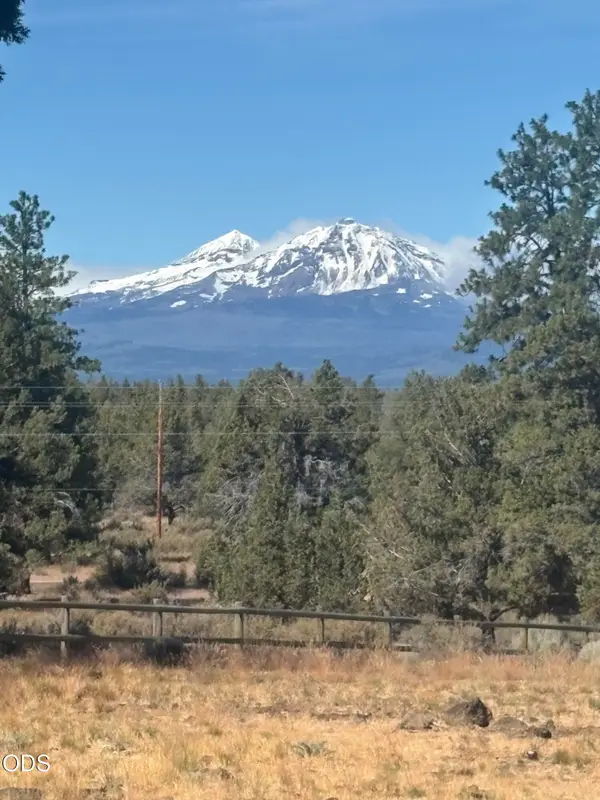
18130 Wanona Road, Sisters, OR 97759
MLS# 220229847Listed by: REALTY FIRST LLC - Open Sat, 9 to 11amNew
 $799,000Active2 beds 2 baths1,975 sq. ft.
305 W Washington Avenue, Sisters, OR 97759
MLS# 220229749Listed by: PONDEROSA PROPERTIES - New
 $1,100,000Active3 beds 3 baths2,268 sq. ft.
69173 Bay Drive, Sisters, OR 97759
MLS# 220229647Listed by: CASCADE HASSON SIR - New
 $685,000Active2 beds 2 baths1,152 sq. ft.
16073 Lower Cattle Drive, Sisters, OR 97759
MLS# 220229623Listed by: CENTRAL OREGON REALTY GROUP - New
 $849,000Active4 beds 4 baths4,004 sq. ft.
14590 Mountain View Loop, Sisters, OR 97759
MLS# 220229610Listed by: STELLAR REALTY NORTHWEST - New
 $1,995,000Active4 beds 5 baths4,249 sq. ft.
16971 Lady Caroline Drive, Sisters, OR 97759
MLS# 220229561Listed by: KIZZIAR PROPERTY CO. - New
 $1,595,000Active3 beds 4 baths3,294 sq. ft.
17111 Lady Caroline Drive, Sisters, OR 97759
MLS# 220229530Listed by: PONDEROSA PROPERTIES - New
 $825,000Active2 beds 2 baths2,075 sq. ft.
17555 Mountain View Road, Sisters, OR 97759
MLS# 220229425Listed by: RE/MAX KEY PROPERTIES - New
 $1,175,000Active3 beds 2 baths2,680 sq. ft.
16010 Old Juniper Road, Sisters, OR 97759
MLS# 220229382Listed by: KIZZIAR PROPERTY CO.  $475,000Active12.25 Acres
69800 Camp Polk Road, Sisters, OR 97759
MLS# 220229077Listed by: THE AGENCY BEND


Protect your home and budget from life's surprises with an Assurant Home Warranty, backed by a partner that supports you through every step of homeownership. Explore Plans.
© 2026 Better Homes and Gardens Real Estate LLC. An Anywhere Real Estate company. All rights reserved. Better Homes and Gardens® Real Estate is a registered trademark owned by Meredith Operations Corporation, licensed to Better Homes and Gardens Real Estate LLC and used with permission. Better Homes and Gardens Real Estate LLC fully supports the principles of the Fair Housing Act and the Equal Opportunity Act. Listing information is deemed reliable but is not guaranteed accurate.
Each office is independently owned and operated.
Any services or products provided by third parties are not provided by, affiliated with or related to Better Homes and Gardens Real Estate LLC, or its affiliated companies.