
88193 Tiki Ln, Springfield, OR 97478
Local realty services provided by:Better Homes and Gardens Real Estate Equinox
88193 Tiki Ln,Springfield, OR 97478
$645,000
- 3 Beds
- 3 Baths
- 2,147 sq. ft.
- Single family
- Active
Listed by: sarah cavanagh
Office: triple oaks realty llc.541-636-3666
MLS#:708727510
Source:PORTLAND
Price summary
- Price:$645,000
- Price per sq. ft.:$300.42
About this home
Welcome home to this spacious and versatile single-level home offering 2,147 square feet, 3 bedrooms, and 3 full bathrooms with the primary bedroom having its own en-suite. Thoughtfully designed for comfort and flexibility, this unique home features an attached apartment with its own private exterior entrance as well as interior access, creating wonderful possibilities for multigenerational living, extended guests, a private home office, or potential rental income. The home's flexible floor plan offers comfortable spaces to gather, entertain, and enjoy everyday living. Recent updates include newer ductless mini-split systems in both the main home and apartment, newer luxury vinyl plank flooring throughout, brand new updated wood-burning fireplace that adds warmth and charm. Stainless steel appliances complement the functional kitchen with additional living or dining space. Step outside and enjoy the inviting outdoor areas designed for both relaxation and recreation. A deck, patio, and a covered porch off the apartment provide the perfect settings for morning coffee, summer barbecues, or unwinding at the end of the day. The backyard offers a wonderful sense of privacy, creating a peaceful backdrop for outdoor living. Garden enthusiasts will appreciate the established raised garden beds, while the 10' x 16' shed with electricity offers excellent space for storage, hobbies, or a workshop. Additional storage is abundant with a 10' x 20' storage area located through the garage with convenient exterior access. The property also features ample parking, including dedicated RV parking and plenty of room for vehicles, trailers, guests, and recreational equipment. This well-maintained home offers a rare opportunity to enjoy comfort, convenience, and versatility in a setting you'll love coming home to....
Contact an agent
Home facts
- Year built:1971
- Listing ID #:708727510
- Added:1 day(s) ago
- Updated:October 23, 2026 at 01:46 AM
Rooms and interior
- Bedrooms:3
- Total bathrooms:3
- Full bathrooms:3
- Kitchen Description:Built In Range, Dishwasher, Disposal, Free Standing Range, Free Standing Refrigerator, Pantry, Range Hood, Stainless Steel Appliance, Tile
- Basement Description:Crawl Space
- Living area:2,147 sq. ft.
Heating and cooling
- Heating:Ductless, Mini Split
Structure and exterior
- Roof:Composition
- Year built:1971
- Building area:2,147 sq. ft.
- Lot area:0.69 Acres
- Lot Features:Hilly, Level, Trees
- Architectural Style:1 Story, Ranch
- Exterior Features:Deck, Garden, Patio, Porch, RV Parking, Raised Beds, Tool Shed, Workshop, Yard
- Levels:1 Story
Schools
- High school:Thurston
- Middle school:Thurston
- Elementary school:Walterville
Utilities
- Water:Community
- Sewer:Septic Tank
Finances and disclosures
- Price:$645,000
- Price per sq. ft.:$300.42
- Tax amount:$4,394 (2025)
Features and amenities
- Amenities:Ceiling Fan, Double Pane Window(s), Garage Door Opener, Laundry, Tile Floor, Vaulted Ceiling, Vinyl Frame Windows
Parking
- Total parking spaces:2
- Parking description:Driveway, RV Access Parking
- Garage spaces:2
 All information provided is deemed reliable but is not guaranteed and should be independently verified. The content relating to real estate for sale on this web site comes in part from the IDX program of the RMLS of Portland Oregon. Real estate listings held by brokerage firms other than Better Homes and Gardens Real Estate Equinox are marked with the RMLS logo and detailed information about these properties includes the names of the listing brokers. Copyright 2026 RMLS, Portland, Oregon. Last updated: October 23, 2026
New listings near 88193 Tiki Ln
- New
 $399,999Active3 beds 2 baths1,316 sq. ft.
1253 30th St, Springfield, OR 97478
MLS# 386183761Listed by: EXP REALTY LLC - New
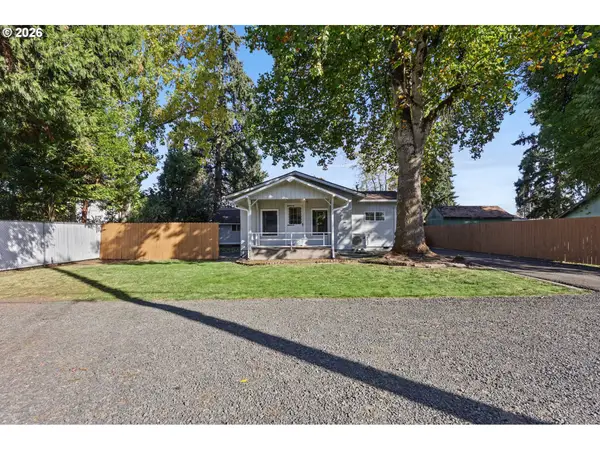 $299,900Active2 beds 1 baths778 sq. ft.
2620 G St #2, Springfield, OR 97477
MLS# 612269273Listed by: TIM DUNCAN REAL ESTATE  $799,000Active4 beds 3 baths2,363 sq. ft.
6484 Forest Ridge Dr, Springfield, OR 97478
MLS# 298125461Listed by: BELL REAL ESTATE- Open Sun, 12 to 2pmNew
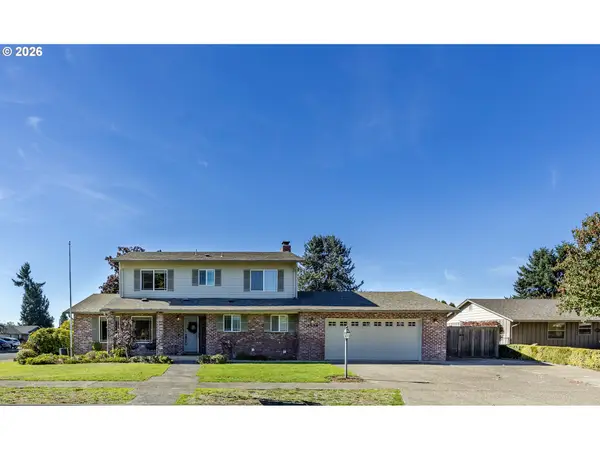 $645,000Active4 beds 3 baths2,086 sq. ft.
2536 15th St, Springfield, OR 97477
MLS# 318817069Listed by: DC REAL ESTATE INC - New
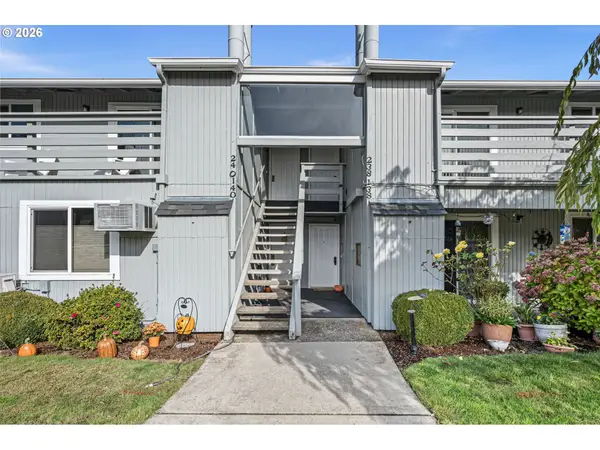 $268,000Active2 beds 2 baths880 sq. ft.
650 Harlow Rd #238, Springfield, OR 97477
MLS# 293653086Listed by: TRIPLE OAKS REALTY LLC - New
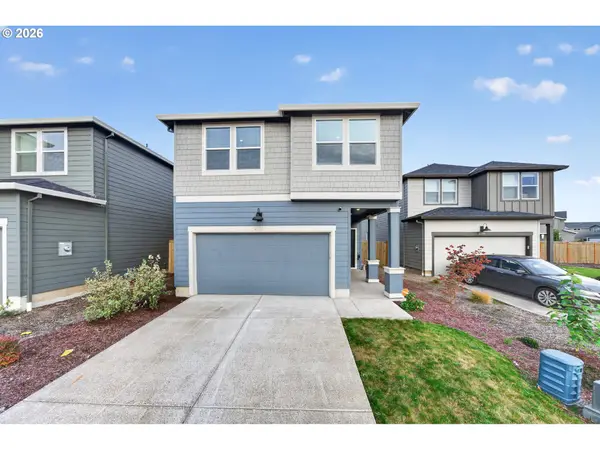 $455,000Active4 beds 3 baths1,897 sq. ft.
2611 26th Loop, Springfield, OR 97477
MLS# 143135751Listed by: RE/MAX INTEGRITY - Open Sat, 12 to 2pmNew
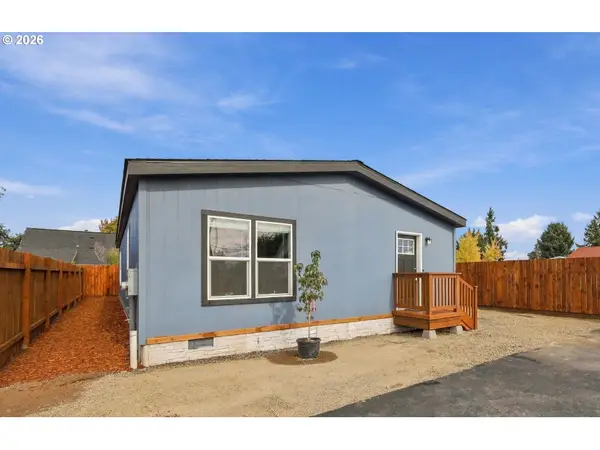 $344,900Active3 beds 2 baths1,400 sq. ft.
4924 E St, Springfield, OR 97478
MLS# 333337638Listed by: RE/MAX INTEGRITY - New
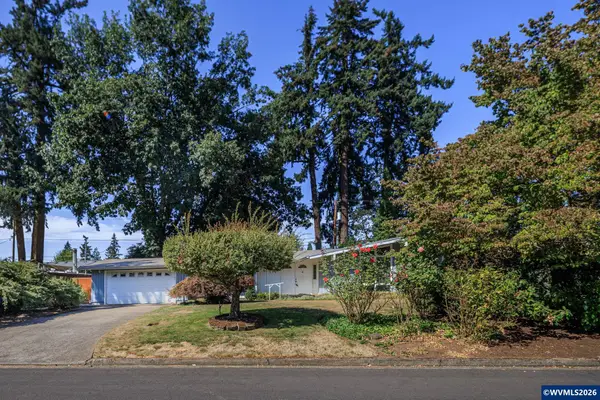 $420,000Active3 beds 2 baths1,439 sq. ft.
512 Cardinal Wy, Springfield, OR 97477
MLS# 846784Listed by: UNITED REAL ESTATE PROPERTIES - New
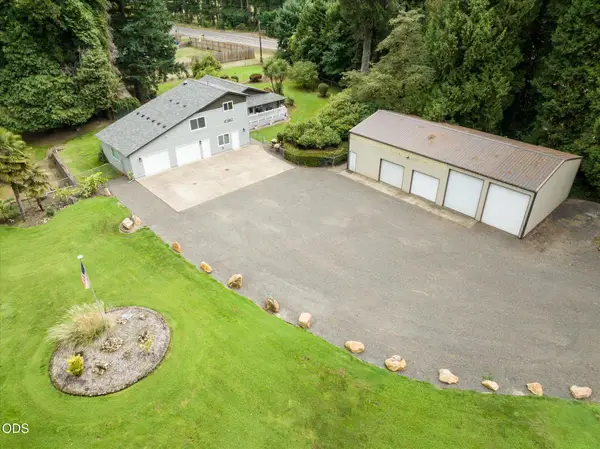 $750,000Active3 beds 3 baths2,277 sq. ft.
41947 Mckenzie Highway, Springfield, OR 97478
MLS# 220230271Listed by: LEGACY REAL ESTATE LANE COUNTY, LLC


Protect your home and budget from life's surprises with an Assurant Home Warranty, backed by a partner that supports you through every step of homeownership. Explore Plans.
© 2026 Better Homes and Gardens Real Estate LLC. An Anywhere Real Estate company. All rights reserved. Better Homes and Gardens® Real Estate is a registered trademark owned by Meredith Operations Corporation, licensed to Better Homes and Gardens Real Estate LLC and used with permission. Better Homes and Gardens Real Estate LLC fully supports the principles of the Fair Housing Act and the Equal Opportunity Act. Listing information is deemed reliable but is not guaranteed accurate.
Each office is independently owned and operated.
Any services or products provided by third parties are not provided by, affiliated with or related to Better Homes and Gardens Real Estate LLC, or its affiliated companies.