
512 Cardinal Wy, Springfield, OR 97477
Local realty services provided by:Better Homes and Gardens Real Estate Equinox
Listed by: stephen batesCell: 541-579-0190
Office: united real estate properties541-954-8600
MLS#:846784
Source:OR_WVMLS
512 Cardinal Wy,Springfield, OR 97477
$420,000
- 3 Beds
- 2 Baths
- 1,439 sq. ft.
- Single family
- Active
Price summary
- Price:$420,000
- Price per sq. ft.:$291.87
About this home
One level Mid Century Home Just across the street from Riverbend Hospital! This 3 bedroom 2 Bath home features a light and bright living room, updated kitchen/countertops, covered back patio with extravagant garden space, multiple outdoor sheds for tons of storage, and a 2 car garage! With a little TLC, you can make this your very own peaceful home! You won't want to miss out on this one, schedule your showing today!
Contact an agent
Home facts
- Year built:1964
- Listing ID #:846784
- Added:1 day(s) ago
- Updated:October 21, 2026 at 10:55 PM
Rooms and interior
- Bedrooms:3
- Total bathrooms:2
- Full bathrooms:2
- Flooring:Carpet
- Dining Description:Combination Dining Area
- Kitchen Description:Dishwasher, Disposal, On Level 1
- Bedroom Description:Master Bedroom on Level 1
- Living area:1,439 sq. ft.
Heating and cooling
- Heating:Heat Pump
Structure and exterior
- Year built:1964
- Building area:1,439 sq. ft.
- Lot area:0.2 Acres
- Architectural Style:1 Story
- Exterior Features:Covered Patio, Fenced Yard, Underground Sprinklers
Utilities
- Water:City
- Sewer:Septic
Finances and disclosures
- Price:$420,000
- Price per sq. ft.:$291.87
Features and amenities
- Amenities:Electric Water Heater
Parking
- Parking description:Attached Garage
- Garage spaces:2
 Based on information from Willamette Valley Multiple Listing Service, which neither guarantees nor is in any way responsible for its accuracy. All data is provided AS IS and with all faults. Data maintained by Willamette Valley Multiple Listing Service may not reflect all real estate activity in the market. OR_WVMLS Member Broker: Ron Blacquiere
New listings near 512 Cardinal Wy
- New
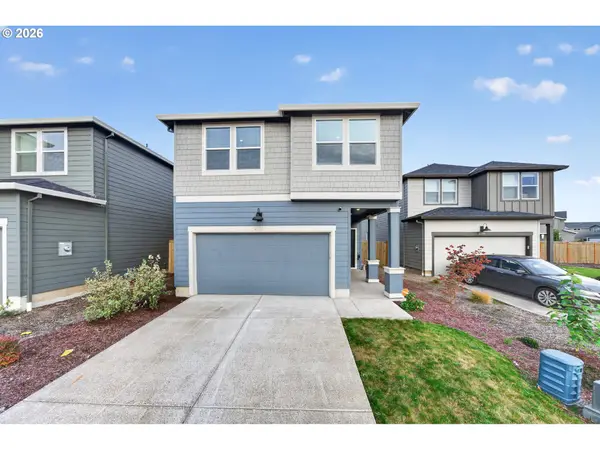 $455,000Active4 beds 3 baths1,897 sq. ft.
2611 26th Loop, Springfield, OR 97477
MLS# 143135751Listed by: RE/MAX INTEGRITY - Open Sat, 12 to 2pmNew
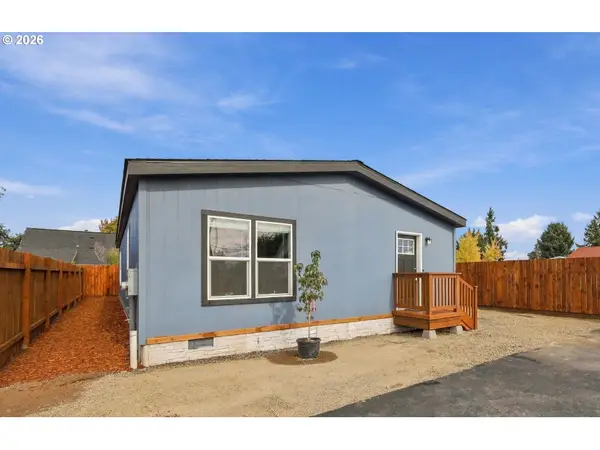 $344,900Active3 beds 2 baths1,400 sq. ft.
4924 E St, Springfield, OR 97478
MLS# 333337638Listed by: RE/MAX INTEGRITY - New
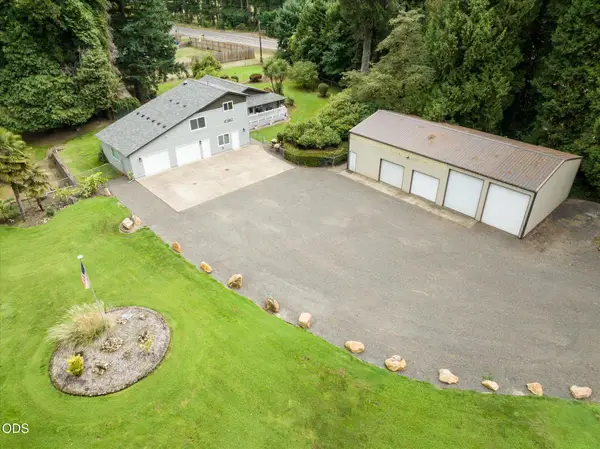 $750,000Active3 beds 3 baths2,277 sq. ft.
41947 Mckenzie Highway, Springfield, OR 97478
MLS# 220230271Listed by: LEGACY REAL ESTATE LANE COUNTY, LLC - New
 $665,000Active3 beds 3 baths2,891 sq. ft.
759 S 71st St, Springfield, OR 97478
MLS# 430434331Listed by: BERKSHIRE HATHAWAY HOMESERVICES NW REAL ESTATE - New
 $345,000Active2 beds 1 baths1,352 sq. ft.
1033 S 34th Pl, Springfield, OR 97478
MLS# 518289926Listed by: HYBRID REAL ESTATE - New
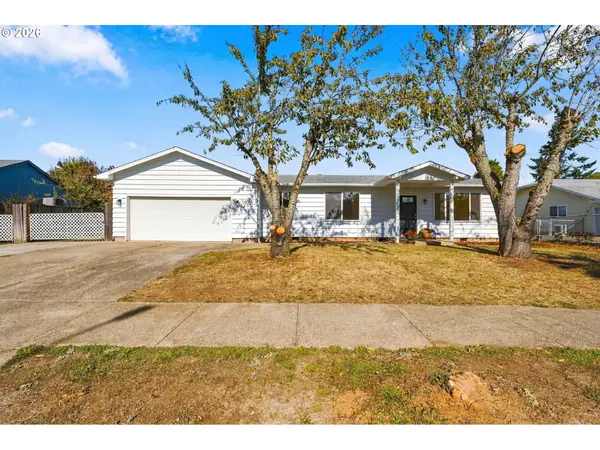 $600,000Active3 beds 2 baths2,118 sq. ft.
1424 T St, Springfield, OR 97477
MLS# 778196144Listed by: TRIPLE OAKS REALTY LLC - New
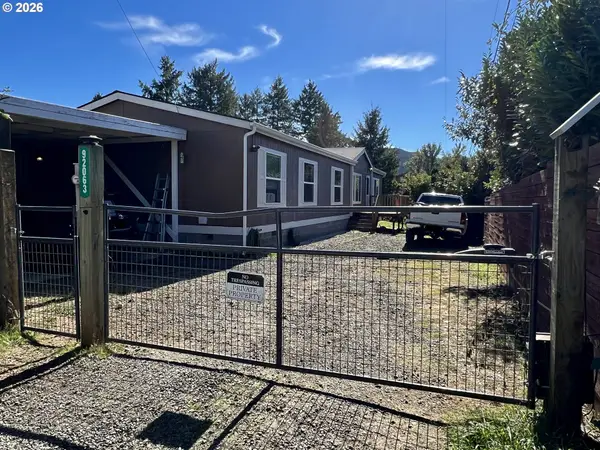 $445,000Active4 beds 2 baths1,890 sq. ft.
92063 Spicer Ln, Springfield, OR 97478
MLS# 793149505Listed by: HYBRID REAL ESTATE - New
 $335,000Active3 beds 1 baths1,232 sq. ft.
740 14th St, Springfield, OR 97477
MLS# 636820232Listed by: HYBRID REAL ESTATE - New
 $263,000Active2 beds 1 baths864 sq. ft.
972 W L St, Springfield, OR 97477
MLS# 102945518Listed by: ICON REAL ESTATE GROUP


Protect your home and budget from life's surprises with an Assurant Home Warranty, backed by a partner that supports you through every step of homeownership. Explore Plans.
© 2026 Better Homes and Gardens Real Estate LLC. An Anywhere Real Estate company. All rights reserved. Better Homes and Gardens® Real Estate is a registered trademark owned by Meredith Operations Corporation, licensed to Better Homes and Gardens Real Estate LLC and used with permission. Better Homes and Gardens Real Estate LLC fully supports the principles of the Fair Housing Act and the Equal Opportunity Act. Listing information is deemed reliable but is not guaranteed accurate.
Each office is independently owned and operated.
Any services or products provided by third parties are not provided by, affiliated with or related to Better Homes and Gardens Real Estate LLC, or its affiliated companies.