
41947 Mckenzie Highway, Springfield, OR 97478
Local realty services provided by:Better Homes and Gardens Real Estate Equinox
Listed by: linda anderson
Office: legacy real estate lane county, llc.
MLS#:220230271
Source:OR_SOMLS
Price summary
- Price:$750,000
- Price per sq. ft.:$329.38
About this home
Desirable McKenzie River area property. New exterior paint; new roof in 2024 with transferrable warranty; additional half bath in garage in 2021 for easy access when outdoors. Amazing kitchen remodel includes island with cooktop; granite counters, cherry cabinets (soft close & pullouts); double oven; stainless appliances and tile backsplash; oak flooring, & coffee bar with chalkboard above. The kitchen is open to dining & sitting area. Convenient main level bedroom with oak flooring located next to bathroom with newer shower. Primary bedroom includes walk-in tub; lighted mirrors over vanity and sink; as well as walk in closet. Walk thru pantry between kitchen area and living room includes built in cabinets and sink. Good-sized carpeted living room with door to backyard deck. Bonus room has been used as a hobby room and adjoins the garage. Outside features established plants, trees, greenhouse; pumphouse (with map of u.g. sprinklers) as well as a cellar. Large shop with 220.
Contact an agent
Home facts
- Year built:1957
- Subdivision & Development:N/A
- Listing ID #:220230271
- Added:1 day(s) ago
- Updated:October 21, 2026 at 03:03 AM
Rooms and interior
- Bedrooms:3
- Total bathrooms:3
- Full bathrooms:2
- Half bathrooms:1
- Flooring:Carpet, Hardwood, Laminate
- Bathrooms Description:Bidet, Soaking Tub
- Kitchen Description:Cooktop, Dishwasher, Double Oven, Microwave, Oven, Range, Range Hood, Refrigerator
- Living area:2,277 sq. ft.
Heating and cooling
- Cooling:Heat Pump
- Heating:Heat Pump
Structure and exterior
- Roof:Composition
- Year built:1957
- Building area:2,277 sq. ft.
- Lot area:2.29 Acres
- Lot Features:Fenced, Landscaped, Level, Sprinklers In Front, Sprinklers In Rear
- Architectural Style:Traditional
- Levels:3+ Story
Schools
- High school:Thurston High
- Middle school:Thurston Middle
- Elementary school:Walterville Elem
Utilities
- Water:Shared Well
- Sewer:Septic Tank
Finances and disclosures
- Price:$750,000
- Price per sq. ft.:$329.38
- Tax amount:$3,465 (2025)
Features and amenities
- Appliances:Cooktop, Dishwasher, Double Oven, Microwave, Oven, Range, Range Hood, Refrigerator, Washer, Water Purifier
Parking
- Parking description:Concrete, Driveway, Garage Door Opener, Gravel, RV Access/Parking, Shared Driveway
- Garage:Yes
- Garage spaces:2
New listings near 41947 Mckenzie Highway
- New
 $665,000Active3 beds 3 baths2,891 sq. ft.
759 S 71st St, Springfield, OR 97478
MLS# 430434331Listed by: BERKSHIRE HATHAWAY HOMESERVICES NW REAL ESTATE
- New
 $345,000Active2 beds 1 baths1,352 sq. ft.
1033 S 34th Pl, Springfield, OR 97478
MLS# 518289926Listed by: HYBRID REAL ESTATE - New
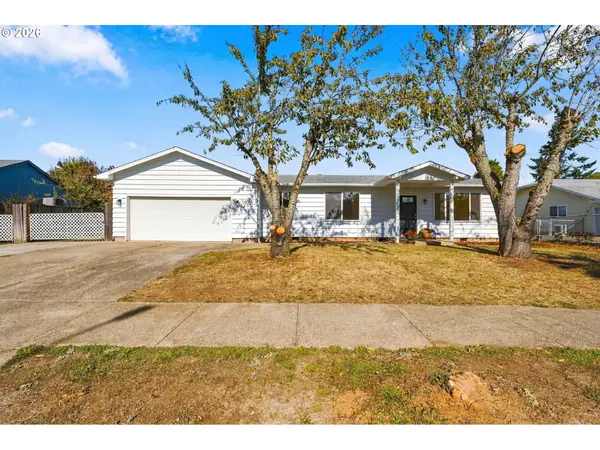 $600,000Active3 beds 2 baths2,118 sq. ft.
1424 T St, Springfield, OR 97477
MLS# 778196144Listed by: TRIPLE OAKS REALTY LLC - New
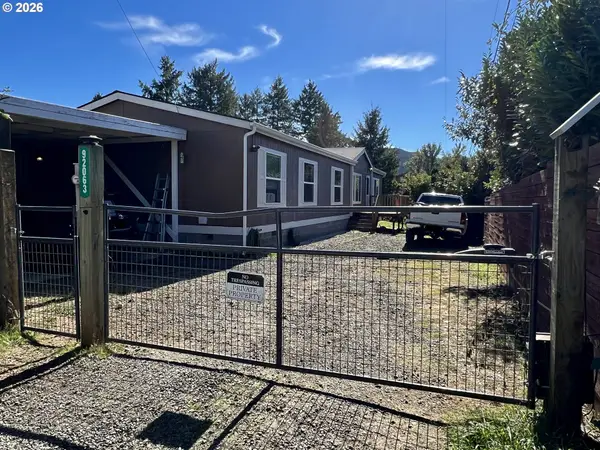 $445,000Active4 beds 2 baths1,890 sq. ft.
92063 Spicer Ln, Springfield, OR 97478
MLS# 793149505Listed by: HYBRID REAL ESTATE - New
 $335,000Active3 beds 1 baths1,232 sq. ft.
740 14th St, Springfield, OR 97477
MLS# 636820232Listed by: HYBRID REAL ESTATE - New
 $263,000Active2 beds 1 baths864 sq. ft.
972 W L St, Springfield, OR 97477
MLS# 102945518Listed by: ICON REAL ESTATE GROUP - New
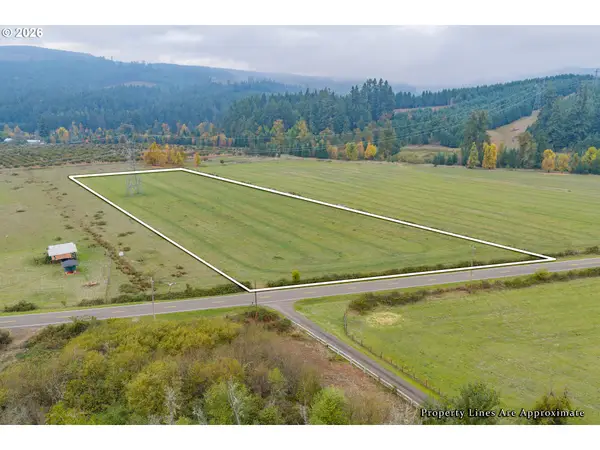 $165,000Active6.53 Acres
Upper Camp Creek, Springfield, OR 97478
MLS# 782060492Listed by: HORSEPOWER REAL ESTATE - New
 $525,000Active3 beds 2 baths1,606 sq. ft.
682 Sunset Dr, Springfield, OR 97477
MLS# 192745419Listed by: EUGENE TRACK TOWN REALTORS LLC - New
 $480,000Active4 beds 3 baths1,880 sq. ft.
2982 T St, Springfield, OR 97477
MLS# 381190210Listed by: UNITED REAL ESTATE PROPERTIES


Protect your home and budget from life's surprises with an Assurant Home Warranty, backed by a partner that supports you through every step of homeownership. Explore Plans.
© 2026 Better Homes and Gardens Real Estate LLC. An Anywhere Real Estate company. All rights reserved. Better Homes and Gardens® Real Estate is a registered trademark owned by Meredith Operations Corporation, licensed to Better Homes and Gardens Real Estate LLC and used with permission. Better Homes and Gardens Real Estate LLC fully supports the principles of the Fair Housing Act and the Equal Opportunity Act. Listing information is deemed reliable but is not guaranteed accurate.
Each office is independently owned and operated.
Any services or products provided by third parties are not provided by, affiliated with or related to Better Homes and Gardens Real Estate LLC, or its affiliated companies.