
92063 Spicer Ln, Springfield, OR 97478
Local realty services provided by:Better Homes and Gardens Real Estate Equinox
92063 Spicer Ln,Springfield, OR 97478
$445,000
- 4 Beds
- 2 Baths
- 1,890 sq. ft.
- Mobile / Manufactured
- Active
Listed by: christina castle-rey
Office: hybrid real estate541-343-0322
MLS#:793149505
Source:PORTLAND
Price summary
- Price:$445,000
- Price per sq. ft.:$235.45
About this home
Peace, Privacy & Country Living Just Minutes from Springfield!Discover the best of country living in this like-new, 2018 model, hard-to-find 4-bedroom, 2-bath home offering 1,890 sq. ft. of comfortable, inviting living space on .55 acre of usable land. Tucked away at the end of a quiet road in a scenic setting near charming Marcola, this property offers the perfect blend of privacy, space, and convenience, just minutes from Springfield.As you drive there pass a herd of Elk and the Pine Ridge Golf Course. Inside, you’ll find a spacious, open-concept living area designed for everyday comfort and easy entertaining. The large kitchen features seating for four at the huge island, a generous pantry, and newer stainless steel appliances, all updated within the last 1–3 years. The roomy primary suite offers a walk-in closet and an ensuite bathroom with double sinks, modern fixtures with fans in every room, while additional walk-in closets, an extra-large laundry room, and a convenient carport add to the home’s thoughtful functionality.Step outside to enjoy the fully fenced and gated property, scenic views, and endless possibilities for making the land your own. With plenty of room for gardening, and an outbuilding for extra storage, there’s space to embrace your country lifestyle. Let the dogs run, give the goats room to roam, keep chickens for fresh eggs, or simply relax and enjoy the peace and quiet.If you’ve been looking for space to spread out, room to grow, and a peaceful setting without sacrificing convenience, this special property is a must-see!...
Contact an agent
Home facts
- Year built:2018
- Listing ID #:793149505
- Added:1 day(s) ago
- Updated:October 19, 2026 at 05:22 PM
Rooms and interior
- Bedrooms:4
- Total bathrooms:2
- Full bathrooms:2
- Kitchen Description:Dishwasher, Free Standing Range, Island, Pantry, Range Hood, Stainless Steel Appliance
- Basement Description:Crawl Space
- Living area:1,890 sq. ft.
Heating and cooling
- Heating:Forced Air
Structure and exterior
- Roof:Composition
- Year built:2018
- Building area:1,890 sq. ft.
- Lot area:0.55 Acres
- Lot Features:Gated, Level, Pasture, Private, Secluded, Trees
- Architectural Style:Cottage, Manufactured Home
- Exterior Features:Deck, Fenced, Poultry Coop, Tool Shed, Yard
- Foundation Description:Block
- Levels:1 Story
Schools
- High school:Mohawk
- Middle school:Mohawk
- Elementary school:Marcola
Utilities
- Water:Public Water
- Sewer:Standard Septic
Finances and disclosures
- Price:$445,000
- Price per sq. ft.:$235.45
- Tax amount:$2,784 (2025)
Features and amenities
- Laundry features:Washer/Dryer
- Amenities:Ceiling Fan, Double Pane Window(s), High Speed Internet, Laminate Flooring, Laundry, Vinyl Frame Windows, Wall To Wall Carpet
Parking
- Total parking spaces:1
- Parking description:Carport, Parking Pad
- Garage spaces:1
 All information provided is deemed reliable but is not guaranteed and should be independently verified. The content relating to real estate for sale on this web site comes in part from the IDX program of the RMLS of Portland Oregon. Real estate listings held by brokerage firms other than Better Homes and Gardens Real Estate Equinox are marked with the RMLS logo and detailed information about these properties includes the names of the listing brokers. Copyright 2026 RMLS, Portland, Oregon. Last updated: October 19, 2026
New listings near 92063 Spicer Ln
- New
 $335,000Active3 beds 1 baths1,232 sq. ft.
740 14th St, Springfield, OR 97477
MLS# 636820232Listed by: HYBRID REAL ESTATE - New
 $263,000Active2 beds 1 baths864 sq. ft.
972 W L St, Springfield, OR 97477
MLS# 102945518Listed by: ICON REAL ESTATE GROUP - New
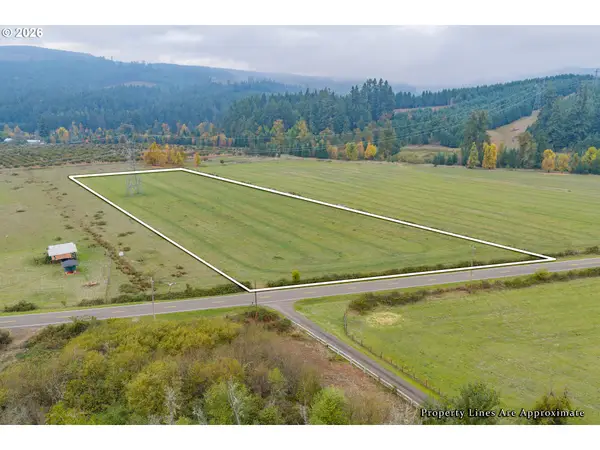 $165,000Active6.53 Acres
Upper Camp Creek, Springfield, OR 97478
MLS# 782060492Listed by: HORSEPOWER REAL ESTATE - New
 $525,000Active3 beds 2 baths1,606 sq. ft.
682 Sunset Dr, Springfield, OR 97477
MLS# 192745419Listed by: EUGENE TRACK TOWN REALTORS LLC - New
 $480,000Active4 beds 3 baths1,880 sq. ft.
2982 T St, Springfield, OR 97477
MLS# 381190210Listed by: UNITED REAL ESTATE PROPERTIES - New
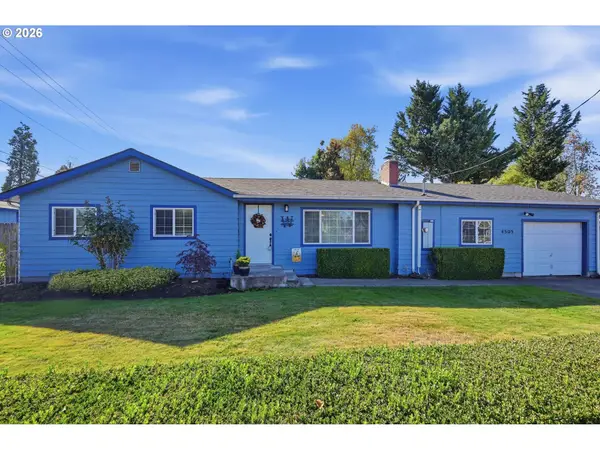 $395,000Active3 beds 2 baths1,453 sq. ft.
4595 Daisy St, Springfield, OR 97478
MLS# 163269352Listed by: REDFIN - New
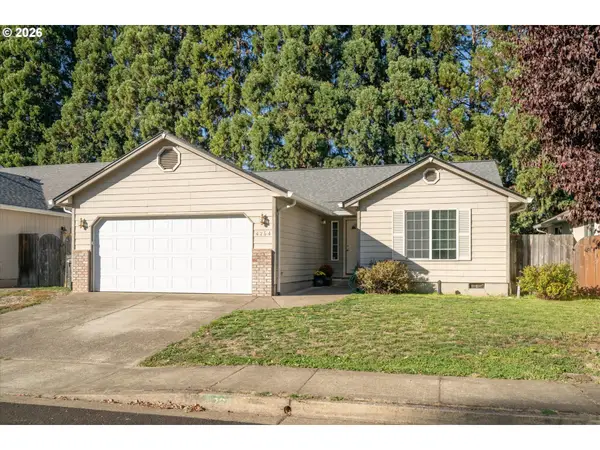 $409,000Active3 beds 2 baths1,284 sq. ft.
4264 Cole Way, Springfield, OR 97478
MLS# 564989576Listed by: TRIPLE OAKS REALTY LLC - New
 $135,000Active2 beds 2 baths1,152 sq. ft.
658 S 57th St #78, Springfield, OR 97478
MLS# 296571461Listed by: HYBRID REAL ESTATE - New
 $540,000Active4 beds 2 baths1,974 sq. ft.
763 S 53rd Pl, Springfield, OR 97478
MLS# 310975982Listed by: PRO REALTY


Protect your home and budget from life's surprises with an Assurant Home Warranty, backed by a partner that supports you through every step of homeownership. Explore Plans.
© 2026 Better Homes and Gardens Real Estate LLC. An Anywhere Real Estate company. All rights reserved. Better Homes and Gardens® Real Estate is a registered trademark owned by Meredith Operations Corporation, licensed to Better Homes and Gardens Real Estate LLC and used with permission. Better Homes and Gardens Real Estate LLC fully supports the principles of the Fair Housing Act and the Equal Opportunity Act. Listing information is deemed reliable but is not guaranteed accurate.
Each office is independently owned and operated.
Any services or products provided by third parties are not provided by, affiliated with or related to Better Homes and Gardens Real Estate LLC, or its affiliated companies.