
245 Trillium St, Saint Helens, OR 97051
Local realty services provided by:Better Homes and Gardens Real Estate Equinox
245 Trillium St,Sthelens, OR 97051
$495,000
- 4 Beds
- 3 Baths
- 2,348 sq. ft.
- Single family
- Active
Listed by: morgan lemen
Office: coldwell banker professional503-538-0468
MLS#:631001406
Source:PORTLAND
Price summary
- Price:$495,000
- Price per sq. ft.:$210.82
About this home
This beautifully maintained 4-bed, 3-bath home stands out from the start—set on a spacious corner lot in a desirable neighborhood with no HOA and close to schools, shopping, and downtown. Inside, the main level opens into bright, connected living spaces with wood floors throughout, tall ceilings, and updated conveniences that make everyday living feel effortless.The kitchen serves as the heart of the home, offering granite counters, stainless steel appliances, and a peninsula that naturally brings people together. It opens to a bright family room where a wood-burning fireplace adds comfort and character.Upstairs, the expansive primary suite feels like a retreat of its own—vaulted ceilings, a fireplace, a cozy nook for work or reading, a walk-in closet, and a spacious en suite with double vanity, soaking tub, and separate shower. Three additional bedrooms and an oversized full bath complete the upper level.Outside, the home opens into a backyard designed for spending time together. The covered patio becomes an easy hangout spot for meals, conversations, and summer evenings, while the surrounding garden beds add color and life throughout the seasons. Two newer sheds—one transformed into a playful flex space—give the yard personality and purpose, and the fenced dog run keeps things practical for four-legged family members. With plenty of room to spread out, relax, and enjoy the outdoors, this yard feels like an extension of the home itself.A three-car garage, flat driveway, and RV parking with hook-ups add everyday convenience, while the newer roof (2017) and Hardie Plank siding with exterior paint (2018) offer long-term peace of mind.Set close to schools, shopping, and downtown, this home blends comfort, space, and practicality in a location that’s hard to beat. Schedule your showing today!...
Contact an agent
Home facts
- Year built:1997
- Listing ID #:631001406
- Added:13 day(s) ago
- Updated:August 19, 2026 at 11:25 AM
Rooms and interior
- Bedrooms:4
- Total bathrooms:3
- Full bathrooms:2
- Half bathrooms:1
- Bathrooms Description:Soaking Tub
- Kitchen Description:Dishwasher, Disposal, Free Standing Range, Free Standing Refrigerator, Granite, Microwave, Pantry, Stainless Steel Appliance
- Living area:2,348 sq. ft.
Heating and cooling
- Cooling:Central Air
- Heating:Forced Air
Structure and exterior
- Roof:Composition
- Year built:1997
- Building area:2,348 sq. ft.
- Lot area:0.16 Acres
- Lot Features:Corner Lot, Level
- Architectural Style:Contemporary, Traditional
- Exterior Features:Covered Patio, Dog Run, Fenced, Garden, Patio, RV Parking, Tool Shed, Yard
- Levels:2 Stories
Schools
- High school:St Helens
- Middle school:St Helens
- Elementary school:Lewis & Clark
Utilities
- Water:Public Water
- Sewer:Public Sewer
Finances and disclosures
- Price:$495,000
- Price per sq. ft.:$210.82
- Tax amount:$4,312 (2025)
Features and amenities
- Amenities:Garage Door Opener, Laundry, Vinyl Frame Windows, Wood Floors
Parking
- Total parking spaces:3
- Parking description:Driveway
- Garage spaces:3
 All information provided is deemed reliable but is not guaranteed and should be independently verified. The content relating to real estate for sale on this web site comes in part from the IDX program of the RMLS of Portland Oregon. Real estate listings held by brokerage firms other than Better Homes and Gardens Real Estate Equinox are marked with the RMLS logo and detailed information about these properties includes the names of the listing brokers. Copyright 2026 RMLS, Portland, Oregon. Last updated: August 19, 2026
New listings near 245 Trillium St
- New
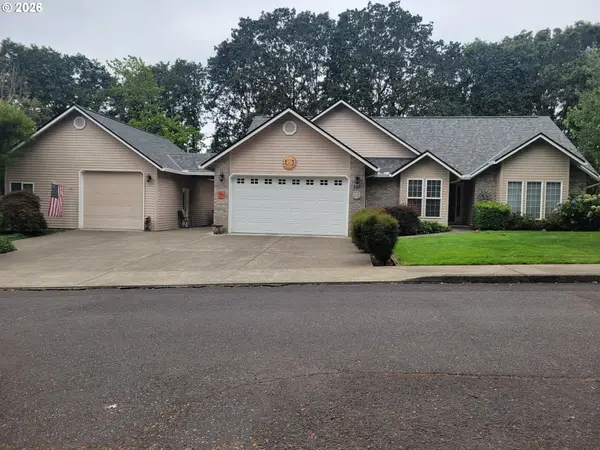 $659,900Active3 beds 2 baths1,882 sq. ft.
105 Madrona Ct, StHelens, OR 97051
MLS# 153163032Listed by: JOHN L. SCOTT - New
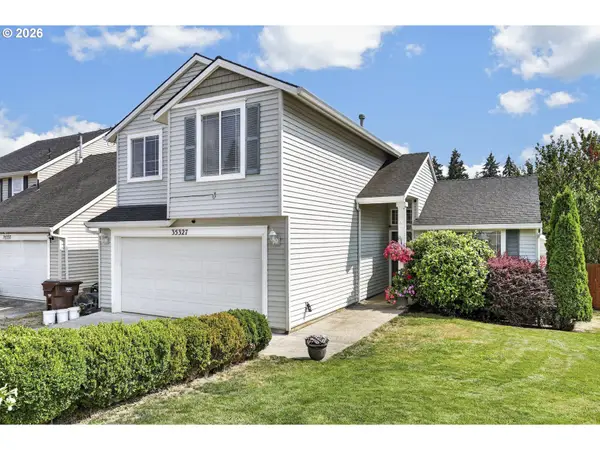 $414,900Active4 beds 3 baths1,616 sq. ft.
35327 Helens Way, StHelens, OR 97051
MLS# 728911601Listed by: JOHN L. SCOTT - New
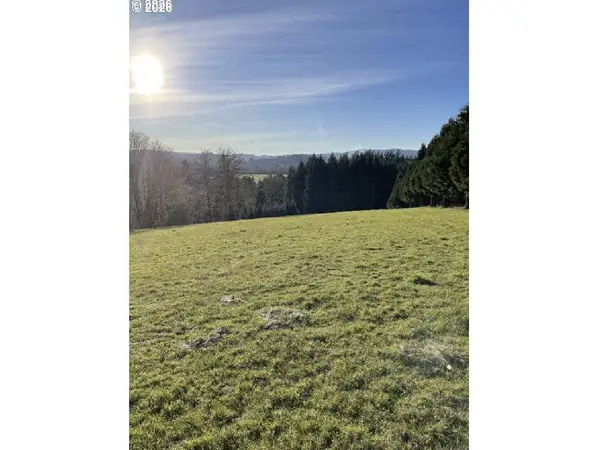 $385,000Active5.01 Acres
Cataway, StHelens, OR 97051
MLS# 158238102Listed by: JOHN L. SCOTT - New
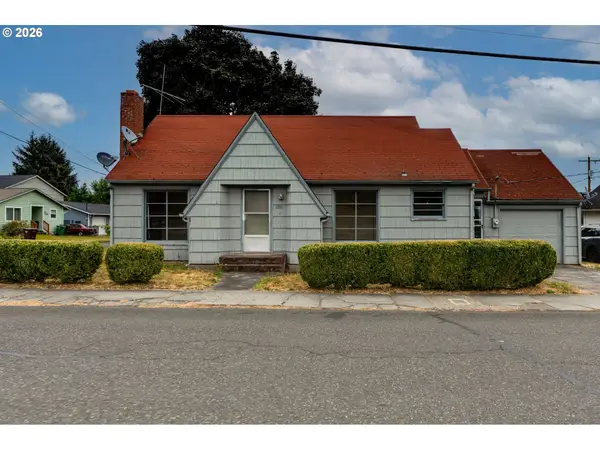 $335,000Active3 beds 2 baths1,658 sq. ft.
204 S Vernonia Rd, StHelens, OR 97051
MLS# 640111852Listed by: WORKS REAL ESTATE 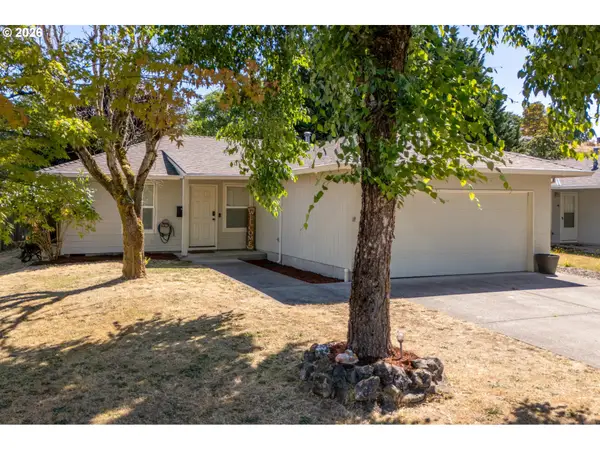 $399,000Pending3 beds 2 baths1,040 sq. ft.
258 S 4th St, StHelens, OR 97051
MLS# 206766211Listed by: KELLER WILLIAMS SUNSET CORRIDOR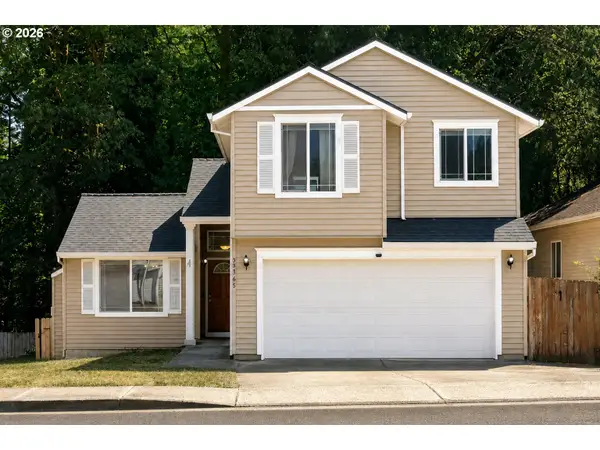 $425,000Active4 beds 3 baths1,586 sq. ft.
35365 Oakwood Dr, StHelens, OR 97051
MLS# 703302530Listed by: OPT $549,900Active4 beds 3 baths2,283 sq. ft.
35551 Portland View Dr, StHelens, OR 97051
MLS# 114464250Listed by: WEICHERT, REALTORS ON MAIN STREET $460,000Pending3 beds 2 baths1,741 sq. ft.
59880 Charming Way, StHelens, OR 97051
MLS# 189370581Listed by: BISSELL HOMES $375,000Pending4 beds 1 baths1,620 sq. ft.
2310 Columbia Blvd, StHelens, OR 97051
MLS# 633337527Listed by: RE/MAX POWERPROS


Protect your home and budget from life's surprises with an Assurant Home Warranty, backed by a partner that supports you through every step of homeownership. Explore Plans.
© 2026 Better Homes and Gardens Real Estate LLC. An Anywhere Real Estate company. All rights reserved. Better Homes and Gardens® Real Estate is a registered trademark owned by Meredith Operations Corporation, licensed to Better Homes and Gardens Real Estate LLC and used with permission. Better Homes and Gardens Real Estate LLC fully supports the principles of the Fair Housing Act and the Equal Opportunity Act. Listing information is deemed reliable but is not guaranteed accurate.
Each office is independently owned and operated.
Any services or products provided by third parties are not provided by, affiliated with or related to Better Homes and Gardens Real Estate LLC, or its affiliated companies.