
35327 Helens Way, Saint Helens, OR 97051
Local realty services provided by:Better Homes and Gardens Real Estate Realty Partners
35327 Helens Way,Sthelens, OR 97051
$414,900
- 4 Beds
- 3 Baths
- 1,616 sq. ft.
- Single family
- Active
Upcoming open houses
- Sun, Aug 1612:00 pm - 02:00 pm
Listed by: melissa jaques
Office: john l. scott503-543-3751
MLS#:728911601
Source:PORTLAND
Price summary
- Price:$414,900
- Price per sq. ft.:$256.75
About this home
Turnkey Corner-Lot Gem with Room for Everyone! This beautifully updated 4-bedroom, 2.5-bath home offers the perfect blend of space, comfort, and functionality. Situated on a desirable corner lot, you'll love the versatile floor plan featuring a formal living room, formal dining room, inviting family room, and an eat-in kitchen designed for everyday living and entertaining. Vinyl flooring flows throughout the main level, complemented by a convenient laundry room and half bath. Upstairs, the spacious primary suite features vaulted ceilings, a walk-in closet, and a private ensuite bath. Three additional bedrooms and a full bathroom provide plenty of space for family, guests, or a home office. Step outside to enjoy the backyard deck overlooking the yard, creating the perfect setting for outdoor gatherings, summer barbecues, or simply relaxing at the end of the day. Fresh interior paint throughout gives the home a bright, updated feel, and as an added bonus, the new buyer gets to choose new carpet, making it easy to personalize and move right in. A wonderful opportunity to own a move-in ready home with space, style, and flexibility!...
Contact an agent
Home facts
- Year built:2004
- Listing ID #:728911601
- Added:1 day(s) ago
- Updated:August 15, 2026 at 12:39 PM
Rooms and interior
- Bedrooms:4
- Total bathrooms:3
- Full bathrooms:2
- Half bathrooms:1
- Kitchen Description:Dishwasher, Microwave, Stainless Steel Appliance
- Basement Description:Crawl Space
- Living area:1,616 sq. ft.
Heating and cooling
- Cooling:Heat Pump
- Heating:Forced Air
Structure and exterior
- Roof:Composition
- Year built:2004
- Building area:1,616 sq. ft.
- Lot area:0.12 Acres
- Lot Features:Corner Lot
- Architectural Style:2 Story, Traditional
- Exterior Features:Deck, Fenced, Patio, Yard
- Foundation Description:Concrete Perimeter
- Levels:2 Stories
Schools
- High school:St Helens
- Middle school:St Helens
- Elementary school:McBride
Utilities
- Water:Public Water
- Sewer:Public Sewer
Finances and disclosures
- Price:$414,900
- Price per sq. ft.:$256.75
- Tax amount:$3,587 (2025)
Features and amenities
- Amenities:Vaulted Ceiling, Vinyl Floors, Wall To Wall Carpet
Parking
- Total parking spaces:2
- Parking description:Driveway
- Garage spaces:2
 All information provided is deemed reliable but is not guaranteed and should be independently verified. The content relating to real estate for sale on this web site comes in part from the IDX program of the RMLS of Portland Oregon. Real estate listings held by brokerage firms other than Better Homes and Gardens Real Estate Realty Partners are marked with the RMLS logo and detailed information about these properties includes the names of the listing brokers. Copyright 2026 RMLS, Portland, Oregon. Last updated: August 15, 2026
New listings near 35327 Helens Way
- New
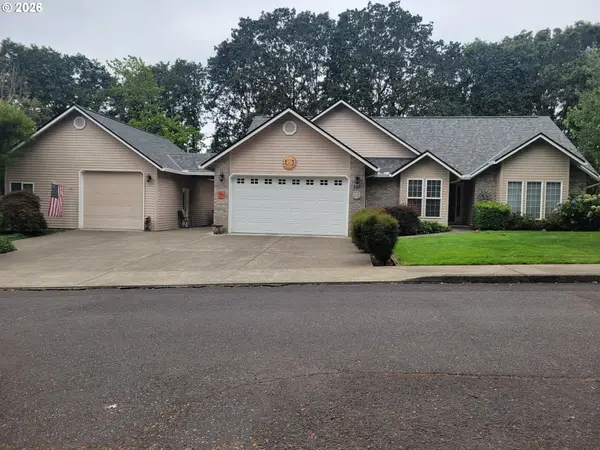 $659,900Active3 beds 2 baths1,882 sq. ft.
105 Madrona Ct, StHelens, OR 97051
MLS# 153163032Listed by: JOHN L. SCOTT - New
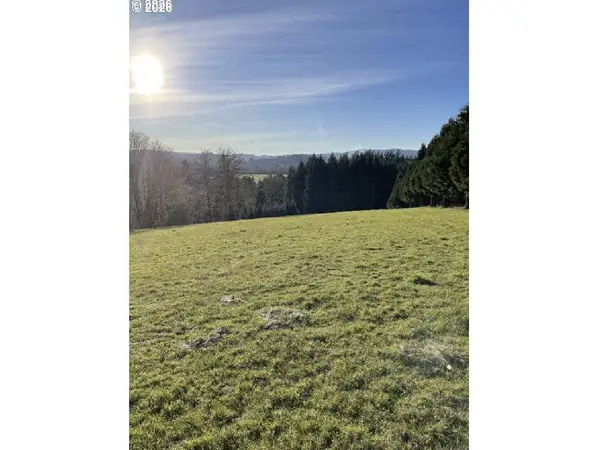 $385,000Active5.01 Acres
Cataway, StHelens, OR 97051
MLS# 158238102Listed by: JOHN L. SCOTT - Open Sat, 10am to 12pmNew
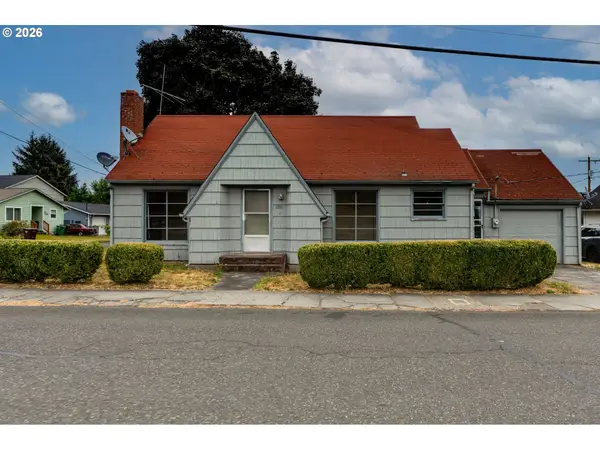 $335,000Active3 beds 2 baths1,658 sq. ft.
204 S Vernonia Rd, StHelens, OR 97051
MLS# 640111852Listed by: WORKS REAL ESTATE - Open Sat, 1 to 3pmNew
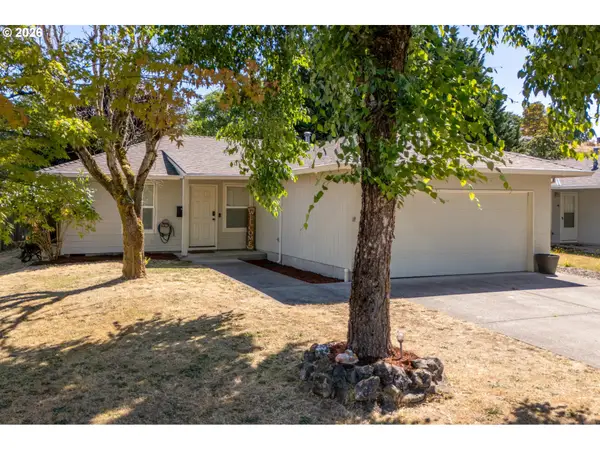 $399,000Active3 beds 2 baths1,040 sq. ft.
258 S 4th St, StHelens, OR 97051
MLS# 206766211Listed by: KELLER WILLIAMS SUNSET CORRIDOR - New
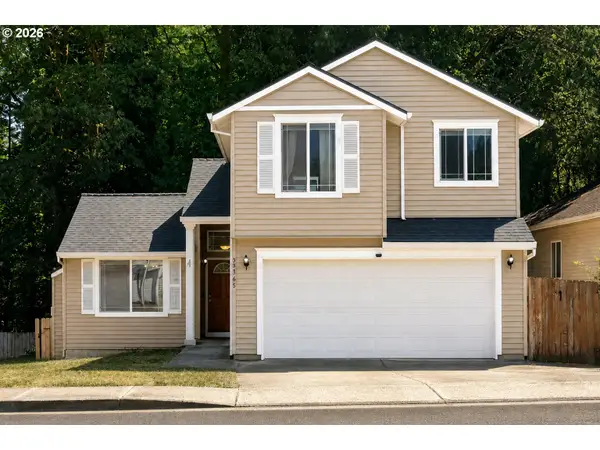 $425,000Active4 beds 3 baths1,586 sq. ft.
35365 Oakwood Dr, StHelens, OR 97051
MLS# 703302530Listed by: OPT - New
 $549,900Active4 beds 3 baths2,283 sq. ft.
35551 Portland View Dr, StHelens, OR 97051
MLS# 114464250Listed by: WEICHERT, REALTORS ON MAIN STREET  $460,000Pending3 beds 2 baths1,741 sq. ft.
59880 Charming Way, StHelens, OR 97051
MLS# 189370581Listed by: BISSELL HOMES $375,000Pending4 beds 1 baths1,620 sq. ft.
2310 Columbia Blvd, StHelens, OR 97051
MLS# 633337527Listed by: RE/MAX POWERPROS- Open Sat, 11am to 1pmNew
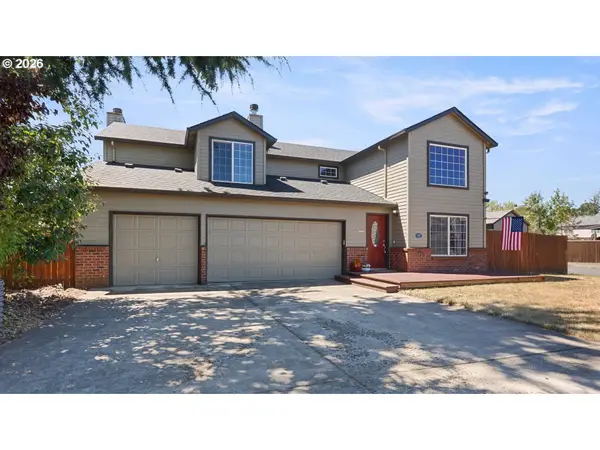 $495,000Active4 beds 3 baths2,348 sq. ft.
245 Trillium St, StHelens, OR 97051
MLS# 631001406Listed by: COLDWELL BANKER PROFESSIONAL


Protect your home and budget from life's surprises with an Assurant Home Warranty, backed by a partner that supports you through every step of homeownership. Explore Plans.
© 2026 Better Homes and Gardens Real Estate LLC. An Anywhere Real Estate company. All rights reserved. Better Homes and Gardens® Real Estate is a registered trademark owned by Meredith Operations Corporation, licensed to Better Homes and Gardens Real Estate LLC and used with permission. Better Homes and Gardens Real Estate LLC fully supports the principles of the Fair Housing Act and the Equal Opportunity Act. Listing information is deemed reliable but is not guaranteed accurate.
Each office is independently owned and operated.
Any services or products provided by third parties are not provided by, affiliated with or related to Better Homes and Gardens Real Estate LLC, or its affiliated companies.