
7430 SW Varns St, Tigard, OR 97223
Local realty services provided by:Better Homes and Gardens Real Estate Realty Partners
7430 SW Varns St,Tigard, OR 97223
$749,900
- 5 Beds
- 3 Baths
- 2,459 sq. ft.
- Single family
- Active
Upcoming open houses
- Sun, Nov 1502:00 pm - 03:30 pm
Listed by: joe spies
Office: more realty503-353-6673
MLS#:523741271
Source:PORTLAND
Price summary
- Price:$749,900
- Price per sq. ft.:$304.96
About this home
Single-level 5-bedroom, 3-bath home on a level, fenced 0.45-acre lot in Tigard’s Rolling Hills neighborhood. 2,459 sq ft, fully remodeled, with two primary suites, an attached 2-car garage and RV parking. The living room has a picture window and shares a two-sided wood-burning fireplace with the dining room, which opens to the backyard through an oversized slider. The kitchen has quartz counters, soft-close cabinets, a custom tile backsplash, stainless appliances, a peninsula with seating and extra pantry storage. The large primary suite has its own exterior entrance, a walk-in closet, a double vanity with makeup station, a custom-tile shower with two shower heads, a private water closet and plumbing for a wet bar or kitchenette, a flexible setup for guests or a separate living space. The second suite has a private bath with a walk-in shower. The hall bath has a double quartz vanity and tiled tub. The fifth bedroom works well as a home office. Mudroom and separate laundry room. Refinished hardwood floors, new windows and doors, gas forced-air heat, central air conditioning and gas water heater. Outside: front porch, patio, mature trees, garden space and room to park an RV, boat or trailer. ADU potential; buyer to verify with the City of Tigard. Close to Hwy 217, I-5, downtown Tigard, Bridgeport Village and shopping on SW Dartmouth St. One-year home warranty included. Seller is a licensed Oregon broker....
Contact an agent
Home facts
- Year built:1960
- Subdivision & Development:ROLLING HILLS
- Listing ID #:523741271
- Added:1 day(s) ago
- Updated:November 13, 2026 at 01:47 PM
Rooms and interior
- Bedrooms:5
- Total bathrooms:3
- Full bathrooms:3
- Kitchen Description:Dishwasher, Disposal, Free Standing Range, Microwave, Pantry, Plumbed For Icemaker, Quartz, Stainless Steel Appliance
- Basement Description:Crawl Space
- Living area:2,459 sq. ft.
Heating and cooling
- Cooling:Central Air
- Heating:Forced Air
Structure and exterior
- Roof:Composition
- Year built:1960
- Building area:2,459 sq. ft.
- Lot area:0.45 Acres
- Lot Features:Level, Trees
- Architectural Style:Mid Century Modern, Ranch
- Exterior Features:Fenced, Garden, Patio, Porch, RV Boat Storage, RV Parking, Yard
- Foundation Description:Concrete Perimeter
- Levels:1 Story
Schools
- High school:Tigard
- Middle school:Twality
- Elementary school:Durham
Utilities
- Water:Public Water
- Sewer:Septic Tank
Finances and disclosures
- Price:$749,900
- Price per sq. ft.:$304.96
- Tax amount:$6,014 (2025)
Features and amenities
- Amenities:Double Pane Window(s), Hardwood Floors, Tile Floor, Vinyl Frame Windows, Wall To Wall Carpet
Parking
- Total parking spaces:2
- Parking description:Driveway, RV Access Parking
- Garage spaces:2
 All information provided is deemed reliable but is not guaranteed and should be independently verified. The content relating to real estate for sale on this web site comes in part from the IDX program of the RMLS of Portland Oregon. Real estate listings held by brokerage firms other than Better Homes and Gardens Real Estate Realty Partners are marked with the RMLS logo and detailed information about these properties includes the names of the listing brokers. Copyright 2026 RMLS, Portland, Oregon. Last updated: November 13, 2026
New listings near 7430 SW Varns St
- New
 $665,000Active3 beds 2 baths1,674 sq. ft.
11930 SW Hazelwood Loop, Portland, OR 97223
MLS# 231928432Listed by: REAL BROKER - New
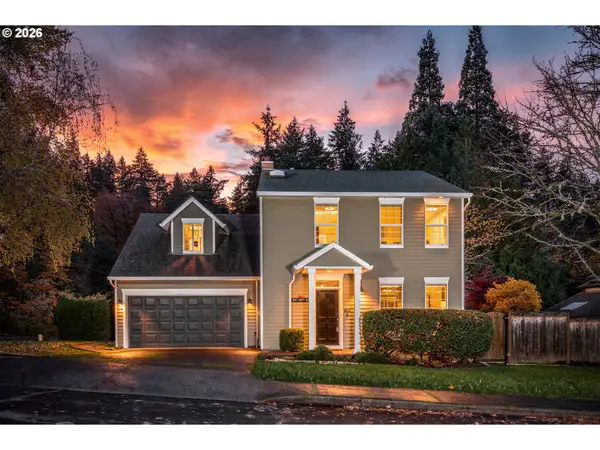 $579,900Active3 beds 3 baths1,678 sq. ft.
12755 SW 138th Ave, Tigard, OR 97223
MLS# 241854650Listed by: JOHN L. SCOTT - Open Sat, 2 to 4pmNew
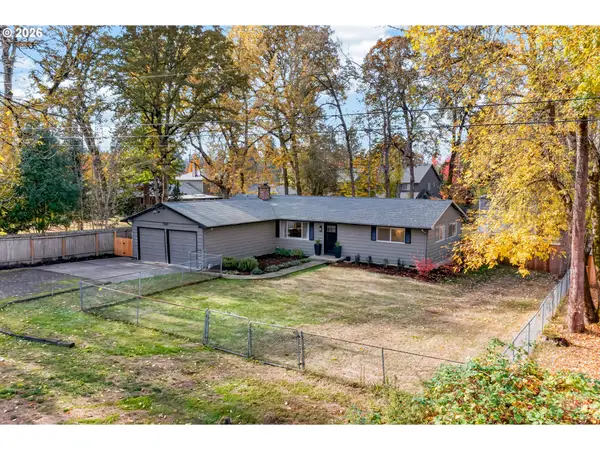 $575,000Active3 beds 2 baths1,344 sq. ft.
10365 SW 82nd Ave, Tigard, OR 97223
MLS# 339876032Listed by: A GROUP REAL ESTATE - Open Fri, 4 to 6pmNew
 $709,000Active3 beds 3 baths2,133 sq. ft.
16461 SW 132nd Ter, Tigard, OR 97224
MLS# 646907040Listed by: KELLER WILLIAMS REALTY PORTLAND PREMIERE - New
 $664,900Active4 beds 2 baths2,041 sq. ft.
10558 SW River Dr, Tigard, OR 97224
MLS# 422530070Listed by: LYST FLAT FEE REAL ESTATE - Open Sat, 11am to 1pmNew
 $729,900Active5 beds 3 baths2,632 sq. ft.
15330 SW Silkwood Ct, Portland, OR 97224
MLS# 403556068Listed by: PREMIERE PROPERTY GROUP, LLC - New
 $548,000Active3 beds 3 baths1,477 sq. ft.
10720 SW Summer Lake Dr, Portland, OR 97223
MLS# 271200148Listed by: RE/MAX POWERPROS - New
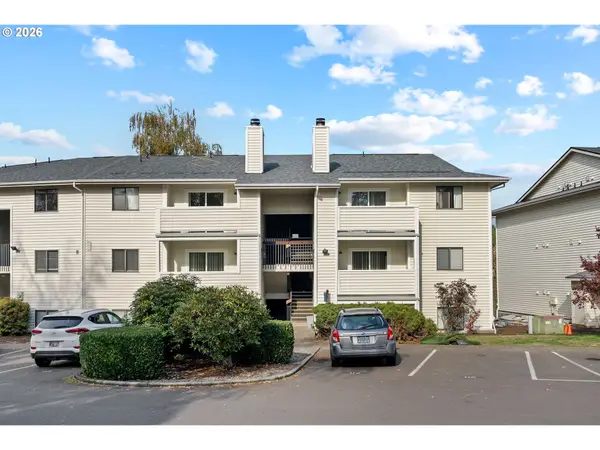 $175,000Active1 beds 1 baths596 sq. ft.
11044 SW Greenburg Rd #321, Portland, OR 97223
MLS# 680817565Listed by: KELLER WILLIAMS PDX CENTRAL - New
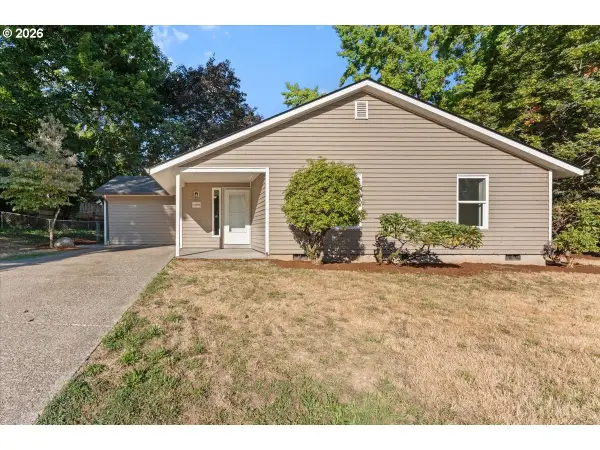 $400,000Active3 beds 1 baths1,265 sq. ft.
10390 SW Grant Ct, Portland, OR 97223
MLS# 706379555Listed by: KJK PROPERTIES PC


Protect your home and budget from life's surprises with an Assurant Home Warranty, backed by a partner that supports you through every step of homeownership. Explore Plans.
© 2026 Better Homes and Gardens Real Estate LLC. An Anywhere Real Estate company. All rights reserved. Better Homes and Gardens® Real Estate is a registered trademark owned by Meredith Operations Corporation, licensed to Better Homes and Gardens Real Estate LLC and used with permission. Better Homes and Gardens Real Estate LLC fully supports the principles of the Fair Housing Act and the Equal Opportunity Act. Listing information is deemed reliable but is not guaranteed accurate.
Each office is independently owned and operated.
Any services or products provided by third parties are not provided by, affiliated with or related to Better Homes and Gardens Real Estate LLC, or its affiliated companies.