
9770 SW Serena Way, Tigard, OR 97224
Local realty services provided by:Better Homes and Gardens Real Estate Equinox
9770 SW Serena Way,Portland, OR 97224
$640,000
- 3 Beds
- 2 Baths
- - sq. ft.
- Single family
- Sold
Listed by: nick shivers, jacob varju
Office: exp realty, llc.888-814-9613
MLS#:107802106
Source:PORTLAND
Sorry, we are unable to map this address
Price summary
- Price:$640,000
- Monthly HOA dues:$6.25
About this home
The backyard you've been dreaming about...and a home that's just as inviting. Beautifully remodeled from top to bottom, this 3-bedroom, 2-bath home is full of warmth, charm, and thoughtful design. Nearly everything has been updated, including the windows, doors, roof, siding, paint, engineered hardwood floors, kitchen, bathrooms, decks, landscaping, and front fence, making it truly move-in ready. Inside, you'll love the exposed wood beams, shiplap accents, custom barn doors, and wide-plank engineered hardwood flooring throughout most of the home. The light-filled living room opens through sliding doors to the backyard, while the stunning kitchen is designed for gathering with a large island, eat bar, farmhouse sink, quartz countertops, subway tile backsplash, stainless steel appliances, and a professional-style gas range. Just off the kitchen area, another slider leads to the covered deck for easy indoor-outdoor living. The primary suite features a beautiful barn door, walk-in closet, and private bath with a walk-in shower, and an adorable freestanding soaking tub. A third bedroom tucked at the opposite end of the home, also with a barn door, is ideal for guests, a home office, or hobbies. Step outside and you'll understand why the owners love living here. The beautifully landscaped backyard offers mature trees, lush lawn, stone pathways, multiple gathering spaces, a charming garden shed, and an inviting covered deck that's perfect for entertaining or simply unwinding. Hummingbirds, squirrels, and rabbits are regular visitors, adding to the peaceful setting. Located in a wonderful neighborhood with great walking trails, Cook Park just a short stroll away, a nearby golf course, and convenient access to shopping, dining, and everyday services, this is a home that's as enjoyable outside as it is inside....
Contact an agent
Home facts
- Year built:1980
- Listing ID #:107802106
- Added:60 day(s) ago
- Updated:September 22, 2026 at 06:18 AM
Rooms and interior
- Bedrooms:3
- Total bathrooms:2
- Full bathrooms:2
- Bathrooms Description:Soaking Tub
- Kitchen Description:Appliance Garage, Built In Range, Dishwasher, Disposal, Free Standing Refrigerator, Island, Quartz, Range Hood
- Basement Description:Crawl Space
Heating and cooling
- Cooling:Central Air
- Heating:Forced Air
Structure and exterior
- Roof:Composition
- Year built:1980
- Lot Features:Level, Private, Trees
- Architectural Style:1 Story, Ranch
- Exterior Features:Covered Deck, Deck, Fenced, Garden, Patio, Porch, Sprinkler, Tool Shed, Yard
- Foundation Description:Concrete Perimeter
- Levels:1 Story
Schools
- High school:Tigard
- Middle school:Twality
- Elementary school:Durham
Utilities
- Water:Public Water
- Sewer:Public Sewer
Finances and disclosures
- Price:$640,000
- Tax amount:$5,190 (2025)
Features and amenities
- Laundry features:Washer/Dryer
- Amenities:Ceiling Fan, Double Pane Window(s), Laundry, Tile Floor, Wall To Wall Carpet
Parking
- Total parking spaces:2
- Parking description:Driveway
- Garage spaces:2
 All information provided is deemed reliable but is not guaranteed and should be independently verified. The content relating to real estate for sale on this web site comes in part from the IDX program of the RMLS of Portland Oregon. Real estate listings held by brokerage firms other than Better Homes and Gardens Real Estate Equinox are marked with the RMLS logo and detailed information about these properties includes the names of the listing brokers. Copyright 2026 RMLS, Portland, Oregon. Last updated: September 22, 2026
New listings near 9770 SW Serena Way
- New
 $149,500Active1 beds 1 baths596 sq. ft.
11040 SW Greenburg Rd #206, Portland, OR 97223
MLS# 360924241Listed by: ROI REALTY - New
 $599,900Active2 beds 2 baths1,492 sq. ft.
15910 SW Oak Meadow Ln, Tigard, OR 97224
MLS# 392466627Listed by: MORE REALTY  $784,933Active5 beds 3 baths2,875 sq. ft.
12147 SW Springside Ct, Tigard, OR 97224
MLS# 407399604Listed by: STONE BRIDGE REALTY, INC $750,000Pending5 beds 4 baths4,339 sq. ft.
12410 SW Aspen Ridge Dr, Portland, OR 97224
MLS# 400081598Listed by: MORE REALTY- New
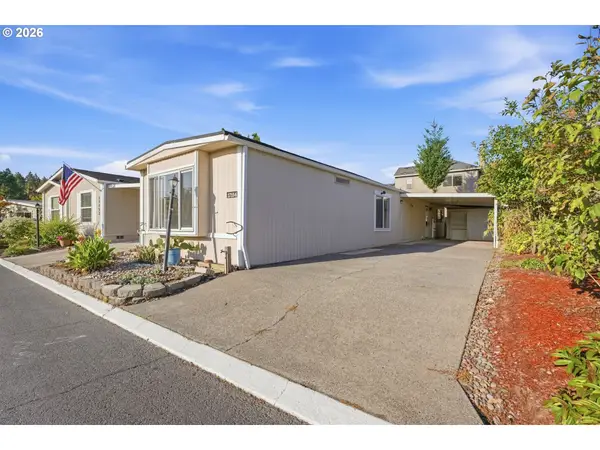 $29,900Active2 beds 2 baths924 sq. ft.
17154 SW Eldorado Dr, Tigard, OR 97224
MLS# 618682991Listed by: JOHN L. SCOTT PORTLAND SOUTH - New
 $585,000Active4 beds 3 baths1,884 sq. ft.
10947 SW Annand Hill Ct, Portland, OR 97224
MLS# 143334651Listed by: RE/MAX EQUITY GROUP - New
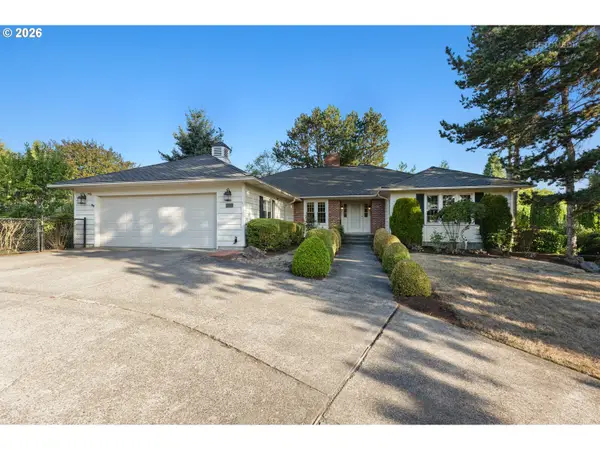 $775,000Active4 beds 3 baths3,034 sq. ft.
11949 SW Bull Mountain Rd, Tigard, OR 97224
MLS# 708904063Listed by: WINDERMERE WEST LLC - New
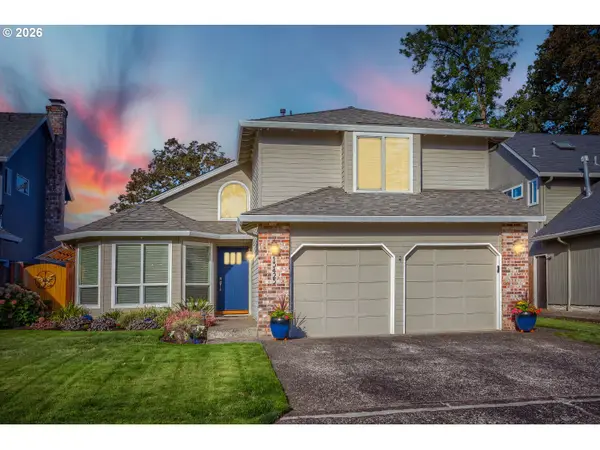 $599,000Active3 beds 3 baths1,620 sq. ft.
15425 SW 81st Ave, Tigard, OR 97224
MLS# 507345764Listed by: JOHN L. SCOTT 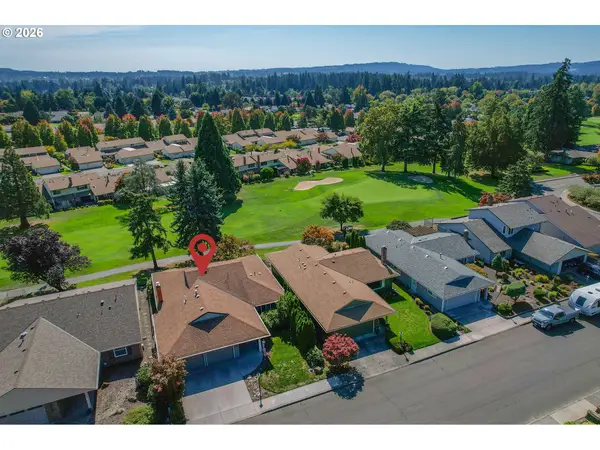 $590,000Pending2 beds 2 baths1,242 sq. ft.
10360 SW Highland Dr, Tigard, OR 97224
MLS# 668769845Listed by: KEN MILLER & ASSOCIATES- New
 $565,000Active3 beds 3 baths1,584 sq. ft.
8565 SW Stratford Ct, Portland, OR 97224
MLS# 122728481Listed by: BELLA CASA REAL ESTATE GROUP


Protect your home and budget from life's surprises with an Assurant Home Warranty, backed by a partner that supports you through every step of homeownership. Explore Plans.
© 2026 Better Homes and Gardens Real Estate LLC. An Anywhere Real Estate company. All rights reserved. Better Homes and Gardens® Real Estate is a registered trademark owned by Meredith Operations Corporation, licensed to Better Homes and Gardens Real Estate LLC and used with permission. Better Homes and Gardens Real Estate LLC fully supports the principles of the Fair Housing Act and the Equal Opportunity Act. Listing information is deemed reliable but is not guaranteed accurate.
Each office is independently owned and operated.
Any services or products provided by third parties are not provided by, affiliated with or related to Better Homes and Gardens Real Estate LLC, or its affiliated companies.