
4876 Bethel Lp, Turner, OR 97392
Local realty services provided by:Better Homes and Gardens Real Estate Equinox
Listed by: brittany mitchell503-689-7468
Office: manor realty503-881-0005
MLS#:846817
Source:OR_WVMLS
4876 Bethel Lp,Turner, OR 97392
$460,000
- 3 Beds
- 2 Baths
- 1,641 sq. ft.
- Single family
- Active
Upcoming open houses
- Sun, Nov 0812:00 pm - 02:00 pm
Price summary
- Price:$460,000
- Price per sq. ft.:$280.32
About this home
Welcome to this inviting 3-bedroom, 2-bathroom home featuring a dedicated office and a spacious 3-car garage! Situated on a desirable corner lot in the sought-after Cascade School District, this property offers convenience, comfort, and plenty of room to enjoy. Just minutes from I-5, commuting and getting around town is a breeze!The backyard features a convenient garden shed and additional space for RV parking, offering plenty of room for hobbies, storage, and all your recreational needs.
Contact an agent
Home facts
- Year built:2003
- Listing ID #:846817
- Added:5 day(s) ago
- Updated:November 08, 2026 at 03:46 PM
Rooms and interior
- Bedrooms:3
- Total bathrooms:2
- Full bathrooms:2
- Flooring:Carpet, Laminate, Tile
- Dining Description:Combination Dining Area
- Kitchen Description:Dishwasher, Disposal, On Level 1, Range Included, Range: Electric
- Bedroom Description:Master Bedroom on Level 1
- Living area:1,641 sq. ft.
Heating and cooling
- Cooling:Central Ac
- Heating:Forced Air, Gas
Structure and exterior
- Roof:Composition, Shingle
- Year built:2003
- Building area:1,641 sq. ft.
- Lot area:0.17 Acres
- Architectural Style:1 Story
- Exterior Features:Fenced Yard, Patio, Underground Sprinkers
- Foundation Description:Continuous
Schools
- High school:Cascade
- Middle school:Cascade
- Elementary school:Turner
Utilities
- Water:City
- Sewer:City Sewer
Finances and disclosures
- Price:$460,000
- Price per sq. ft.:$280.32
- Tax amount:$4,006 (2025)
Features and amenities
- Amenities:Area/Room For RV, Gas Water Heater, RV Pad
Parking
- Parking description:Attached Garage
- Garage spaces:3
 Based on information from Willamette Valley Multiple Listing Service, which neither guarantees nor is in any way responsible for its accuracy. All data is provided AS IS and with all faults. Data maintained by Willamette Valley Multiple Listing Service may not reflect all real estate activity in the market. OR_WVMLS Member Broker: Ron Blacquiere
New listings near 4876 Bethel Lp
 $615,000Active3 beds 2 baths2,094 sq. ft.
13105 Mountain View Ln SE, Turner, OR 97392
MLS# 846743Listed by: WINDERMERE HERITAGE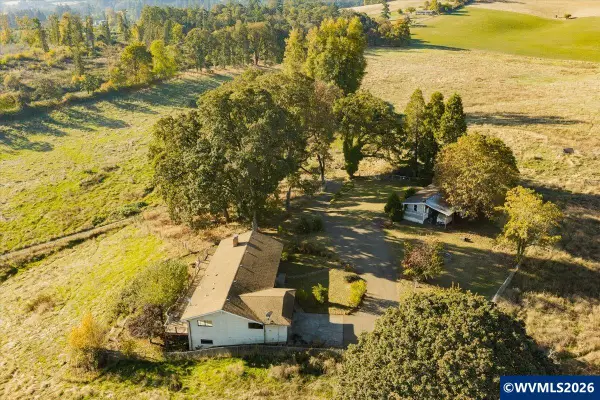 $850,000Pending4 beds 3 baths3,143 sq. ft.
10565 Parrish Gap Rd SE, Turner, OR 97392
MLS# 846701Listed by: BOB RIGGI REAL ESTATE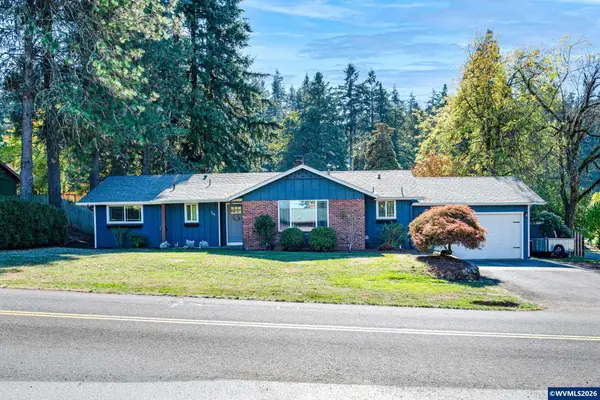 $525,000Pending3 beds 2 baths1,400 sq. ft.
5440 Val View Dr SE, Turner, OR 97392
MLS# 846519Listed by: KITHKIN REAL ESTATE $1,759,900Active4 beds 5 baths3,005 sq. ft.
8478 Valley Wy SE, Turner, OR 97392
MLS# 846663Listed by: HOMESMART REALTY GROUP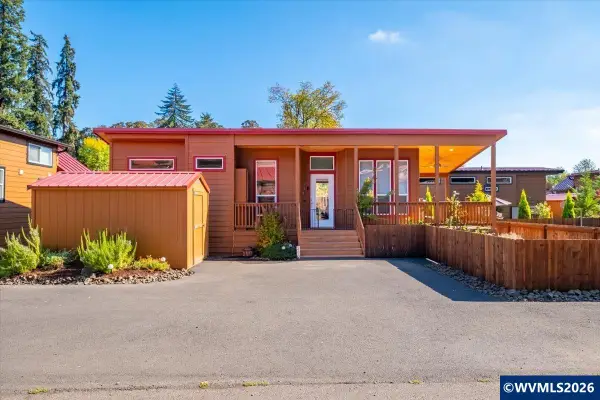 $144,500Active1 beds 1 baths384 sq. ft.
8372 Enchanted #280 Wy SE, Turner, OR 97392
MLS# 846436Listed by: HOMESMART REALTY GROUP - ALBANY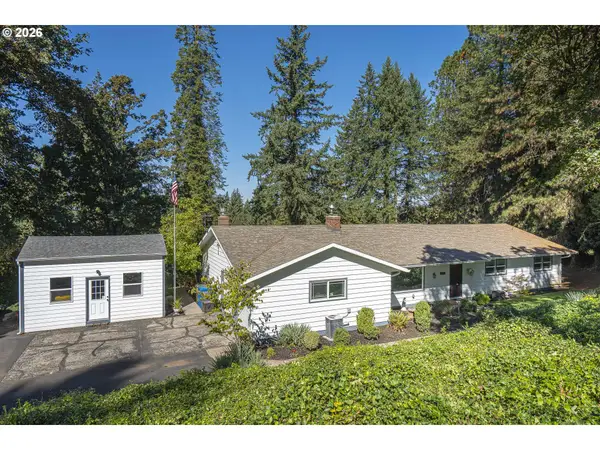 $534,435Active4 beds 2 baths1,922 sq. ft.
5545 Val View Dr, Turner, OR 97392
MLS# 208488370Listed by: THE SALEM REAL ESTATE GROUP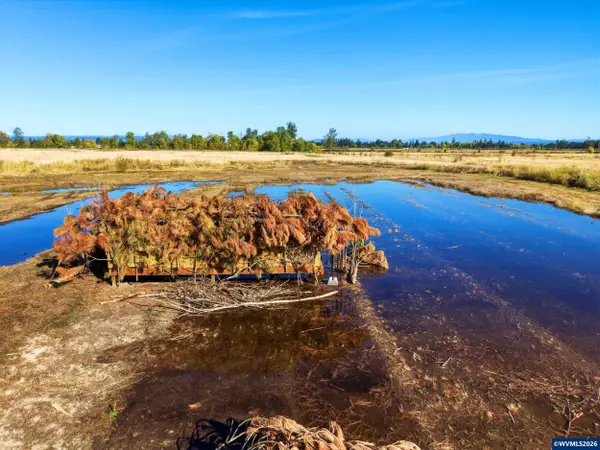 $350,000Active14.41 Acres
Lot 900 Duckflat Rd, Turner, OR 97392
MLS# 846351Listed by: LEGACY REAL ESTATE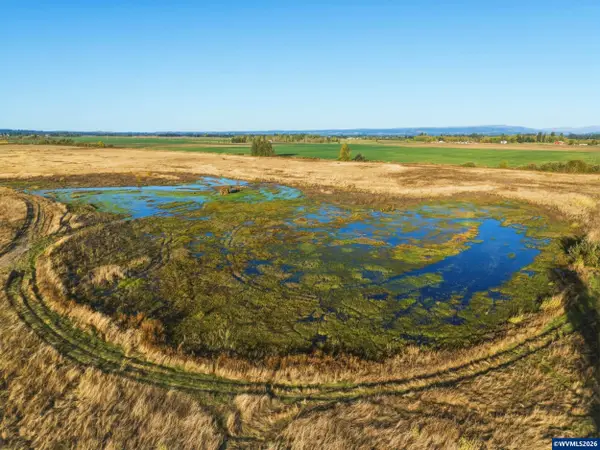 $425,000Active43.69 Acres
Duckflat (tax lot:092W160001200) Rd, Turner, OR 97392
MLS# 846306Listed by: LEGACY REAL ESTATE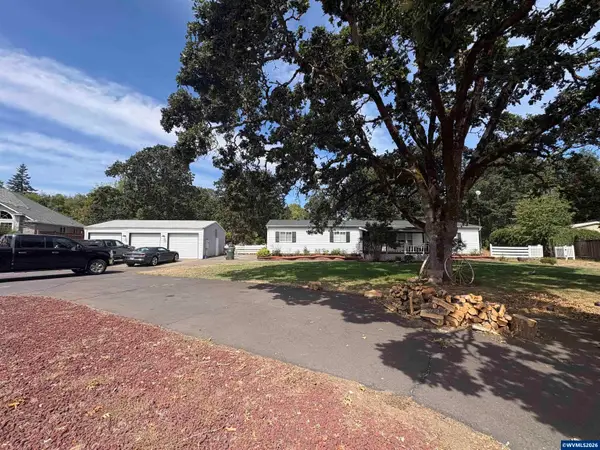 $540,000Pending4 beds 2 baths1,848 sq. ft.
4815 Bethel Lp SE, Turner, OR 97392
MLS# 846166Listed by: BERKSHIRE HATHAWAY HOMESERVICES R E PROF


Protect your home and budget from life's surprises with an Assurant Home Warranty, backed by a partner that supports you through every step of homeownership. Explore Plans.
© 2026 Better Homes and Gardens Real Estate LLC. An Anywhere Real Estate company. All rights reserved. Better Homes and Gardens® Real Estate is a registered trademark owned by Meredith Operations Corporation, licensed to Better Homes and Gardens Real Estate LLC and used with permission. Better Homes and Gardens Real Estate LLC fully supports the principles of the Fair Housing Act and the Equal Opportunity Act. Listing information is deemed reliable but is not guaranteed accurate.
Each office is independently owned and operated.
Any services or products provided by third parties are not provided by, affiliated with or related to Better Homes and Gardens Real Estate LLC, or its affiliated companies.