
5937 Stayton Rd, Turner, OR 97392
Local realty services provided by:Better Homes and Gardens Real Estate Equinox
Listed by: dallas franceCell: 971-398-7255
Office: more realty503-749-7105
MLS#:843882
Source:OR_WVMLS
5937 Stayton Rd,Turner, OR 97392
$424,900
- 3 Beds
- 2 Baths
- 1,465 sq. ft.
- Single family
- Pending
Price summary
- Price:$424,900
- Price per sq. ft.:$290.03
About this home
Accepted Offer with Contingencies. Fully renovated home with a Craftsman touch + 2 bonus legal buildable lots (each .24 acres) included in sale. Cleared & ready for privacy hedge. Step inside to a welcoming, move-in-ready home with a new kitchen, 2 new bathrooms, all new flooring, wall texture, paint, insulation, trim, beadboard, doors, lighting, hot water heater, etc etc. Cozy up to the new certified wood stove set in a custom brick corner hearth & surround, with built-in wood strg. Seller is licensed real estate broker in the State of OR. Enjoy peace of mind with a new septic & well (2017) andUV light water filtration. Bring an offer
Contact an agent
Home facts
- Year built:1940
- Subdivision & Development:Cooks Add Amd
- Listing ID #:843882
- Added:19 day(s) ago
- Updated:August 15, 2026 at 08:57 AM
Rooms and interior
- Bedrooms:3
- Total bathrooms:2
- Full bathrooms:2
- Flooring:Laminate
- Dining Description:Combination Dining Area
- Kitchen Description:Dishwasher, Range Included, Range: Electric
- Living area:1,465 sq. ft.
Heating and cooling
- Heating:Electric, Stove, Wood, Zonal
Structure and exterior
- Roof:Composition
- Year built:1940
- Building area:1,465 sq. ft.
- Lot area:0.72 Acres
- Lot Features:Dimension Above
- Architectural Style:2 Story
- Construction Materials:Vinyl
- Exterior Features:Covered Patio, Fenced Yard
- Foundation Description:Pier
Schools
- High school:Cascade
- Middle school:Cascade
- Elementary school:Cloverdale
Utilities
- Water:Well
- Sewer:Septic
Finances and disclosures
- Price:$424,900
- Price per sq. ft.:$290.03
- Tax amount:$1,809 (2025)
Features and amenities
- Amenities:Area/Room For RV, Electric Water Heater
 Based on information from Willamette Valley Multiple Listing Service, which neither guarantees nor is in any way responsible for its accuracy. All data is provided AS IS and with all faults. Data maintained by Willamette Valley Multiple Listing Service may not reflect all real estate activity in the market. OR_WVMLS Member Broker: Ron Blacquiere
New listings near 5937 Stayton Rd
- New
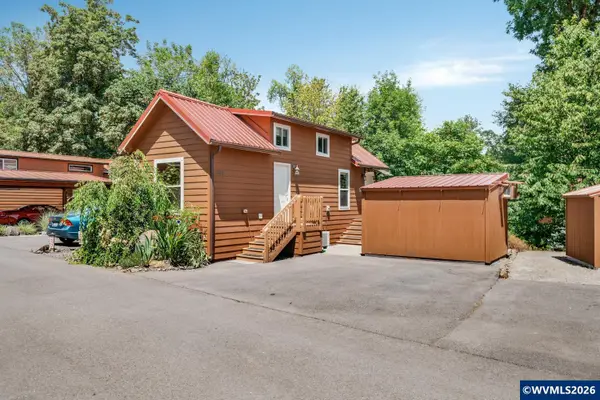 $100,000Active1 beds 1 baths400 sq. ft.
8372 Enchanted #258 Wy SE, Turner, OR 97392
MLS# 844607Listed by: EXP REALTY, LLC - New
 $655,000Active4 beds 3 baths2,697 sq. ft.
7083 Maplewood Dr SE, Turner, OR 97392
MLS# 844610Listed by: REDFIN - New
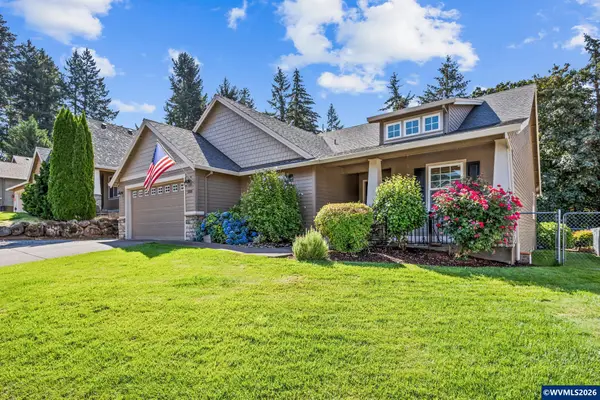 $549,750Active3 beds 2 baths2,007 sq. ft.
5860 Delaney Rd SE, Turner, OR 97392
MLS# 844578Listed by: REALTY ONE GROUP WILLAMETTE VALLEY - Open Sat, 12 to 2pm
 $799,901Active3 beds 3 baths3,641 sq. ft.
11523 Summit Loop, Turner, OR 97392
MLS# 388072598Listed by: KELLER WILLIAMS REALTY EUGENE AND SPRINGFIELD  $436,000Pending3 beds 3 baths1,304 sq. ft.
5359 Holly Lp SE, Turner, OR 97392
MLS# 844312Listed by: CAMBERN HOMES LLC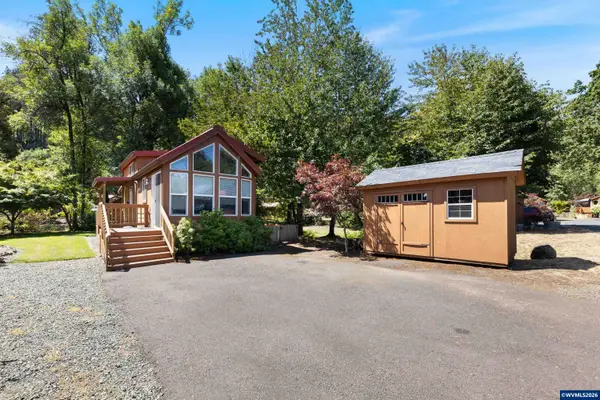 $114,900Active1 beds 1 baths391 sq. ft.
8372 Enchanted Wy SE, Turner, OR 97392
MLS# 844126Listed by: RE/MAX INTEGRITY - SALEM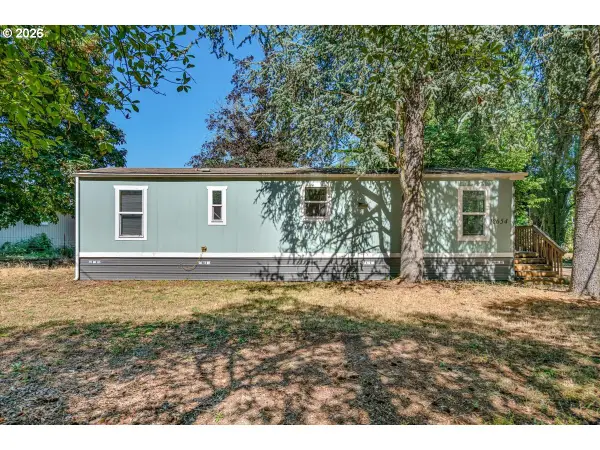 $419,000Active1 beds 1 baths616 sq. ft.
12654 Woodpecker Dr, Turner, OR 97392
MLS# 242331876Listed by: AMSDEN REALTY, LLC $875,000Active2 beds 2 baths2,433 sq. ft.
10885 Garma Wy SE, Turner, OR 97392
MLS# 844097Listed by: HOMESMART REALTY GROUP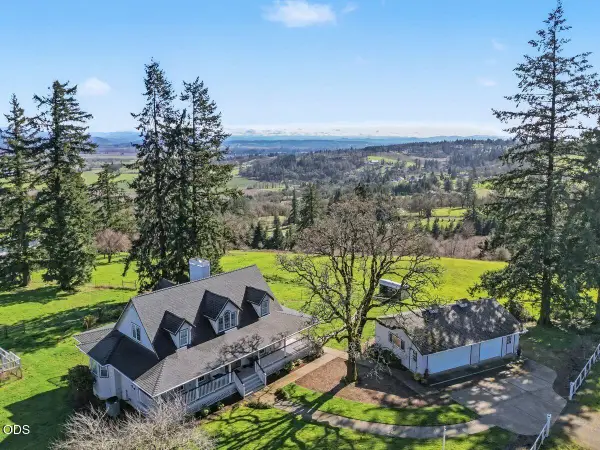 $999,000Active4 beds 3 baths2,360 sq. ft.
12024 S Shadow Hills Court Se, Turner, OR 97392
MLS# 220226249Listed by: HOMESMART REALTY GROUP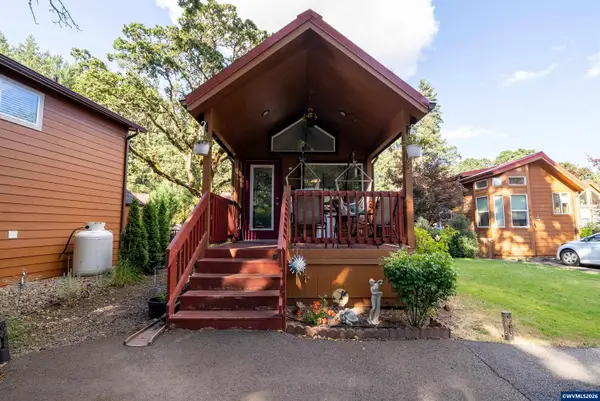 $128,000Active1 beds 1 baths389 sq. ft.
8372 Enchanted (#192) Wy SE, Turner, OR 97392
MLS# 844074Listed by: WINDERMERE PACIFIC WEST PROP


Protect your home and budget from life's surprises with an Assurant Home Warranty, backed by a partner that supports you through every step of homeownership. Explore Plans.
© 2026 Better Homes and Gardens Real Estate LLC. An Anywhere Real Estate company. All rights reserved. Better Homes and Gardens® Real Estate is a registered trademark owned by Meredith Operations Corporation, licensed to Better Homes and Gardens Real Estate LLC and used with permission. Better Homes and Gardens Real Estate LLC fully supports the principles of the Fair Housing Act and the Equal Opportunity Act. Listing information is deemed reliable but is not guaranteed accurate.
Each office is independently owned and operated.
Any services or products provided by third parties are not provided by, affiliated with or related to Better Homes and Gardens Real Estate LLC, or its affiliated companies.