
25206 Irenic Ave, Veneta, OR 97487
Local realty services provided by:Better Homes and Gardens Real Estate Equinox
25206 Irenic Ave,Veneta, OR 97487
$516,000
- 4 Beds
- 3 Baths
- 2,498 sq. ft.
- Single family
- Active
Listed by: amy dean
Office: amy dean real estate, inc.541-554-4442
MLS#:597365976
Source:PORTLAND
Price summary
- Price:$516,000
- Price per sq. ft.:$206.57
About this home
Move-in ready with brand NEW Ruud heating and cooling system! This modern, open concept 4 bedroom features high ceilings and ample windows throughout bathing each room in tons of natural light. The updated kitchen offers all stainless steel appliances, beautiful tile counters, two pantries and a coffee bar. Upstairs you'll find all four bedrooms plus a 22x19 BONUS room that could easily be a 5th bedroom, an office or a game room! Regal double doors welcome you to the massive primary suite with its large walk-in closet and en suite bath equipped with dual vanity. The versatile, fully fenced backyard with its Trex deck, pergola and two separate green spaces allow for gardening, entertaining, or just relaxing at the end of a long day. All kitchen appliances included! Just minutes to Fern Ridge Reservoir, schools, restaurants, wineries, and all manner of outdoor adventures! Schedule a showing today!
Contact an agent
Home facts
- Year built:2006
- Listing ID #:597365976
- Added:72 day(s) ago
- Updated:September 19, 2026 at 11:32 AM
Rooms and interior
- Bedrooms:4
- Total bathrooms:3
- Full bathrooms:2
- Half bathrooms:1
- Kitchen Description:Dishwasher, Disposal, Free Standing Range, Free Standing Refrigerator, Microwave, Pantry, Plumbed For Icemaker, Stainless Steel Appliance
- Basement Description:Crawl Space
- Living area:2,498 sq. ft.
Heating and cooling
- Cooling:Heat Pump
- Heating:Heat Pump
Structure and exterior
- Roof:Composition
- Year built:2006
- Building area:2,498 sq. ft.
- Lot area:0.14 Acres
- Lot Features:Level, Trees
- Architectural Style:2 Story, Craftsman
- Exterior Features:Deck, Fenced, Porch, Tool Shed, Yard
- Foundation Description:Concrete Perimeter
- Levels:2 Stories
Schools
- High school:Elmira
- Middle school:Fern Ridge
- Elementary school:Veneta
Utilities
- Water:Public Water
- Sewer:Public Sewer
Finances and disclosures
- Price:$516,000
- Price per sq. ft.:$206.57
- Tax amount:$4,446 (2025)
Features and amenities
- Amenities:Double Pane Window(s), Garage Door Opener, High Ceilings, Laundry, Vinyl Frame Windows
Parking
- Total parking spaces:2
- Parking description:Driveway
- Garage spaces:2
 All information provided is deemed reliable but is not guaranteed and should be independently verified. The content relating to real estate for sale on this web site comes in part from the IDX program of the RMLS of Portland Oregon. Real estate listings held by brokerage firms other than Better Homes and Gardens Real Estate Equinox are marked with the RMLS logo and detailed information about these properties includes the names of the listing brokers. Copyright 2026 RMLS, Portland, Oregon. Last updated: September 19, 2026
New listings near 25206 Irenic Ave
- New
 $100,000Active16.27 Acres
Highway 126, Veneta, OR 97487
MLS# 611918294Listed by: UNITED REAL ESTATE PROPERTIES - New
 $460,000Active3 beds 3 baths1,890 sq. ft.
25335 Trinity St, Veneta, OR 97487
MLS# 716687021Listed by: UNITED REAL ESTATE PROPERTIES 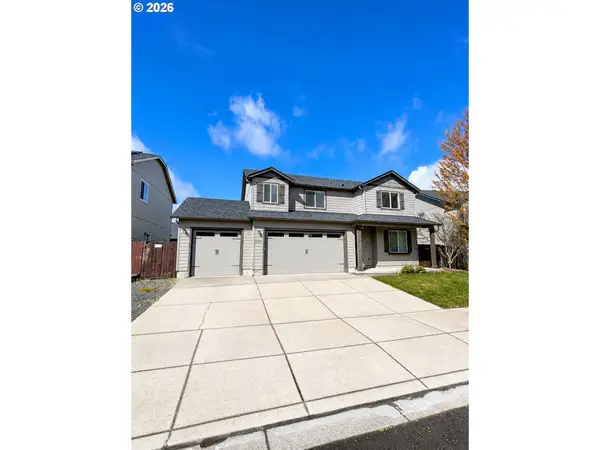 $475,000Active4 beds 3 baths2,278 sq. ft.
25094 Sun Ridge Way, Veneta, OR 97487
MLS# 410789682Listed by: MAPA REALTY NW LLC $325,000Active2 beds 1 baths921 sq. ft.
88159 4th St, Veneta, OR 97487
MLS# 708719799Listed by: WONDERLAND REALTY LLC $240,000Active2 beds 1 baths1,232 sq. ft.
88144 4th St, Veneta, OR 97487
MLS# 781895797Listed by: INEUGENE REAL ESTATE, LLC $110,000Active0.15 Acres
88148 4th St, Veneta, OR 97487
MLS# 798058511Listed by: INEUGENE REAL ESTATE, LLC- Open Sat, 1 to 3pm
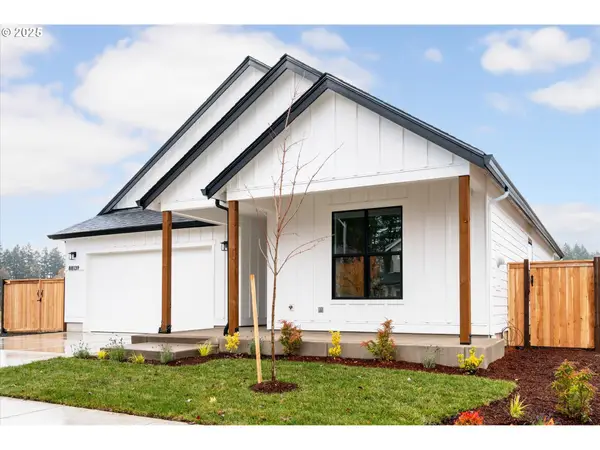 $539,900Active3 beds 2 baths1,651 sq. ft.
88111 Wymore Ln, Veneta, OR 97487
MLS# 633880456Listed by: ELITE REALTY PROFESSIONALS 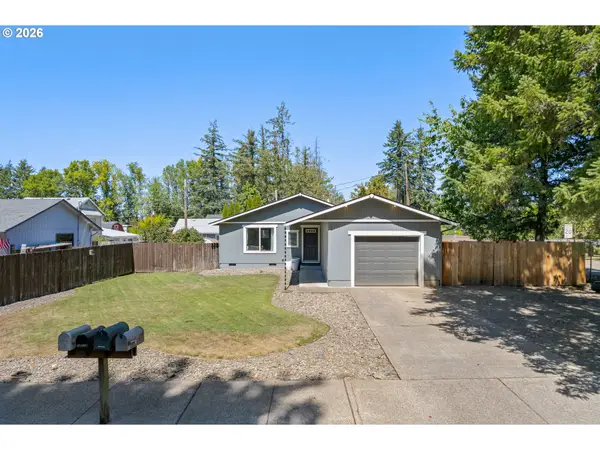 $345,000Pending3 beds 1 baths1,024 sq. ft.
25221 Cheney Dr, Veneta, OR 97487
MLS# 594587473Listed by: HYBRID REAL ESTATE $349,900Pending2 beds 1 baths1,082 sq. ft.
87775 Erdman Way, Veneta, OR 97487
MLS# 354895854Listed by: ICON REAL ESTATE GROUP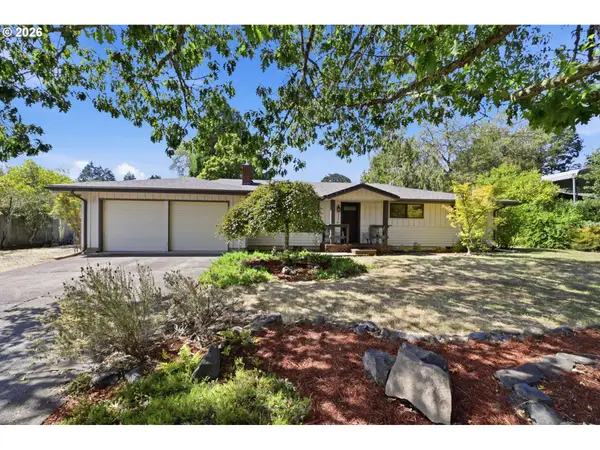 $405,000Pending3 beds 1 baths1,462 sq. ft.
87700 Blek Dr, Veneta, OR 97487
MLS# 633713119Listed by: RE/MAX INTEGRITY


Protect your home and budget from life's surprises with an Assurant Home Warranty, backed by a partner that supports you through every step of homeownership. Explore Plans.
© 2026 Better Homes and Gardens Real Estate LLC. An Anywhere Real Estate company. All rights reserved. Better Homes and Gardens® Real Estate is a registered trademark owned by Meredith Operations Corporation, licensed to Better Homes and Gardens Real Estate LLC and used with permission. Better Homes and Gardens Real Estate LLC fully supports the principles of the Fair Housing Act and the Equal Opportunity Act. Listing information is deemed reliable but is not guaranteed accurate.
Each office is independently owned and operated.
Any services or products provided by third parties are not provided by, affiliated with or related to Better Homes and Gardens Real Estate LLC, or its affiliated companies.