
1410 SW Forest Pkwy, Waldport, OR 97394
Local realty services provided by:Better Homes and Gardens Real Estate Equinox
Listed by: moriah averyCell: 541-250-2823
Office: dore541-250-1065
MLS#:846688
Source:OR_WVMLS
Price summary
- Price:$419,000
- Price per sq. ft.:$323.3
About this home
Coastal calm, above the tsunami zone. This adorable Waldport manufactured home is updated with fresh exterior paint, a smart split floor plan and updated flooring and windows. The front yard is a true oasis: fully fenced and private from the street with tons of lush landscaping. Out back, a wooded retreat with a natural forest floor, plus a lovely enclosed patio to shelter from wind and rain. A walk-in pantry adds ease and the garage could house cars or become a workshop. Come see it and feel at home!
Contact an agent
Home facts
- Year built:1995
- Subdivision & Development:Cedar Heights Phase 2
- Listing ID #:846688
- Added:1 day(s) ago
- Updated:October 17, 2026 at 11:57 AM
Rooms and interior
- Bedrooms:3
- Total bathrooms:2
- Full bathrooms:2
- Flooring:Laminate
- Dining Description:Combination Dining Area, On Level 1
- Kitchen Description:Dishwasher, Disposal, On Level 1, Range: Electric
- Bedroom Description:Master Bedroom on Level 1
- Living area:1,296 sq. ft.
Heating and cooling
- Heating:Electric, Forced Air, Heat Pump
Structure and exterior
- Roof:Composition, Shingle
- Year built:1995
- Building area:1,296 sq. ft.
- Lot area:0.16 Acres
- Architectural Style:1 Story
- Construction Materials:Fiber Cement
- Exterior Features:Covered Deck, Fenced Yard
- Foundation Description:Continuous, Pier
Schools
- High school:Waldport
- Elementary school:Crestview
Utilities
- Water:City
- Sewer:City Sewer
Finances and disclosures
- Price:$419,000
- Price per sq. ft.:$323.3
- Tax amount:$3,005 (2025)
Features and amenities
- Amenities:Electric Water Heater
Parking
- Parking description:Detached Garage
- Garage spaces:1
 Based on information from Willamette Valley Multiple Listing Service, which neither guarantees nor is in any way responsible for its accuracy. All data is provided AS IS and with all faults. Data maintained by Willamette Valley Multiple Listing Service may not reflect all real estate activity in the market. OR_WVMLS Member Broker: Ron Blacquiere
New listings near 1410 SW Forest Pkwy
- New
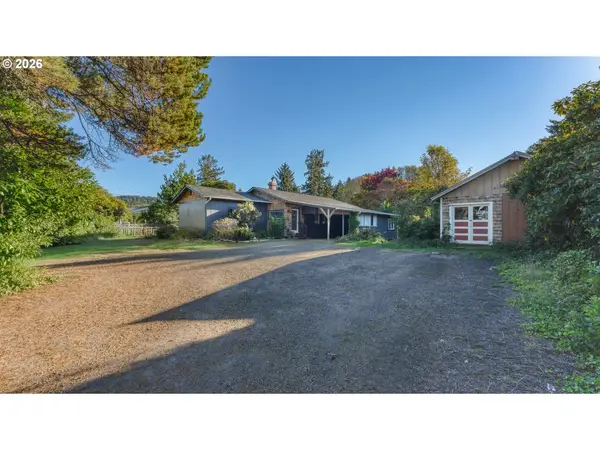 $354,500Active2 beds 1 baths1,159 sq. ft.
2485 E Alsea Hwy, Waldport, OR 97394
MLS# 580492827Listed by: FATHOM REALTY OREGON, LLC - New
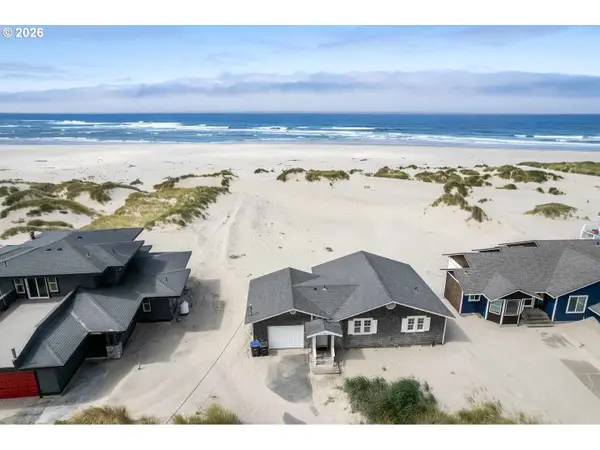 $624,900Active2 beds 2 baths1,027 sq. ft.
122 NW Oceania Dr, Waldport, OR 97394
MLS# 345304274Listed by: MORE REALTY - New
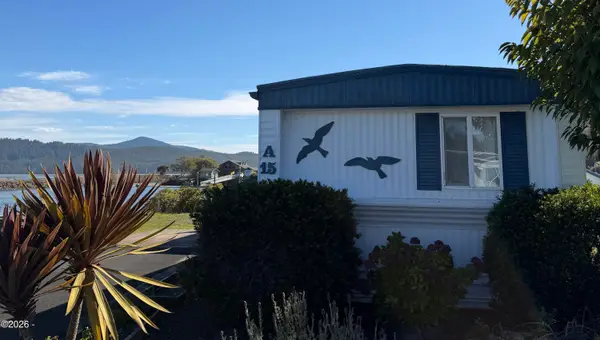 $129,000Active2 beds 2 baths924 sq. ft.
955 NE Mill, Waldport, OR 97394
MLS# 26-2740Listed by: COLDWELL BANKER PROFESSIONAL GROUP - NEWPORT  $898,700Active7.75 Acres
TL 120 SW Norwood, Waldport, OR 97394
MLS# LC-104991Listed by: TAYLOR & TAYLOR REALTY COMPANY- Open Sat, 11am to 1pmNew
 $355,000Active2 beds 2 baths1,006 sq. ft.
1805 NW Coho, Waldport, OR 97394
MLS# 26-2729Listed by: MARTEK REAL ESTATE - New
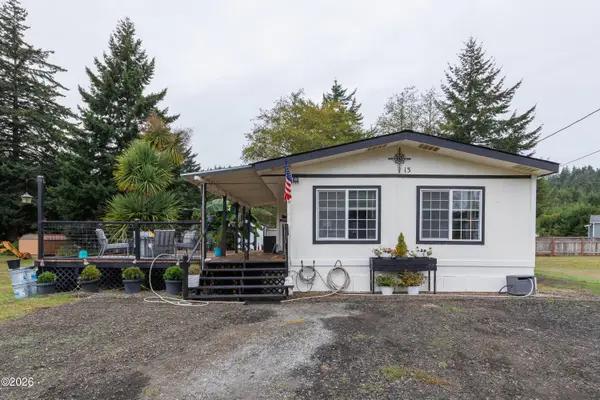 $179,000Active3 beds 2 baths1,262 sq. ft.
2025 SE Merten, Waldport, OR 97394
MLS# 26-2727Listed by: REALTY ONE GROUP AT THE BEACH, NEWPORT - New
 $300,000Active5.61 Acres
5940 SW Airport, Waldport, OR 97394
MLS# 26-2718Listed by: MARTEK REAL ESTATE - New
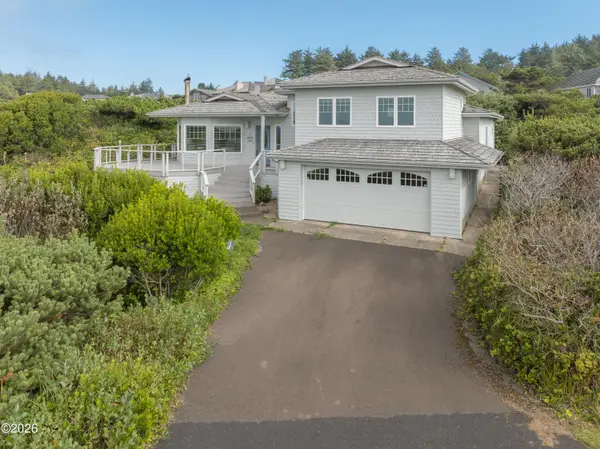 $795,000Active3 beds 3 baths2,480 sq. ft.
4487 NW Hidden Lake, Waldport, OR 97394
MLS# 26-2711Listed by: ADVANTAGE REAL ESTATE 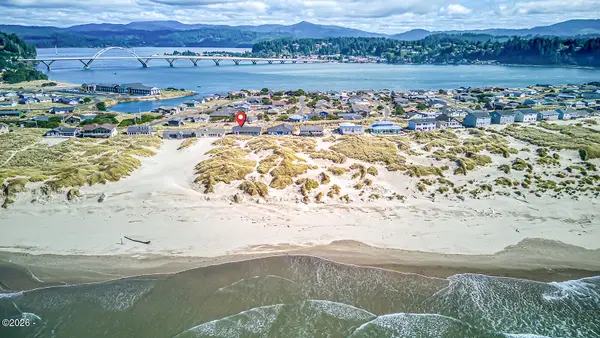 $798,000Active3 beds 2 baths2,228 sq. ft.
310 NW Oceania, Waldport, OR 97394
MLS# 26-2646Listed by: EMERALD COAST REALTY - YACHATS


Protect your home and budget from life's surprises with an Assurant Home Warranty, backed by a partner that supports you through every step of homeownership. Explore Plans.
© 2026 Better Homes and Gardens Real Estate LLC. An Anywhere Real Estate company. All rights reserved. Better Homes and Gardens® Real Estate is a registered trademark owned by Meredith Operations Corporation, licensed to Better Homes and Gardens Real Estate LLC and used with permission. Better Homes and Gardens Real Estate LLC fully supports the principles of the Fair Housing Act and the Equal Opportunity Act. Listing information is deemed reliable but is not guaranteed accurate.
Each office is independently owned and operated.
Any services or products provided by third parties are not provided by, affiliated with or related to Better Homes and Gardens Real Estate LLC, or its affiliated companies.