
955 NE Mill, Waldport, OR 97394
Local realty services provided by:Better Homes and Gardens Real Estate Realty Partners
955 NE Mill,Waldport, OR 97394
$129,000
- 2 Beds
- 2 Baths
- 924 sq. ft.
- Mobile / Manufactured
- Active
Listed by: bradley lecompte
Office: coldwell banker professional group - newport
MLS#:26-2740
Source:OR_LCBR
Price summary
- Price:$129,000
- Price per sq. ft.:$139.61
About this home
Immersive Alsea Bay views and ample natural light grace this in-town oasis. Two peaceful bedrooms at either end of the home, each with excellent closet space and a paired bathroom. The central and open kitchen has vintage charm, lots of light, and a breakfast nook. The home has been well-cared-for, featuring stain glass detail windows; a well-established garden and a fire pit. There is a shed off of the secondary entrance for additional storage. Space rent $845. 2 Pet maximum (25 lb limit). Park application and approval required.
Contact an agent
Home facts
- Year built:1978
- Subdivision & Development:Bay View
- Listing ID #:26-2740
- Added:2 day(s) ago
- Updated:October 15, 2026 at 06:50 PM
Rooms and interior
- Bedrooms:2
- Total bathrooms:2
- Full bathrooms:2
- Rooms Total:4
- Flooring:Carpet, Vinyl
- Kitchen Description:Electric Range, Refrigerator
- Basement Description:Block, Combination
- Living area:924 sq. ft.
Heating and cooling
- Heating:Electric, Forced Air
Structure and exterior
- Year built:1978
- Building area:924 sq. ft.
- Construction Materials:Aluminum Siding
- Foundation Description:Block, Combination
Utilities
- Water:Public
- Sewer:Public Sewer
Finances and disclosures
- Price:$129,000
- Price per sq. ft.:$139.61
- Tax amount:$500 (2025)
Features and amenities
- Appliances:Dryer, Electric Oven, Electric Range, Refrigerator, Washer, Water Heater
- Laundry features:Dryer, Washer
Parking
- Parking description:Off Street
New listings near 955 NE Mill
- New
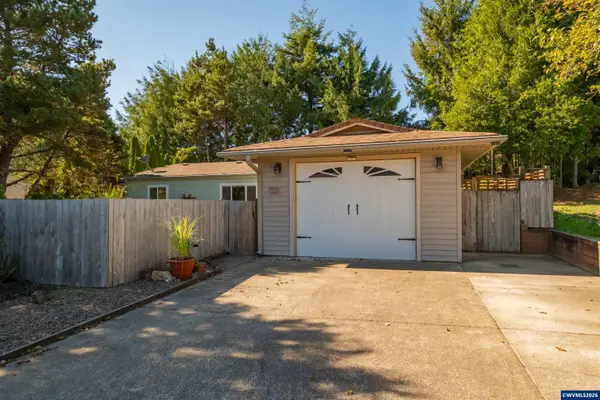 $419,000Active3 beds 2 baths1,296 sq. ft.
1410 SW Forest Pkwy, Waldport, OR 97394
MLS# 846688Listed by: DORE
- New
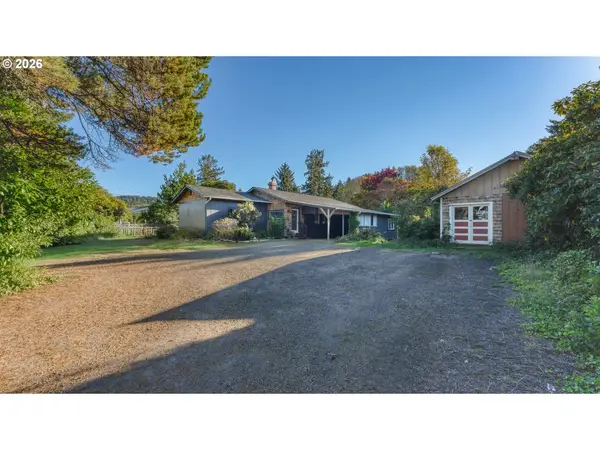 $354,500Active2 beds 1 baths1,159 sq. ft.
2485 E Alsea Hwy, Waldport, OR 97394
MLS# 580492827Listed by: FATHOM REALTY OREGON, LLC - New
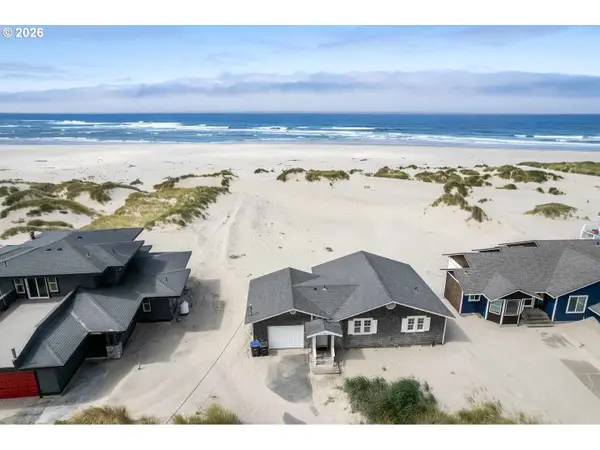 $624,900Active2 beds 2 baths1,027 sq. ft.
122 NW Oceania Dr, Waldport, OR 97394
MLS# 345304274Listed by: MORE REALTY  $898,700Active7.75 Acres
TL 120 SW Norwood, Waldport, OR 97394
MLS# LC-104991Listed by: TAYLOR & TAYLOR REALTY COMPANY- Open Sat, 11am to 1pmNew
 $355,000Active2 beds 2 baths1,006 sq. ft.
1805 NW Coho, Waldport, OR 97394
MLS# 26-2729Listed by: MARTEK REAL ESTATE - New
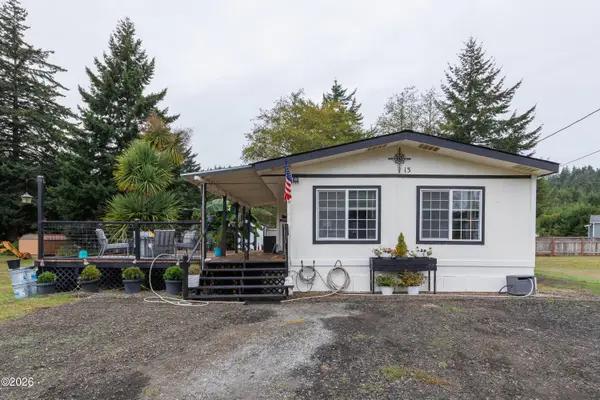 $179,000Active3 beds 2 baths1,262 sq. ft.
2025 SE Merten, Waldport, OR 97394
MLS# 26-2727Listed by: REALTY ONE GROUP AT THE BEACH, NEWPORT - New
 $300,000Active5.61 Acres
5940 SW Airport, Waldport, OR 97394
MLS# 26-2718Listed by: MARTEK REAL ESTATE - New
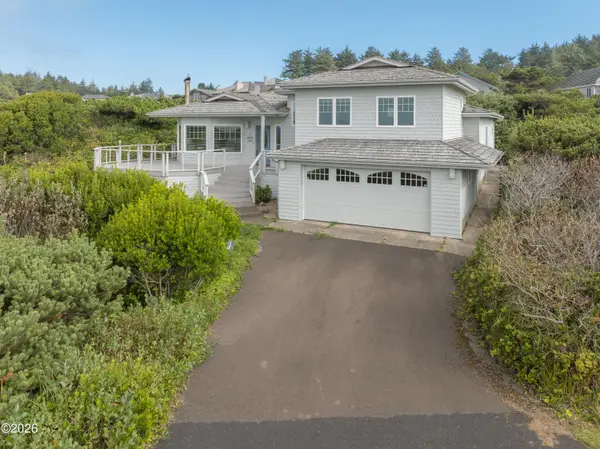 $795,000Active3 beds 3 baths2,480 sq. ft.
4487 NW Hidden Lake, Waldport, OR 97394
MLS# 26-2711Listed by: ADVANTAGE REAL ESTATE 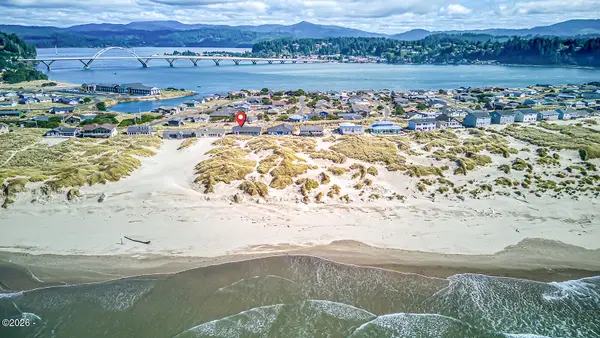 $798,000Active3 beds 2 baths2,228 sq. ft.
310 NW Oceania, Waldport, OR 97394
MLS# 26-2646Listed by: EMERALD COAST REALTY - YACHATS


Protect your home and budget from life's surprises with an Assurant Home Warranty, backed by a partner that supports you through every step of homeownership. Explore Plans.
© 2026 Better Homes and Gardens Real Estate LLC. An Anywhere Real Estate company. All rights reserved. Better Homes and Gardens® Real Estate is a registered trademark owned by Meredith Operations Corporation, licensed to Better Homes and Gardens Real Estate LLC and used with permission. Better Homes and Gardens Real Estate LLC fully supports the principles of the Fair Housing Act and the Equal Opportunity Act. Listing information is deemed reliable but is not guaranteed accurate.
Each office is independently owned and operated.
Any services or products provided by third parties are not provided by, affiliated with or related to Better Homes and Gardens Real Estate LLC, or its affiliated companies.