
3302 E Alsea, Waldport, OR 97394
Local realty services provided by:Better Homes and Gardens Real Estate Realty Partners
3302 E Alsea,Waldport, OR 97394
$285,000
- 4 Beds
- 2 Baths
- 1,546 sq. ft.
- Single family
- Active
Listed by: richard hoffman
Office: emerald coast realty - waldport
MLS#:26-2765
Source:OR_LCBR
Price summary
- Price:$285,000
- Price per sq. ft.:$184.35
About this home
Want a beautiful place to make your own? Opportunity abounds with this well build 1947, 4bed, 1.5bath charmer! The 1/2 acre of property is rare and lets you create a perfect oasis. The home offers 1,500+ sqft, excellent space for daily living and vintage features (which are coming back into vogue) that you can enhance with your own trends, taste and vision. The gazebo outside needs TLC to bring it back to entertaining ability and the "playhouse" out back offers a great project for the whole crew! A side storage shed could give you plenty of storage for yard inplements or make a perfect hobby studio with some elbow grease and your design efforts. There is SO much opportunity to bring this old beauty into modern life! Don't miss out- Come for your in-person tour soon!
Contact an agent
Home facts
- Year built:1947
- Subdivision & Development:N/A
- Listing ID #:26-2765
- Added:1 day(s) ago
- Updated:October 20, 2026 at 04:49 PM
Rooms and interior
- Bedrooms:4
- Total bathrooms:2
- Full bathrooms:1
- Half bathrooms:1
- Rooms Total:10
- Flooring:Carpet, Vinyl
- Dining Description:Breakfast Nook
- Kitchen Description:Electric Range, Microwave, Refrigerator
- Basement Description:Concrete Perimeter, Pillar/Post/Pier
- Living area:1,546 sq. ft.
Heating and cooling
- Heating:Central, Electric, Forced Air, Wood
Structure and exterior
- Year built:1947
- Building area:1,546 sq. ft.
- Lot area:0.5 Acres
- Architectural Style:Traditional
- Construction Materials:Lap Siding, Vinyl Siding, Wood Frame
- Exterior Features:Entry Flat, Storage
- Foundation Description:Concrete Perimeter, Pillar/Post/Pier
Utilities
- Water:Private, Well
- Sewer:Septic Tank
Finances and disclosures
- Price:$285,000
- Price per sq. ft.:$184.35
- Tax amount:$1,372 (2025)
Features and amenities
- Appliances:Dryer, Electric Range, Microwave, Refrigerator, Washer, Water Heater
- Laundry features:Dryer, Washer
- Amenities:Double Pane Windows
Parking
- Parking description:Attached Garage, Garage Door Opener, Off Street
- Garage:Yes
- Garage spaces:2
New listings near 3302 E Alsea
 $187,000Active0.38 Acres
TL 4003 Highland, Waldport, OR 97394
MLS# LC-104851Listed by: TAYLOR & TAYLOR REALTY COMPANY- New
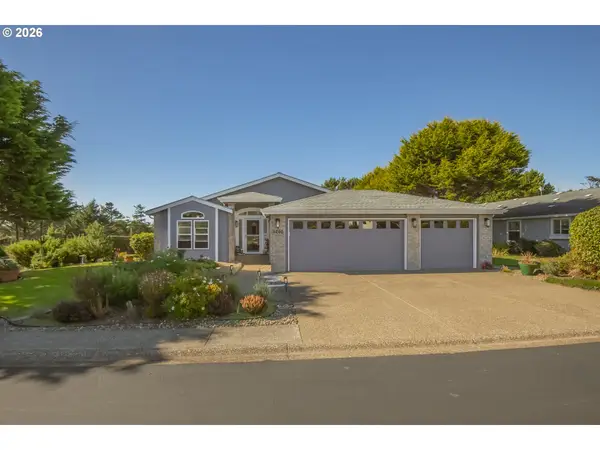 $549,000Active3 beds 2 baths1,834 sq. ft.
1260 SW Sailfish Loop, Waldport, OR 97394
MLS# 193665985Listed by: DEMING'S REALTY LLC
- New
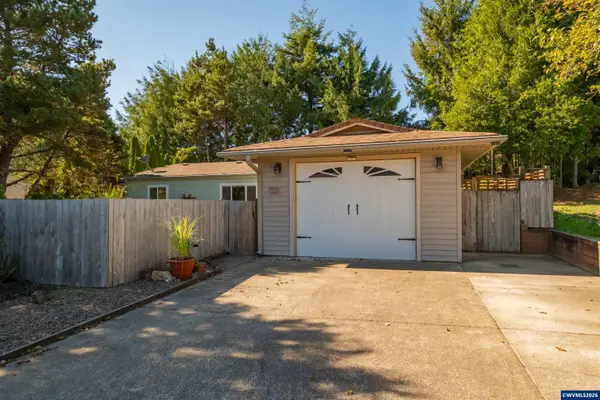 $419,000Active3 beds 2 baths1,296 sq. ft.
1410 SW Forest Pkwy, Waldport, OR 97394
MLS# 846688Listed by: DORE - New
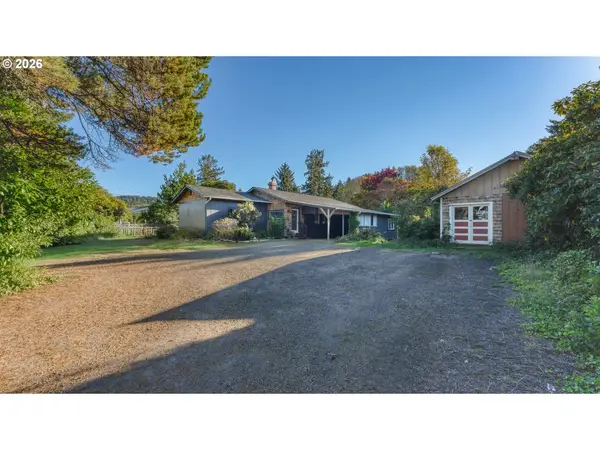 $354,500Active2 beds 1 baths1,159 sq. ft.
2485 E Alsea Hwy, Waldport, OR 97394
MLS# 580492827Listed by: FATHOM REALTY OREGON, LLC - New
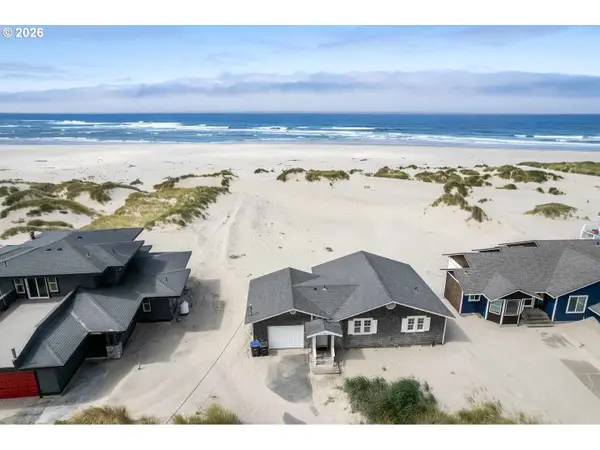 $624,900Active2 beds 2 baths1,027 sq. ft.
122 NW Oceania Dr, Waldport, OR 97394
MLS# 345304274Listed by: MORE REALTY - New
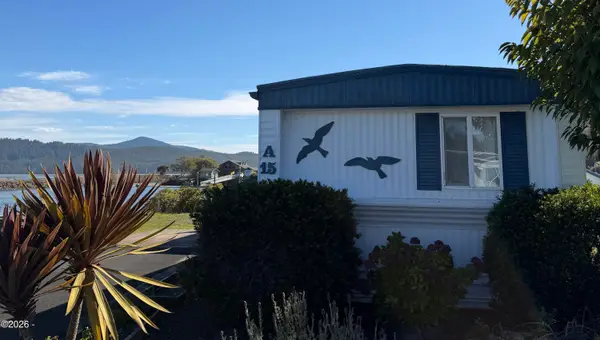 $129,000Active2 beds 2 baths924 sq. ft.
955 NE Mill, Waldport, OR 97394
MLS# 26-2740Listed by: COLDWELL BANKER PROFESSIONAL GROUP - NEWPORT  $898,700Active7.75 Acres
TL 120 SW Norwood, Waldport, OR 97394
MLS# LC-104991Listed by: TAYLOR & TAYLOR REALTY COMPANY- Open Sat, 11am to 1pmNew
 $355,000Active2 beds 2 baths1,006 sq. ft.
1805 NW Coho, Waldport, OR 97394
MLS# 26-2729Listed by: MARTEK REAL ESTATE - New
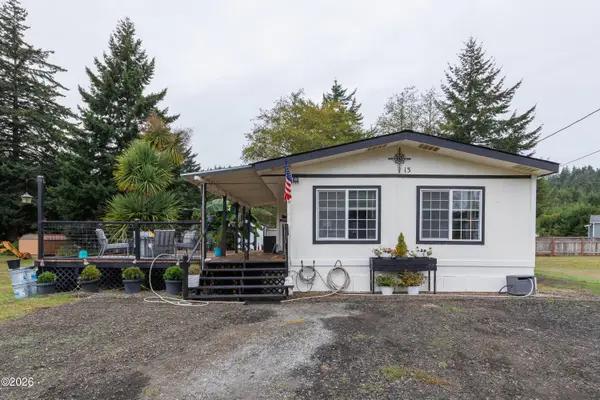 $179,000Active3 beds 2 baths1,262 sq. ft.
2025 SE Merten, Waldport, OR 97394
MLS# 26-2727Listed by: REALTY ONE GROUP AT THE BEACH, NEWPORT


Protect your home and budget from life's surprises with an Assurant Home Warranty, backed by a partner that supports you through every step of homeownership. Explore Plans.
© 2026 Better Homes and Gardens Real Estate LLC. An Anywhere Real Estate company. All rights reserved. Better Homes and Gardens® Real Estate is a registered trademark owned by Meredith Operations Corporation, licensed to Better Homes and Gardens Real Estate LLC and used with permission. Better Homes and Gardens Real Estate LLC fully supports the principles of the Fair Housing Act and the Equal Opportunity Act. Listing information is deemed reliable but is not guaranteed accurate.
Each office is independently owned and operated.
Any services or products provided by third parties are not provided by, affiliated with or related to Better Homes and Gardens Real Estate LLC, or its affiliated companies.