
22890 Weatherhill Rd, West Linn, OR 97068
Local realty services provided by:Better Homes and Gardens Real Estate Realty Partners
22890 Weatherhill Rd,Westlinn, OR 97068
$1,999,988
- 5 Beds
- 4 Baths
- 5,155 sq. ft.
- Single family
- Active
Upcoming open houses
- Sat, Sep 0512:00 pm - 02:00 pm
- Sun, Sep 0612:00 pm - 02:00 pm
Listed by: josh hackenjos
Office: luxe forbes global properties503-389-2112
MLS#:115900874
Source:PORTLAND
Price summary
- Price:$1,999,988
- Price per sq. ft.:$387.97
About this home
Another luxurious new construction home from one of West Linn's premier builders. 5,155 sq. ft. residence in West Linn’s Savanna Oaks neighborhood blends soaring 20' ceilings in the entry, curated finishes, and a flexible three-level layout ideal for multigenerational living. Highlights include a chef’s kitchen with ceiling-height cabinetry, expansive quartz island, side-by-side Electrolux refrigerator & freezer, and a FORNO 6-burner range with a large pantry and mud room opening to a covered outdoor kitchen and fireplace. Dramatic living room with floor to ceiling windows, grand fireplace, and built-in cabinetry alongside a spacious dining room area. Spectacular primary suite with spa-like bath and a custom walk-in closet. Oak hardwood floors, multiple fireplaces, wide 3-car garage, and fully-fenced yard with ample level grass yard and thoughtfully designed landscaping. Proximity to Cascade Summit Town Square and White Oak Savanna nature trails, this home offers a seamless balance of luxury, function, and location....
Contact an agent
Home facts
- Year built:2026
- Listing ID #:115900874
- Added:2 day(s) ago
- Updated:September 05, 2026 at 11:33 AM
Rooms and interior
- Bedrooms:5
- Total bathrooms:4
- Full bathrooms:3
- Half bathrooms:1
- Kitchen Description:Built In Refrigerator, Dishwasher, Disposal, Free Standing Range, Gas Appliances, Island, Microwave, Pantry, Quartz, Range Hood, Stainless Steel Appliance, Tile, Wine Cooler
- Basement Description:Daylight, Finished, Unfinished
- Living area:5,155 sq. ft.
Heating and cooling
- Cooling:Central Air
- Heating:Forced Air, Forced Air 90+, Zoned
Structure and exterior
- Roof:Composition
- Year built:2026
- Building area:5,155 sq. ft.
- Lot area:0.16 Acres
- Lot Features:Level, Terraced
- Architectural Style:Craftsman, Modern
- Exterior Features:Built in Barbecue, Covered Deck, Covered Patio, Deck, Fenced, Outdoor Fireplace, Patio, Sprinkler, Yard
- Foundation Description:Concrete Perimeter
- Levels:3 Stories
Schools
- High school:West Linn
- Middle school:Rosemont Ridge
- Elementary school:Trillium Creek
Utilities
- Water:Public Water
- Sewer:Public Sewer
Finances and disclosures
- Price:$1,999,988
- Price per sq. ft.:$387.97
- Tax amount:$5,140 (2025)
Features and amenities
- Amenities:Garage Door Opener, Hardwood Floors, High Ceilings, Laundry, Vaulted Ceiling, Wainscoting, Wall To Wall Carpet
Parking
- Total parking spaces:3
- Parking description:Driveway
- Garage spaces:3
 All information provided is deemed reliable but is not guaranteed and should be independently verified. The content relating to real estate for sale on this web site comes in part from the IDX program of the RMLS of Portland Oregon. Real estate listings held by brokerage firms other than Better Homes and Gardens Real Estate Realty Partners are marked with the RMLS logo and detailed information about these properties includes the names of the listing brokers. Copyright 2026 RMLS, Portland, Oregon. Last updated: September 5, 2026
New listings near 22890 Weatherhill Rd
- New
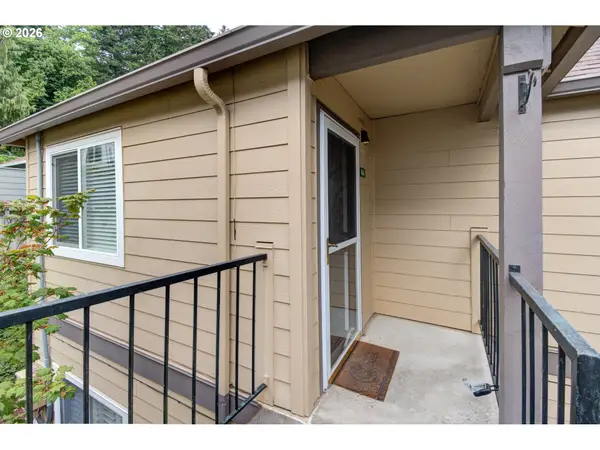 $229,000Active2 beds 2 baths913 sq. ft.
20915 Fawn Ct #44, WestLinn, OR 97068
MLS# 712694304Listed by: MAL & SEITZ - Open Sun, 11am to 1pmNew
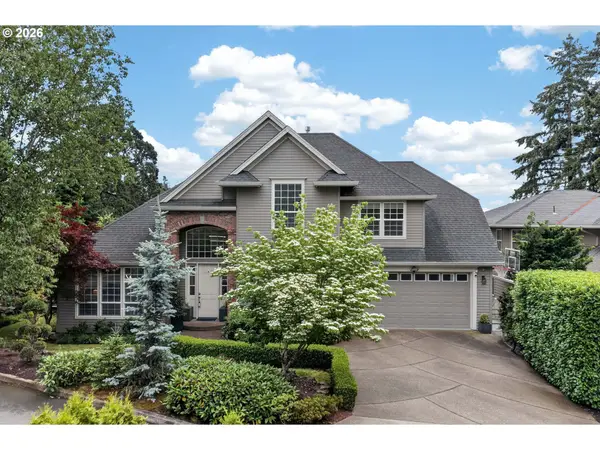 $1,199,900Active5 beds 4 baths4,480 sq. ft.
2140 Fircrest Dr, WestLinn, OR 97068
MLS# 246426985Listed by: J RESIDENTIAL PROPERTIES - New
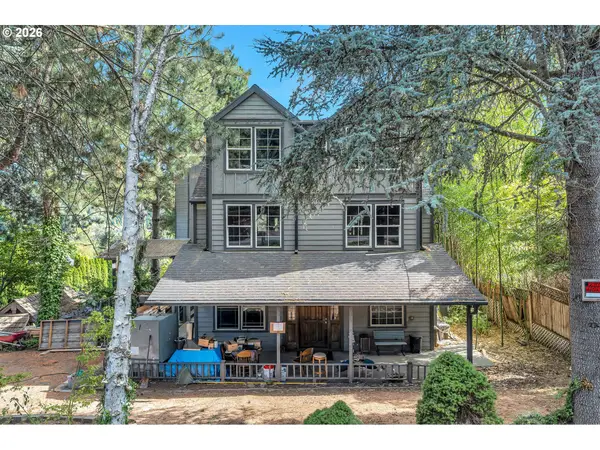 $699,900Active-- beds -- baths4,063 sq. ft.
2325 5th Ave, WestLinn, OR 97068
MLS# 792946582Listed by: MATIN REAL ESTATE - New
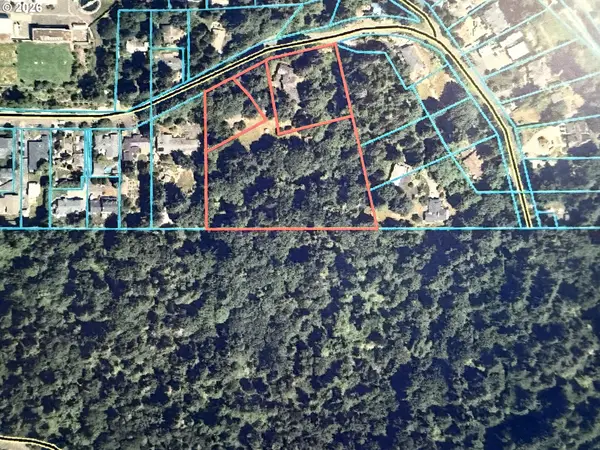 $3,200,000Active3 beds 4 baths2,697 sq. ft.
4600 Mapleton Dr, WestLinn, OR 97068
MLS# 694844360Listed by: REAL BROKER - Open Sat, 11am to 1pmNew
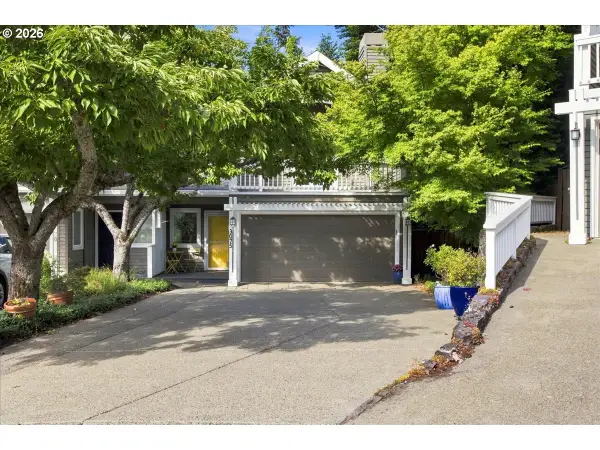 $549,000Active2 beds 2 baths1,916 sq. ft.
3075 Club House Ct, WestLinn, OR 97068
MLS# 208640002Listed by: ROBBINS REALTY GROUP 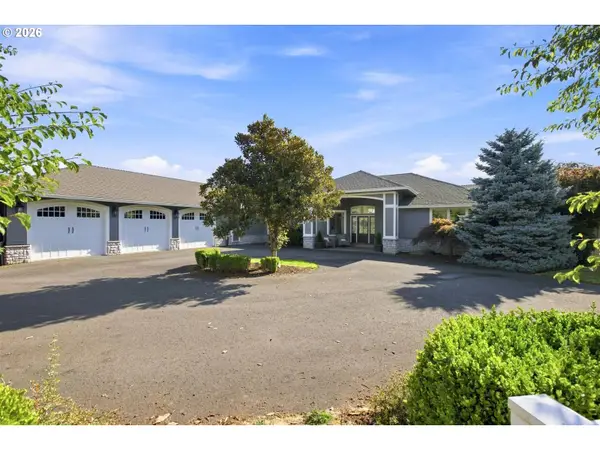 $1,450,000Pending5 beds 5 baths4,216 sq. ft.
6283 Haverhill Ct, WestLinn, OR 97068
MLS# 445195480Listed by: ROBBINS REALTY GROUP- Open Sat, 2 to 4pmNew
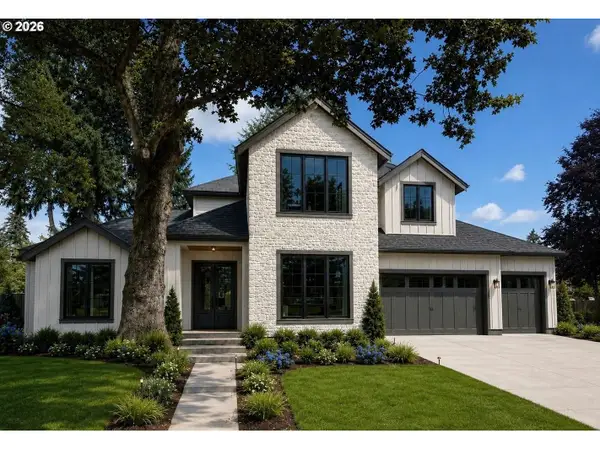 $1,624,999Active5 beds 5 baths3,456 sq. ft.
4581 Calaroga Dr, WestLinn, OR 97068
MLS# 441536070Listed by: CASCADE HASSON SOTHEBY'S INTERNATIONAL REALTY 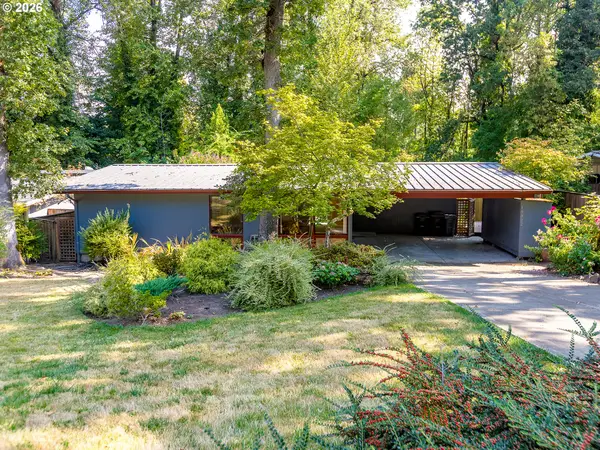 $425,000Pending3 beds 1 baths1,008 sq. ft.
19922 White Cloud Cir, WestLinn, OR 97068
MLS# 511049791Listed by: KNIPE REALTY ERA POWERED- Open Sat, 11am to 1pm
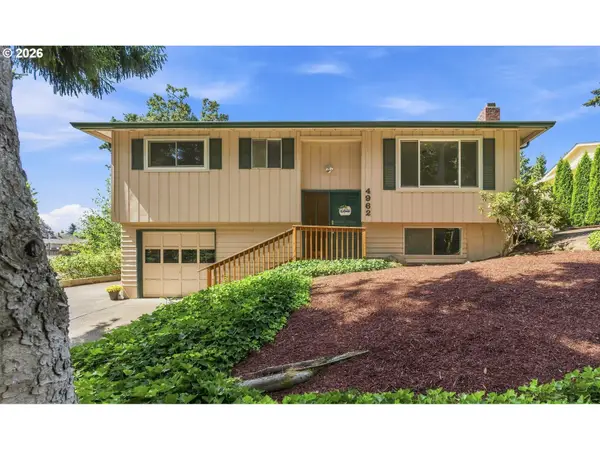 $575,000Active4 beds 2 baths1,829 sq. ft.
4962 Prospect St, WestLinn, OR 97068
MLS# 758143999Listed by: CENTURY 21 NORTHSTAR


Protect your home and budget from life's surprises with an Assurant Home Warranty, backed by a partner that supports you through every step of homeownership. Explore Plans.
© 2026 Better Homes and Gardens Real Estate LLC. An Anywhere Real Estate company. All rights reserved. Better Homes and Gardens® Real Estate is a registered trademark owned by Meredith Operations Corporation, licensed to Better Homes and Gardens Real Estate LLC and used with permission. Better Homes and Gardens Real Estate LLC fully supports the principles of the Fair Housing Act and the Equal Opportunity Act. Listing information is deemed reliable but is not guaranteed accurate.
Each office is independently owned and operated.
Any services or products provided by third parties are not provided by, affiliated with or related to Better Homes and Gardens Real Estate LLC, or its affiliated companies.