
2536 Coeur D Alene Dr, West Linn, OR 97068
Local realty services provided by:Better Homes and Gardens Real Estate Realty Partners
2536 Coeur D Alene Dr,Westlinn, OR 97068
$1,199,900
- 5 Beds
- 4 Baths
- 3,953 sq. ft.
- Single family
- Active
Listed by: heather robbins
Office: robbins realty group503-451-3011
MLS#:259770121
Source:PORTLAND
Price summary
- Price:$1,199,900
- Price per sq. ft.:$303.54
- Monthly HOA dues:$50
About this home
Nestled in the coveted Teresa's Vineyard community—home to the 2012 Street of Dreams—this impeccably maintained Northwest Contemporary offers luxury, comfort, and exceptional main-level living in one of West Linn's most desirable neighborhoods.Step inside to soaring ceilings, expansive walls of windows, and abundant natural light that create an airy, welcoming atmosphere. The open floor plan is thoughtfully designed with the primary suite and office (or 5th bedroom) conveniently located on the main level, making everyday living effortless.The beautifully appointed kitchen features full-height cabinetry with a soft antique glaze, JennAir stainless steel appliances, generous prep space, and opens seamlessly to the dining and living areas. The dramatic great room is anchored by a floor-to-ceiling stone fireplace, vaulted ceilings, and stunning windows that bring the outdoors in.Enjoy year-round outdoor living on the expansive covered wraparound deck with peaceful territorial and neighborhood views—the perfect setting for morning coffee, entertaining, or relaxing in any season.The daylight lower level offers incredible flexibility with three additional bedrooms, including one with an ensuite bath, a spacious family room with wet bar and wine refrigerator, plus abundant storage.Outside, you'll find a private backyard with paver pathways, raised garden beds, and mature landscaping. A rare climate-controlled garage provides the ideal environment for hobbies, projects, fitness equipment, or protecting prized vehicles year-round.Recent updates include exterior trim paint and freshly painted garage doors. Located just minutes from I-205, shopping, dining, parks, Historic Willamette, and Willamette Park, this home offers the perfect balance of peaceful neighborhood living and everyday convenience....
Contact an agent
Home facts
- Year built:2012
- Listing ID #:259770121
- Added:46 day(s) ago
- Updated:September 08, 2026 at 11:39 AM
Rooms and interior
- Bedrooms:5
- Total bathrooms:4
- Full bathrooms:3
- Half bathrooms:1
- Bathrooms Description:Soaking Tub
- Kitchen Description:Built In Oven, Built In Range, Built In Refrigerator, Convection Oven, Dishwasher, Disposal, Double Oven, Gas Appliances, Granite, Instant Hot Water, Island, Microwave, Plumbed For Icemaker, Range Hood, Stainless Steel Appliance
- Basement Description:Daylight
- Living area:3,953 sq. ft.
Heating and cooling
- Cooling:Central Air
- Heating:Forced Air
Structure and exterior
- Roof:Composition
- Year built:2012
- Building area:3,953 sq. ft.
- Lot Features:Gentle Sloping, Private
- Architectural Style:2 Story, Traditional
- Exterior Features:Covered Deck, Covered Patio, Deck, Fenced, Garden, Gas Hookup, Patio, Porch, Sprinkler
- Levels:2 Stories
Schools
- High school:West Linn
- Middle school:Rosemont Ridge
- Elementary school:Trillium Creek
Utilities
- Water:Public Water
- Sewer:Public Sewer
Finances and disclosures
- Price:$1,199,900
- Price per sq. ft.:$303.54
- Tax amount:$18,318 (2025)
Features and amenities
- Laundry features:Washer/Dryer
- Amenities:Double Pane Window(s), Garage Door Opener, Hardwood Floors, High Ceilings, High Speed Internet, Laundry, Sprinkler, Tile Floor, Vaulted Ceiling, Vinyl Frame Windows, Wall To Wall Carpet, Wood Floors
Parking
- Total parking spaces:3
- Garage spaces:3
 All information provided is deemed reliable but is not guaranteed and should be independently verified. The content relating to real estate for sale on this web site comes in part from the IDX program of the RMLS of Portland Oregon. Real estate listings held by brokerage firms other than Better Homes and Gardens Real Estate Realty Partners are marked with the RMLS logo and detailed information about these properties includes the names of the listing brokers. Copyright 2026 RMLS, Portland, Oregon. Last updated: September 8, 2026
New listings near 2536 Coeur D Alene Dr
- New
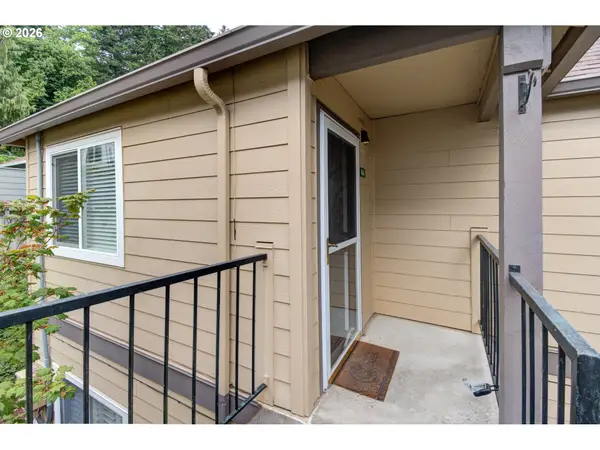 $229,000Active2 beds 2 baths913 sq. ft.
20915 Fawn Ct #44, WestLinn, OR 97068
MLS# 712694304Listed by: MAL & SEITZ - New
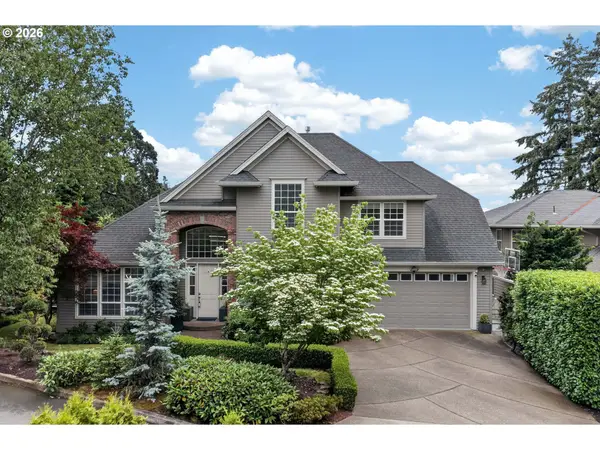 $1,199,900Active5 beds 4 baths4,480 sq. ft.
2140 Fircrest Dr, WestLinn, OR 97068
MLS# 246426985Listed by: J RESIDENTIAL PROPERTIES - New
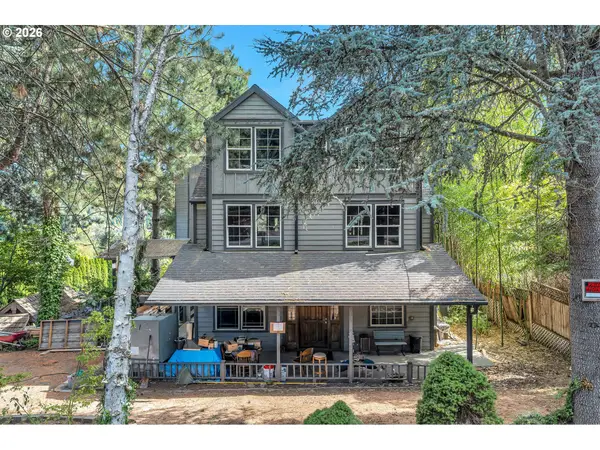 $699,900Active-- beds -- baths4,063 sq. ft.
2325 5th Ave, WestLinn, OR 97068
MLS# 792946582Listed by: MATIN REAL ESTATE - New
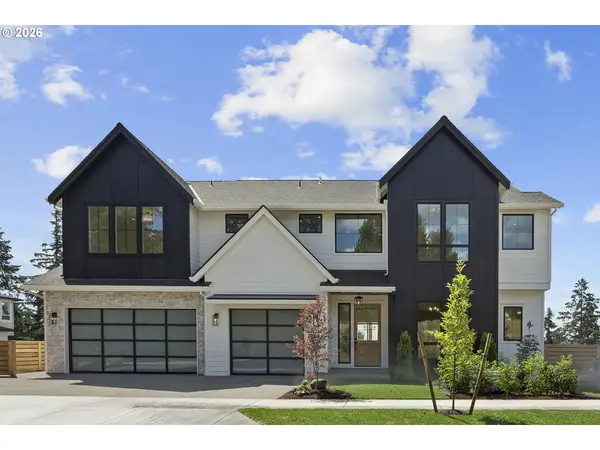 $1,999,988Active5 beds 4 baths5,155 sq. ft.
22890 Weatherhill Rd, WestLinn, OR 97068
MLS# 115900874Listed by: LUXE FORBES GLOBAL PROPERTIES - New
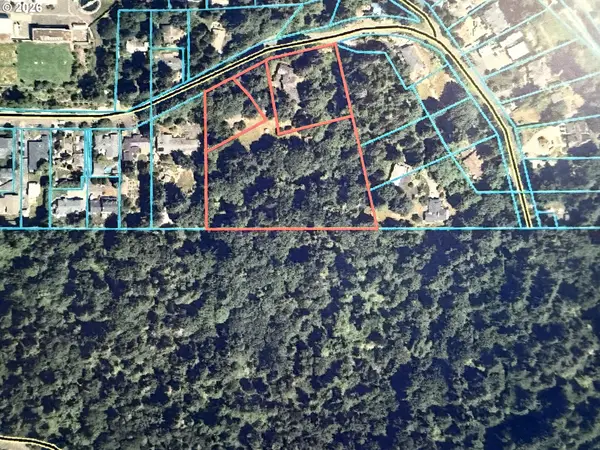 $3,200,000Active4.53 Acres
4600 Mapleton Dr, WestLinn, OR 97068
MLS# 379599099Listed by: REAL BROKER 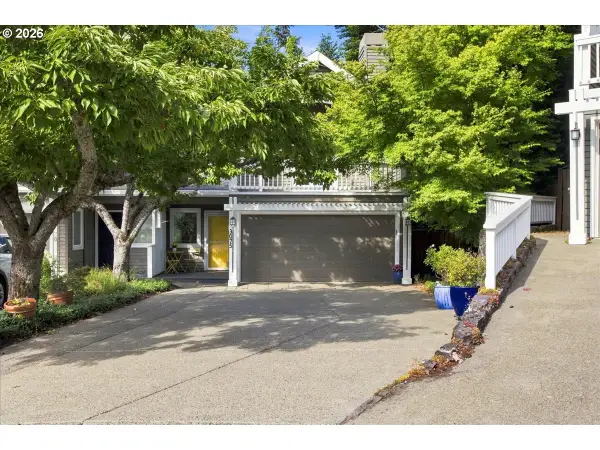 $549,000Pending2 beds 2 baths1,916 sq. ft.
3075 Club House Ct, WestLinn, OR 97068
MLS# 208640002Listed by: ROBBINS REALTY GROUP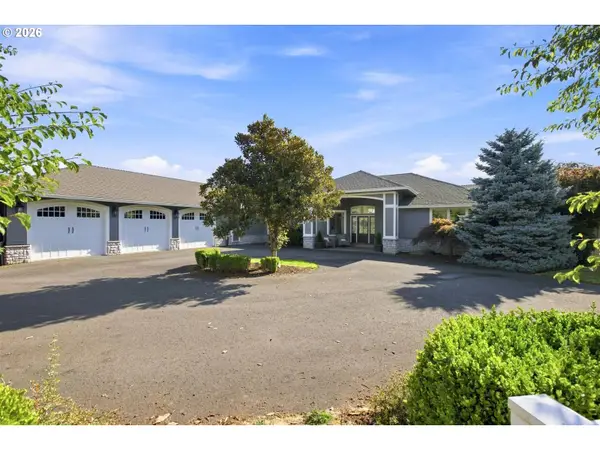 $1,450,000Pending5 beds 5 baths4,216 sq. ft.
6283 Haverhill Ct, WestLinn, OR 97068
MLS# 445195480Listed by: ROBBINS REALTY GROUP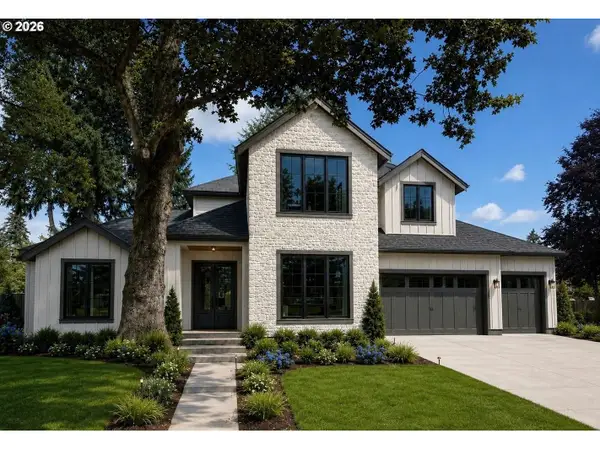 $1,624,999Active5 beds 5 baths3,456 sq. ft.
4581 Calaroga Dr, WestLinn, OR 97068
MLS# 441536070Listed by: CASCADE HASSON SOTHEBY'S INTERNATIONAL REALTY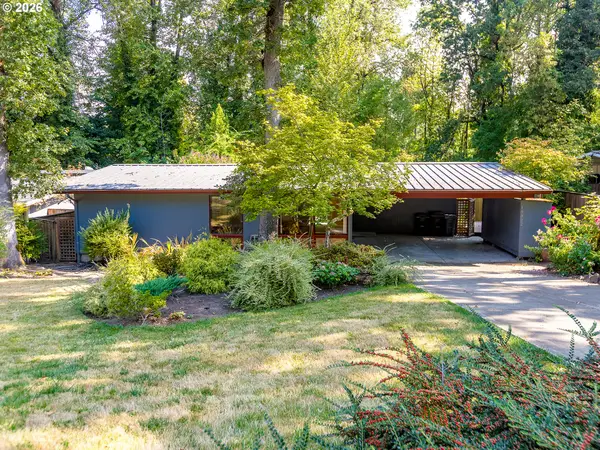 $425,000Pending3 beds 1 baths1,008 sq. ft.
19922 White Cloud Cir, WestLinn, OR 97068
MLS# 511049791Listed by: KNIPE REALTY ERA POWERED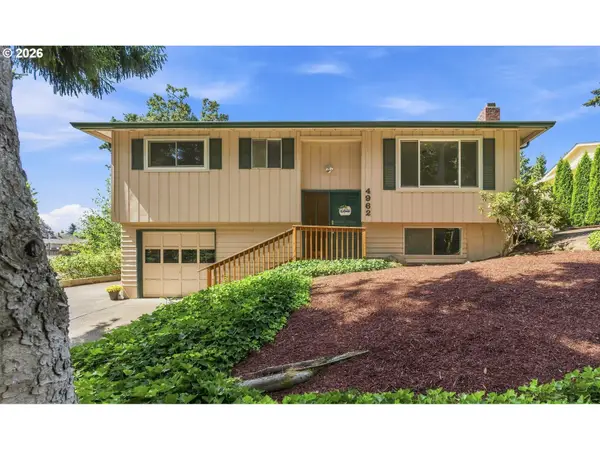 $575,000Active4 beds 2 baths1,829 sq. ft.
4962 Prospect St, WestLinn, OR 97068
MLS# 758143999Listed by: CENTURY 21 NORTHSTAR


Protect your home and budget from life's surprises with an Assurant Home Warranty, backed by a partner that supports you through every step of homeownership. Explore Plans.
© 2026 Better Homes and Gardens Real Estate LLC. An Anywhere Real Estate company. All rights reserved. Better Homes and Gardens® Real Estate is a registered trademark owned by Meredith Operations Corporation, licensed to Better Homes and Gardens Real Estate LLC and used with permission. Better Homes and Gardens Real Estate LLC fully supports the principles of the Fair Housing Act and the Equal Opportunity Act. Listing information is deemed reliable but is not guaranteed accurate.
Each office is independently owned and operated.
Any services or products provided by third parties are not provided by, affiliated with or related to Better Homes and Gardens Real Estate LLC, or its affiliated companies.