
31057 SW Sandy Ct, Wilsonville, OR 97070
Local realty services provided by:Better Homes and Gardens Real Estate Equinox
Upcoming open houses
- Sat, Aug 1512:00 pm - 02:00 pm
- Sun, Aug 1612:00 pm - 02:00 pm
Listed by: april keesey
Office: windermere heritage503-639-7914
MLS#:770989027
Source:PORTLAND
Price summary
- Price:$1,525,000
- Price per sq. ft.:$376.26
- Monthly HOA dues:$315
About this home
Experience the best of Northwest living in Renaissance Boat Club, where timeless design, quality craftsmanship, and a picturesque pond-front setting come together in this former model home. Complete with a deeded boat slip providing access to the Willamette River, this home delivers a lifestyle few communities can match. With five bedrooms plus a spacious bonus room, the versatile floor plan offers flexibility, including a main-level bedroom ideal as a home office. The living room features a gas fireplace, custom built-ins, and large windows framing peaceful pond views while filling the space with natural light. The formal dining room showcases a coffered ceiling, adding timeless architectural character. At the heart of the home, the gourmet kitchen features a six-burner gas range with pot filler, built-in oven and microwave, quartz countertops, oversized island with eat bar and apron-front sink, walk-in pantry, and a butler's pantry with wine refrigerator and coffee bar. Bi-fold glass doors stack open to create a seamless transition to the covered outdoor living space, where a floor-to-ceiling stone fireplace and overhead heaters create the perfect setting for year-round entertaining. The paver patio overlooks the pond, offering the perfect place to relax or entertain. Upstairs, the primary suite features a spa-inspired bath, custom walk-in closet with center island, and serene pond views. A secondary bedroom with an ensuite bath and walk-in closet is ideal for guests or multigenerational living. Thoughtful details include extensive custom millwork, Hunter Douglas motorized shades, ceiling fans in every bedroom, mudroom with built-in storage and bench, laundry room with extensive cabinetry, folding station and utility sink, epoxy garage flooring, central vac, built-in sound system, and many other custom touches that make this home truly one of a kind. In addition, Memorial Park is just a short stroll away, offering pickleball, tennis, scenic trails, and more....
Contact an agent
Home facts
- Year built:2014
- Subdivision & Development:RENAISSANCE BOAT CLUB
- Listing ID #:770989027
- Added:1 day(s) ago
- Updated:August 14, 2026 at 11:25 PM
Rooms and interior
- Bedrooms:5
- Total bathrooms:4
- Full bathrooms:3
- Half bathrooms:1
- Bathrooms Description:Soaking Tub
- Kitchen Description:Built In Oven, Built In Refrigerator, Butlers Pantry, Cooktop, Dishwasher, Disposal, Gas Appliances, Island, Microwave, Pantry, Pot Filler, Quartz, Stainless Steel Appliance, Wine Cooler
- Basement Description:Crawl Space
- Living area:4,053 sq. ft.
Heating and cooling
- Cooling:Central Air
- Heating:Forced Air 90+
Structure and exterior
- Roof:Composition
- Year built:2014
- Building area:4,053 sq. ft.
- Lot area:0.15 Acres
- Lot Features:Level, Pond, Seasonal, Trees
- Architectural Style:2 Story, Traditional
- Exterior Features:Boat Only Access, Covered Deck, Fenced, Gas Hookup, Outdoor Fireplace, Patio, Porch, Sprinkler, Yard
- Foundation Description:Concrete Perimeter
- Levels:2 Stories
Schools
- High school:Wilsonville
- Middle school:Wood
- Elementary school:Boones Ferry
Utilities
- Water:Public Water
- Sewer:Public Sewer
Finances and disclosures
- Price:$1,525,000
- Price per sq. ft.:$376.26
- Tax amount:$15,484 (2025)
Features and amenities
- Laundry features:Washer/Dryer
- Amenities:Double Pane Window(s), Garage Door Opener, High Ceilings, Laundry, Sound System, Tile Floor, Vinyl Frame Windows, Wainscoting, Wall To Wall Carpet
Parking
- Total parking spaces:3
- Parking description:Driveway, On street
- Garage spaces:3
 All information provided is deemed reliable but is not guaranteed and should be independently verified. The content relating to real estate for sale on this web site comes in part from the IDX program of the RMLS of Portland Oregon. Real estate listings held by brokerage firms other than Better Homes and Gardens Real Estate Equinox are marked with the RMLS logo and detailed information about these properties includes the names of the listing brokers. Copyright 2026 RMLS, Portland, Oregon. Last updated: August 14, 2026
New listings near 31057 SW Sandy Ct
- Open Sun, 1 to 3pmNew
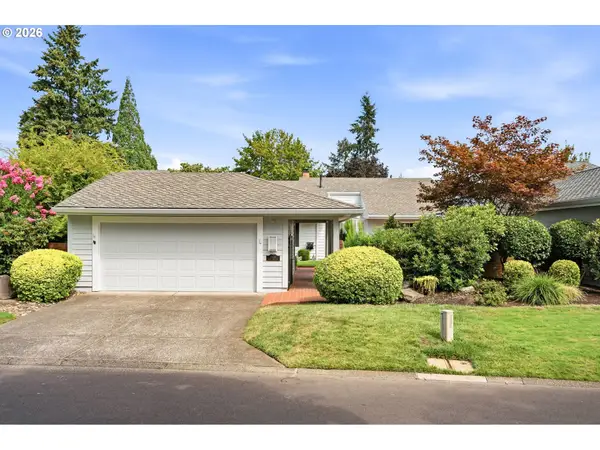 $775,000Active2 beds 2 baths1,990 sq. ft.
7625 SW Arbor Glen Ct, Wilsonville, OR 97070
MLS# 723728586Listed by: WINDERMERE HERITAGE - New
 $635,000Active4 beds 3 baths2,812 sq. ft.
28501 SW Meadows Loop, Wilsonville, OR 97070
MLS# 552129785Listed by: KELLER WILLIAMS PDX CENTRAL 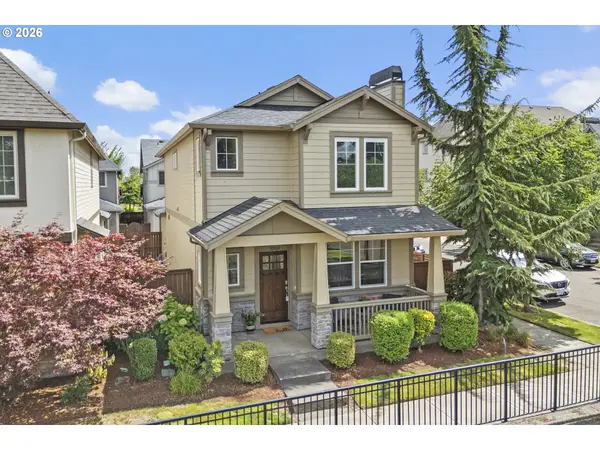 $550,000Pending3 beds 3 baths1,629 sq. ft.
10969 SW Verdun Loop, Wilsonville, OR 97070
MLS# 171773561Listed by: HOMESMART REALTY GROUP- New
 $715,000Active4 beds 3 baths2,412 sq. ft.
10886 SW Merlin Ct, Wilsonville, OR 97070
MLS# 372859077Listed by: PREMIERE PROPERTY GROUP, LLC - New
 $675,000Active4 beds 4 baths2,206 sq. ft.
31505 SW Country View Ln, Wilsonville, OR 97070
MLS# 481870862Listed by: EXP REALTY, LLC - New
 $789,000Active3 beds 2 baths1,990 sq. ft.
8274 SW Lafayette Way, Wilsonville, OR 97070
MLS# 653615837Listed by: CASCADE HASSON SOTHEBY'S INTERNATIONAL REALTY - Open Sat, 1 to 3pmNew
 $539,900Active3 beds 3 baths1,563 sq. ft.
11106 SW Mont Blanc St, Wilsonville, OR 97070
MLS# 301222697Listed by: KELLER WILLIAMS REALTY PORTLAND PREMIERE - New
 $499,900Active3 beds 1 baths1,056 sq. ft.
30825 SW Fir Av, Wilsonville, OR 97070
MLS# 844537Listed by: CERTIFIED REALTY CO - New
 $539,900Active3 beds 2 baths1,174 sq. ft.
11344 SW Churchill, Wilsonville, OR 97070
MLS# 844484Listed by: THE GROUP REAL ESTATE


Protect your home and budget from life's surprises with an Assurant Home Warranty, backed by a partner that supports you through every step of homeownership. Explore Plans.
© 2026 Better Homes and Gardens Real Estate LLC. An Anywhere Real Estate company. All rights reserved. Better Homes and Gardens® Real Estate is a registered trademark owned by Meredith Operations Corporation, licensed to Better Homes and Gardens Real Estate LLC and used with permission. Better Homes and Gardens Real Estate LLC fully supports the principles of the Fair Housing Act and the Equal Opportunity Act. Listing information is deemed reliable but is not guaranteed accurate.
Each office is independently owned and operated.
Any services or products provided by third parties are not provided by, affiliated with or related to Better Homes and Gardens Real Estate LLC, or its affiliated companies.