
7625 SW Arbor Glen Ct, Wilsonville, OR 97070
Local realty services provided by:Better Homes and Gardens Real Estate Equinox
7625 SW Arbor Glen Ct,Wilsonville, OR 97070
$775,000
- 2 Beds
- 2 Baths
- 1,990 sq. ft.
- Single family
- Active
Upcoming open houses
- Sun, Aug 1601:00 pm - 03:00 pm
Listed by: amy costello, janis panfilio
Office: windermere heritage503-694-1011
MLS#:723728586
Source:PORTLAND
Price summary
- Price:$775,000
- Price per sq. ft.:$389.45
- Monthly HOA dues:$364
About this home
Experience the joy of indoor-outdoor living in this inviting, beautifully maintained single-level home set on a picturesque golf course. Located on a quiet street close to the Charbonneau village for dining and a variety of activities, this home is designed for easy living. Inside, the spacious dining and living rooms feature oversized windows that frame beautiful views of the golf course, a brick patio for outdoor entertainment and a gas fireplace to enjoy on cooler days. The heart of the home features an updated kitchen with quartz counter tops, newer appliances and an eating area with floor to ceiling built-ins. A sliding glass door provides access directly to a large patio and courtyard for additional outdoor enjoyment. The primary suite offers a peaceful retreat with a bench window seat, a large walk-in closet and an updated en-suite bath with a tiled walk-in shower, tile flooring, and a double vanity. In addition to the primary suite this residence features an updated guest bath and a versatile den—ideal for a home office, hobby room, or guest space. Enjoy security, a vibrant community atmosphere with access to cultural events, recreational activities, and a welcoming neighborhood feel....
Contact an agent
Home facts
- Year built:1981
- Subdivision & Development:CHARBONNEAU
- Listing ID #:723728586
- Added:1 day(s) ago
- Updated:August 14, 2026 at 11:25 PM
Rooms and interior
- Bedrooms:2
- Total bathrooms:2
- Full bathrooms:2
- Kitchen Description:Dishwasher, Free Standing Gas Range, Free Standing Refrigerator, Microwave, Quartz, Stainless Steel Appliance
- Basement Description:Crawl Space
- Living area:1,990 sq. ft.
Heating and cooling
- Cooling:Central Air
- Heating:Forced Air
Structure and exterior
- Roof:Composition
- Year built:1981
- Building area:1,990 sq. ft.
- Lot Features:Golf Course, Level
- Architectural Style:1 Story, Common Wall
- Exterior Features:Covered Patio, Patio, Porch, Sprinkler
- Foundation Description:Concrete Perimeter
- Levels:1 Story
Schools
- High school:Canby
- Middle school:Baker Prairie
- Elementary school:Eccles
Utilities
- Water:Public Water
- Sewer:Public Sewer
Finances and disclosures
- Price:$775,000
- Price per sq. ft.:$389.45
- Tax amount:$7,468 (2025)
Features and amenities
- Amenities:Double Pane Window(s), Garage Door Opener, Hardwood Floors, Laundry, Wall To Wall Carpet
- Pool features:Pool
Parking
- Total parking spaces:2
- Parking description:Driveway
- Garage spaces:2
 All information provided is deemed reliable but is not guaranteed and should be independently verified. The content relating to real estate for sale on this web site comes in part from the IDX program of the RMLS of Portland Oregon. Real estate listings held by brokerage firms other than Better Homes and Gardens Real Estate Equinox are marked with the RMLS logo and detailed information about these properties includes the names of the listing brokers. Copyright 2026 RMLS, Portland, Oregon. Last updated: August 14, 2026
New listings near 7625 SW Arbor Glen Ct
- Open Sat, 12 to 2pmNew
 $1,525,000Active5 beds 4 baths4,053 sq. ft.
31057 SW Sandy Ct, Wilsonville, OR 97070
MLS# 770989027Listed by: WINDERMERE HERITAGE - New
 $635,000Active4 beds 3 baths2,812 sq. ft.
28501 SW Meadows Loop, Wilsonville, OR 97070
MLS# 552129785Listed by: KELLER WILLIAMS PDX CENTRAL 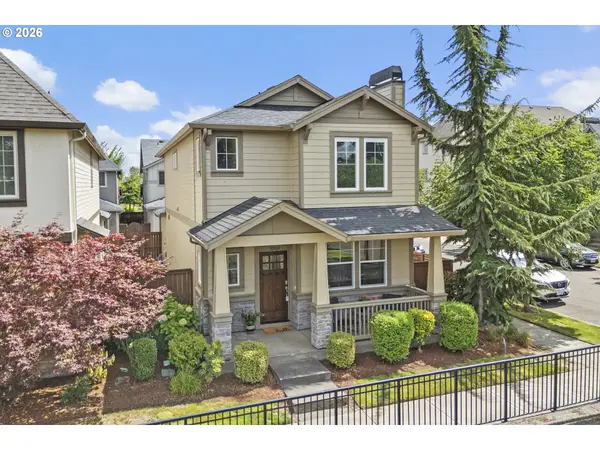 $550,000Pending3 beds 3 baths1,629 sq. ft.
10969 SW Verdun Loop, Wilsonville, OR 97070
MLS# 171773561Listed by: HOMESMART REALTY GROUP- New
 $715,000Active4 beds 3 baths2,412 sq. ft.
10886 SW Merlin Ct, Wilsonville, OR 97070
MLS# 372859077Listed by: PREMIERE PROPERTY GROUP, LLC - New
 $675,000Active4 beds 4 baths2,206 sq. ft.
31505 SW Country View Ln, Wilsonville, OR 97070
MLS# 481870862Listed by: EXP REALTY, LLC - New
 $789,000Active3 beds 2 baths1,990 sq. ft.
8274 SW Lafayette Way, Wilsonville, OR 97070
MLS# 653615837Listed by: CASCADE HASSON SOTHEBY'S INTERNATIONAL REALTY - Open Sat, 1 to 3pmNew
 $539,900Active3 beds 3 baths1,563 sq. ft.
11106 SW Mont Blanc St, Wilsonville, OR 97070
MLS# 301222697Listed by: KELLER WILLIAMS REALTY PORTLAND PREMIERE - New
 $499,900Active3 beds 1 baths1,056 sq. ft.
30825 SW Fir Av, Wilsonville, OR 97070
MLS# 844537Listed by: CERTIFIED REALTY CO - New
 $539,900Active3 beds 2 baths1,174 sq. ft.
11344 SW Churchill, Wilsonville, OR 97070
MLS# 844484Listed by: THE GROUP REAL ESTATE


Protect your home and budget from life's surprises with an Assurant Home Warranty, backed by a partner that supports you through every step of homeownership. Explore Plans.
© 2026 Better Homes and Gardens Real Estate LLC. An Anywhere Real Estate company. All rights reserved. Better Homes and Gardens® Real Estate is a registered trademark owned by Meredith Operations Corporation, licensed to Better Homes and Gardens Real Estate LLC and used with permission. Better Homes and Gardens Real Estate LLC fully supports the principles of the Fair Housing Act and the Equal Opportunity Act. Listing information is deemed reliable but is not guaranteed accurate.
Each office is independently owned and operated.
Any services or products provided by third parties are not provided by, affiliated with or related to Better Homes and Gardens Real Estate LLC, or its affiliated companies.