
355 Horizon Hill, Yachats, OR 97498
Local realty services provided by:Better Homes and Gardens Real Estate Realty Partners
355 Horizon Hill,Yachats, OR 97498
$849,000
- 4 Beds
- 4 Baths
- 2,774 sq. ft.
- Single family
- Active
Listed by: hannah katz
Office: coldwell banker professional group - lincoln city
MLS#:26-2012
Source:OR_LCBR
Price summary
- Price:$849,000
- Price per sq. ft.:$306.06
About this home
Wake up to breathtaking panoramic ocean and bay views from this exceptional Horizon Hill home in the heart of Yachats. Currently operating as a successful owner-occupied bed-and-breakfast, the lower-level guest quarters function as an established Airbnb, offering an outstanding opportunity for passive income, multigenerational living, or private guest accommodations. The property is being sold partially furnished and can be purchased as a turnkey bed-and-breakfast, complete with existing reservations through November for those who wish to continue the business. This beautifully designed 4-bedroom, 3.5-bath home features main-level living, soaring tongue-and-groove beamed ceilings, walls of windows that capture the stunning coastal scenery, and a striking natural stone fireplace. The spacious primary suite is a private retreat featuring a heated bathroom floor, soaking tub, walk-in shower, and oversized walk-in closet. Enter through the inviting sunroom, complete with an infrared sauna, which connects the home to the attached two-car garage with workshop space. Step outside to the new Trex deck, perfectly positioned to take in unforgettable west-facing sunsets. A walk-in pantry, beautifully landscaped grounds, and a fenced backyard add everyday comfort and convenience. The exterior was freshly painted in 2025. A private trailhead on the property provides easy access to town, the 804 Trail, the beach, the river, and Amanda's Trail, allowing you to experience the very best of Yachats right from your backyard. Located just minutes from Yachats' charming shops, restaurants, beaches, and art galleries, this rare coastal property offers the perfect blend of luxury, flexibility, and investment potential. Whether you're searching for your dream home, a vacation retreat, or an income-producing property, this is a truly exceptional opportunity....
Contact an agent
Home facts
- Year built:1982
- Subdivision & Development:N/A
- Listing ID #:26-2012
- Added:60 day(s) ago
- Updated:September 14, 2026 at 03:17 PM
Rooms and interior
- Bedrooms:4
- Total bathrooms:4
- Full bathrooms:3
- Half bathrooms:1
- Rooms Total:16
- Flooring:Carpet, Tile, Vinyl
- Kitchen Description:Dishwasher, Electric Range, Microwave, Refrigerator
- Basement:Yes
- Basement Description:Concrete Perimeter, Slab
- Living area:2,774 sq. ft.
Heating and cooling
- Cooling:Heat Pump
- Heating:Baseboard, Electric, Heat Pump, Wood
Structure and exterior
- Year built:1982
- Building area:2,774 sq. ft.
- Lot area:0.44 Acres
- Architectural Style:Traditional
- Construction Materials:Cedar
- Exterior Features:Lighting, Storage
- Foundation Description:Concrete Perimeter, Slab
Utilities
- Water:Public
- Sewer:Public Sewer
Finances and disclosures
- Price:$849,000
- Price per sq. ft.:$306.06
- Tax amount:$8,049 (2025)
Features and amenities
- Appliances:Dishwasher, Dryer, Electric Oven, Electric Range, Microwave, Refrigerator, Washer, Water Heater
- Laundry features:Dryer, Washer
- Amenities:Double Pane Windows, Skylight(s), Window Treatments
Parking
- Parking description:Attached Garage, Garage Door Opener, Workshop in Garage
- Garage:Yes
- Garage spaces:2
New listings near 355 Horizon Hill
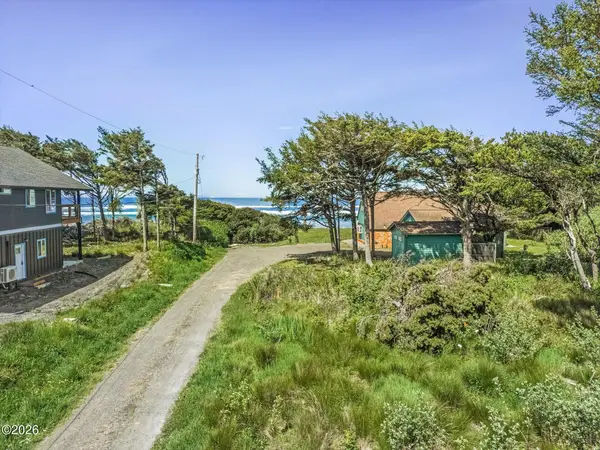 $149,900Active0.18 Acres
121 NW Texas, Yachats, OR 97498
MLS# 26-2453Listed by: EMERALD COAST REALTY - YACHATS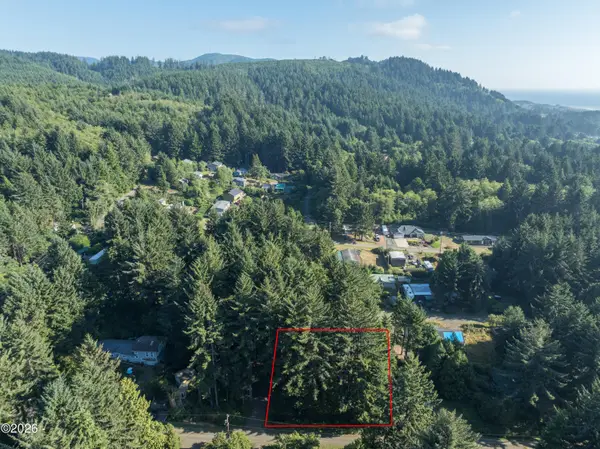 $50,000Active0.2 Acres
TL 3100 NE Big Cedar, Yachats, OR 97498
MLS# 26-2449Listed by: PREMIERE PROPERTY GROUP, LLC (NEWPORT)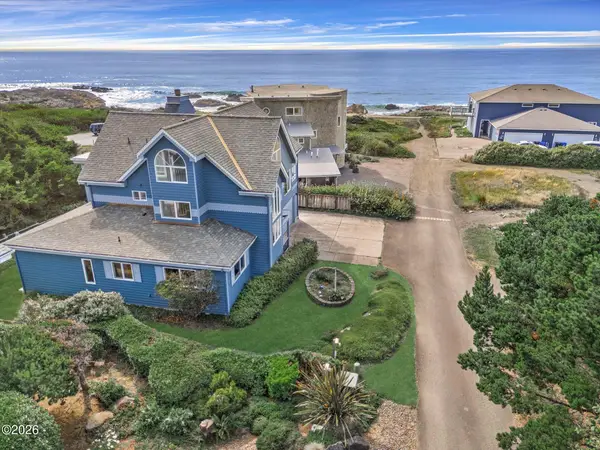 $880,000Active3 beds 4 baths3,341 sq. ft.
514 Lemwick, Yachats, OR 97498
MLS# 26-2384Listed by: EMERALD COAST REALTY - YACHATS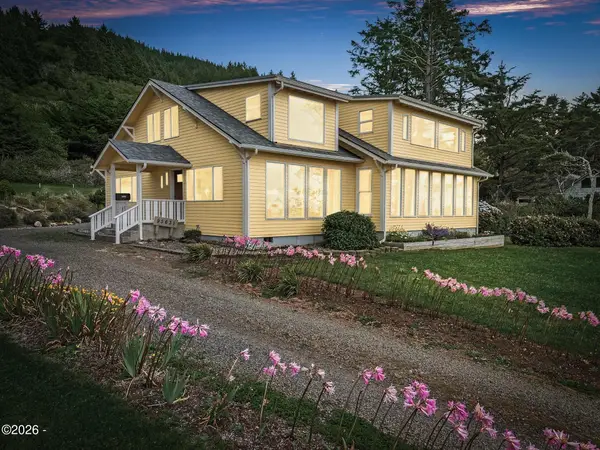 $1,299,000Active2 beds 3 baths3,072 sq. ft.
95631 S Highway 101, Yachats, OR 97498
MLS# 26-2371Listed by: EMERALD COAST REALTY - YACHATS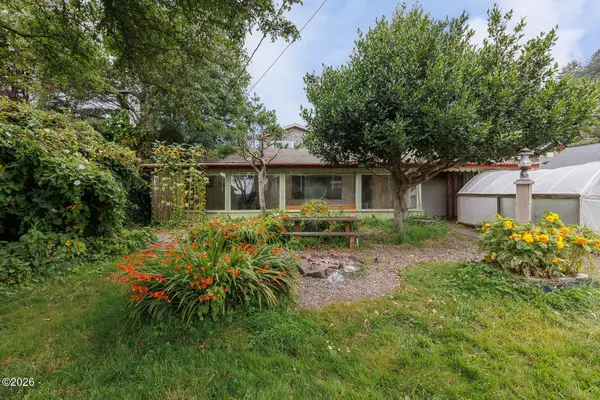 $325,000Active1 beds 1 baths750 sq. ft.
207 W 3rd, Yachats, OR 97498
MLS# 26-2276Listed by: PREMIERE PROPERTY GROUP, LLC (NEWPORT)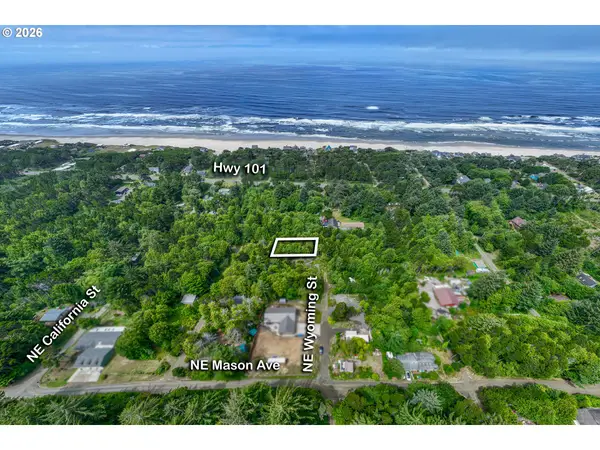 $20,000Active0.1 Acres
NE Wyoming St #TL 9801, Yachats, OR 97498
MLS# 662806353Listed by: TAYLOR & TAYLOR REALTY CO.
 $20,000Active0.1 Acres
TL 9801 NE Wyoming, Yachats, OR 97498
MLS# 26-2238Listed by: TAYLOR & TAYLOR REALTY COMPANY $597,000Active6.03 Acres
4059 N Highway 101, Yachats, OR 97498
MLS# 118142454Listed by: MORE REALTY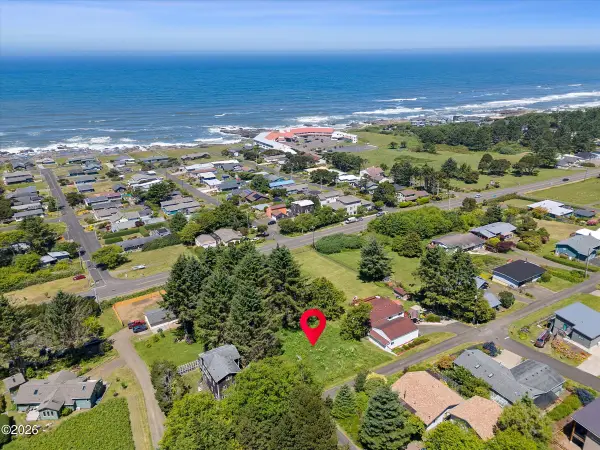 $350,000Active0.66 Acres
TL 700 King, Yachats, OR 97498
MLS# 26-1574Listed by: TAYLOR & TAYLOR REALTY COMPANY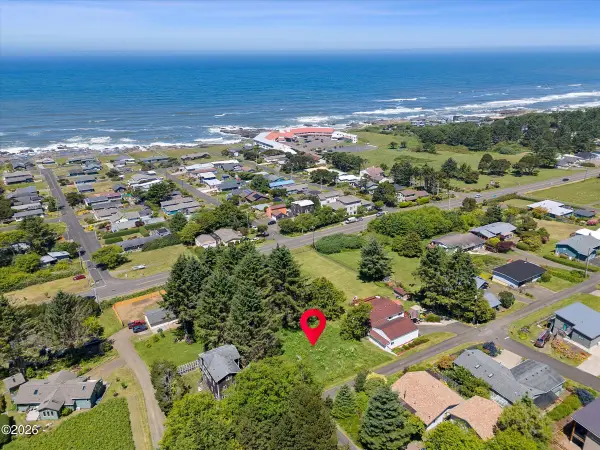 $190,000Active0.33 Acres
TL 700 B King, Yachats, OR 97498
MLS# 26-1575Listed by: TAYLOR & TAYLOR REALTY COMPANY


Protect your home and budget from life's surprises with an Assurant Home Warranty, backed by a partner that supports you through every step of homeownership. Explore Plans.
© 2026 Better Homes and Gardens Real Estate LLC. An Anywhere Real Estate company. All rights reserved. Better Homes and Gardens® Real Estate is a registered trademark owned by Meredith Operations Corporation, licensed to Better Homes and Gardens Real Estate LLC and used with permission. Better Homes and Gardens Real Estate LLC fully supports the principles of the Fair Housing Act and the Equal Opportunity Act. Listing information is deemed reliable but is not guaranteed accurate.
Each office is independently owned and operated.
Any services or products provided by third parties are not provided by, affiliated with or related to Better Homes and Gardens Real Estate LLC, or its affiliated companies.