
6196 Hwy 101, Yachats, OR 97498
Local realty services provided by:Better Homes and Gardens Real Estate Realty Partners
6196 Hwy 101,Yachats, OR 97498
$425,000
- 3 Beds
- 2 Baths
- 1,184 sq. ft.
- Single family
- Active
Listed by: catherine underwood-bush
Office: cheddar realty llc.
MLS#:26-2151
Source:OR_LCBR
Price summary
- Price:$425,000
- Price per sq. ft.:$358.95
About this home
Discover the charm of coastal living in this inviting Cape Cod-style home just across Highway 101 from the beach. Featuring 3 bedrooms, 2 baths, an updated kitchen with stainless steel appliances and skylight, plus a newer roof, flooring, insulation, and windows. Bright, comfortable living spaces, a fenced yard, attached garage, and easy access to Yachats, Cape Perpetua, and the iconic Oregon Coast make this a wonderful full-time home or coastal retreat
Contact an agent
Home facts
- Year built:1940
- Subdivision & Development:N/A
- Listing ID #:26-2151
- Added:50 day(s) ago
- Updated:September 22, 2026 at 03:00 PM
Rooms and interior
- Bedrooms:3
- Total bathrooms:2
- Full bathrooms:2
- Rooms Total:7
- Flooring:Laminate
- Kitchen Description:Dishwasher, Electric Range, Refrigerator
- Basement Description:Slab
- Living area:1,184 sq. ft.
Heating and cooling
- Heating:Zoned
Structure and exterior
- Year built:1940
- Building area:1,184 sq. ft.
- Lot area:0.12 Acres
- Architectural Style:Cape Cod
- Construction Materials:Cedar, Shake Siding
- Foundation Description:Slab
Utilities
- Water:Public
Finances and disclosures
- Price:$425,000
- Price per sq. ft.:$358.95
- Tax amount:$1,633 (2025)
Features and amenities
- Appliances:Dishwasher, Dryer, Electric Range, Refrigerator, Washer
- Laundry features:Dryer, Washer
- Amenities:Double Pane Windows, Vinyl Frames
Parking
- Parking description:Attached Garage
- Garage:Yes
- Garage spaces:1
New listings near 6196 Hwy 101
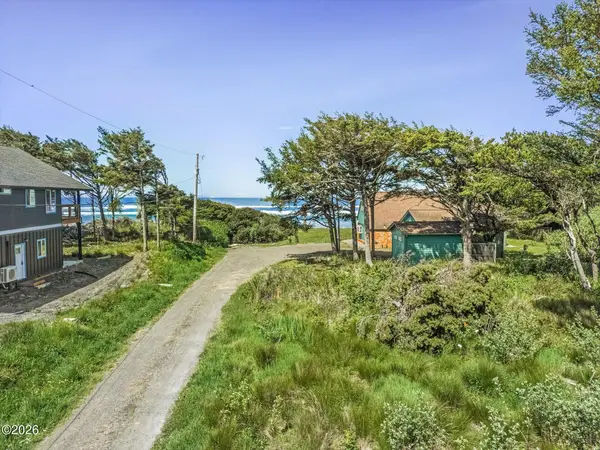 $149,900Active0.18 Acres
121 NW Texas, Yachats, OR 97498
MLS# 26-2453Listed by: EMERALD COAST REALTY - YACHATS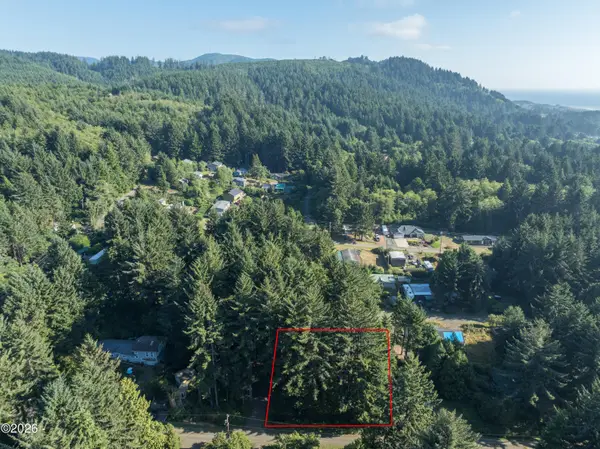 $50,000Active0.2 Acres
TL 3100 NE Big Cedar, Yachats, OR 97498
MLS# 26-2449Listed by: PREMIERE PROPERTY GROUP, LLC (NEWPORT)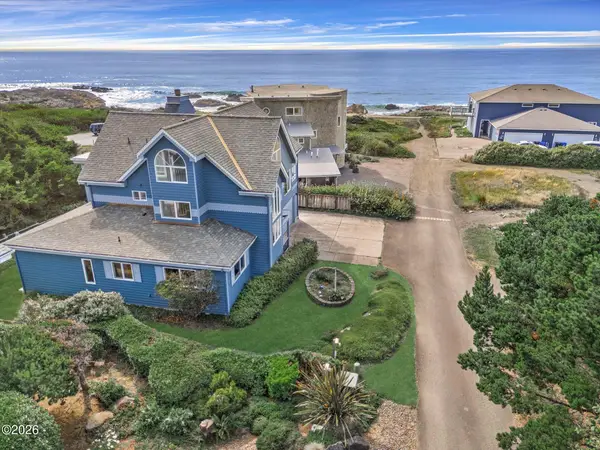 $880,000Active3 beds 4 baths3,341 sq. ft.
514 Lemwick, Yachats, OR 97498
MLS# 26-2384Listed by: EMERALD COAST REALTY - YACHATS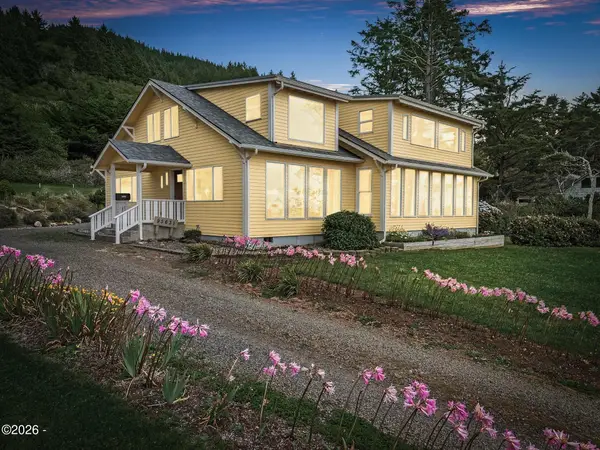 $1,299,000Active2 beds 3 baths3,072 sq. ft.
95631 S Highway 101, Yachats, OR 97498
MLS# 26-2371Listed by: EMERALD COAST REALTY - YACHATS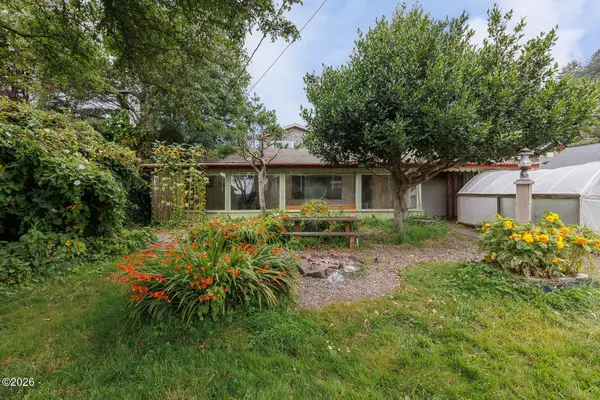 $315,000Active1 beds 1 baths750 sq. ft.
207 W 3rd, Yachats, OR 97498
MLS# 26-2276Listed by: PREMIERE PROPERTY GROUP, LLC (NEWPORT)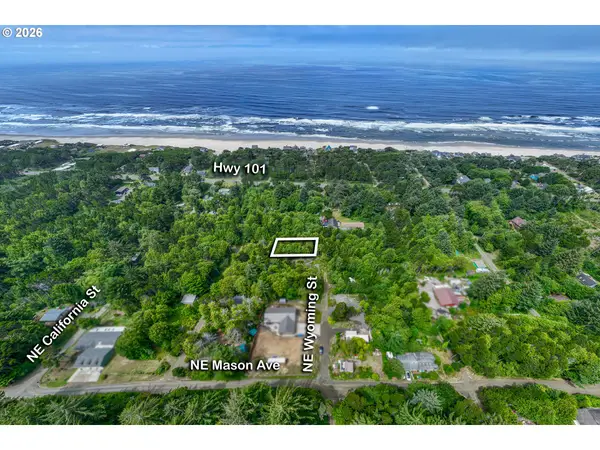 $20,000Active0.1 Acres
NE Wyoming St #TL 9801, Yachats, OR 97498
MLS# 662806353Listed by: TAYLOR & TAYLOR REALTY CO.
 $20,000Active0.1 Acres
TL 9801 NE Wyoming, Yachats, OR 97498
MLS# 26-2238Listed by: TAYLOR & TAYLOR REALTY COMPANY $597,000Active6.03 Acres
4059 N Highway 101, Yachats, OR 97498
MLS# 118142454Listed by: MORE REALTY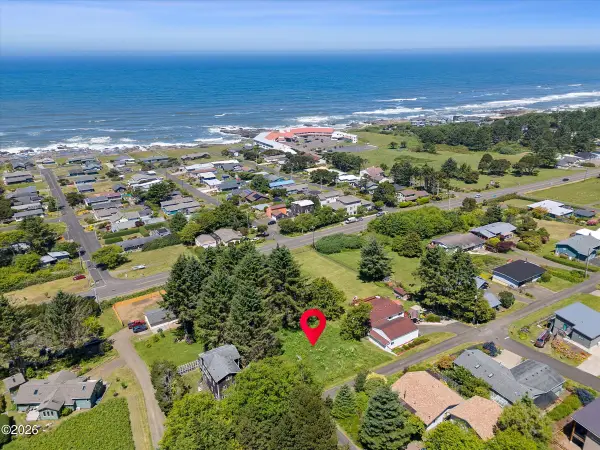 $350,000Active0.66 Acres
TL 700 King, Yachats, OR 97498
MLS# 26-1574Listed by: TAYLOR & TAYLOR REALTY COMPANY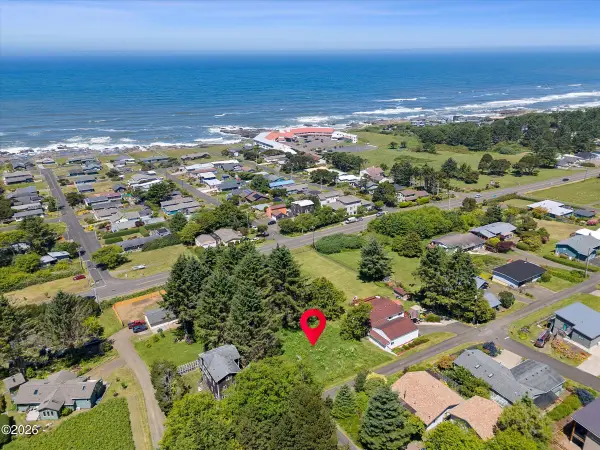 $190,000Active0.33 Acres
TL 700 B King, Yachats, OR 97498
MLS# 26-1575Listed by: TAYLOR & TAYLOR REALTY COMPANY


Protect your home and budget from life's surprises with an Assurant Home Warranty, backed by a partner that supports you through every step of homeownership. Explore Plans.
© 2026 Better Homes and Gardens Real Estate LLC. An Anywhere Real Estate company. All rights reserved. Better Homes and Gardens® Real Estate is a registered trademark owned by Meredith Operations Corporation, licensed to Better Homes and Gardens Real Estate LLC and used with permission. Better Homes and Gardens Real Estate LLC fully supports the principles of the Fair Housing Act and the Equal Opportunity Act. Listing information is deemed reliable but is not guaranteed accurate.
Each office is independently owned and operated.
Any services or products provided by third parties are not provided by, affiliated with or related to Better Homes and Gardens Real Estate LLC, or its affiliated companies.