
117 Frog Pond Hollow, Abbottstown, PA 17301
Local realty services provided by:Better Homes and Gardens Real Estate Valley Partners
Listed by: rosemary c kuhn-hobbs
Office: keller williams keystone realty
MLS#:PAAD2023458
Source:BRIGHTMLS
Price summary
- Price:$149,900
- Price per sq. ft.:$111.53
- Monthly HOA dues:$600
About this home
This excellent kept home offers 3bedrooms and 2baths. Main bedroom has its own beautiful bath.
A very quiet senior community is waiting for you. A very spacious living room. The kitchen has plenty of cabinets and storage.
Sit on your patio and enjoy the beautiful fall weather. Room in kitchen for a small table to enjoy as a breakfast nook. Plus separate dining room. Home has some drywall and also paneling. Close to major highways and shopping, dining, and entertaining.
Come take a look for yourself and picture yourself living here in a peaceful community. Lot rent includes road maintenance, snow removal and trash. You must be park approved by manager Susan Stewart.
Contact an agent
Home facts
- Year built:1984
- Subdivision & Development:PINE RUN RETIREMENT COMMUNITY
- Listing ID #:PAAD2023458
- Added:129 day(s) ago
- Updated:September 23, 2026 at 01:57 PM
Rooms and interior
- Bedrooms:3
- Total bathrooms:2
- Full bathrooms:2
- Flooring:Carpet, Vinyl
- Dining Description:Dining Area, Dining Room, Formal/Separate Dining Room
- Bathrooms Description:Bathroom 1, Bathroom 2
- Kitchen Description:Breakfast Area, Carpet, Dishwasher, Disposal, Kitchen - Table Space, Microwave, Oven - Self Cleaning, Oven/Range - Electric, Refrigerator, Water Heater
- Bedroom Description:Carpet, Entry Level Bedroom
- Living area:1,344 sq. ft.
Heating and cooling
- Cooling:Central A/C
- Heating:Electric, Heat Pump(s)
Structure and exterior
- Year built:1984
- Building area:1,344 sq. ft.
- Lot Features:Rural
- Architectural Style:Ranch/Rambler
- Construction Materials:Vinyl Siding
- Exterior Features:Deck(s), Gutter System, Porch(es), Street Lights
- Foundation Description:Crawl Space
- Levels:1 Story
Schools
- High school:NEW OXFORD SENIOR
- Middle school:CONEWAGO VALLEY
- Elementary school:NEW OXFORD
Utilities
- Water:Public
- Sewer:Community Septic Tank, Public Sewer
Finances and disclosures
- Price:$149,900
- Price per sq. ft.:$111.53
- Tax amount:$1,363 (2026)
Features and amenities
- Laundry features:Dryer In Unit, Has Laundry, Washer, Washer In Unit
- Amenities:200+ Amp Service, Cable TV Available, Carpet, Electric Available, Insulated Windows, Phone, Skylight(s), Smoke Detector, Storm Windows, Window Treatments
Parking
- Parking description:Attached Carport, Concrete Driveway
New listings near 117 Frog Pond Hollow
- New
 $179,900Active2 beds 2 baths1,188 sq. ft.
502 Musket Ridge Rd, ABBOTTSTOWN, PA 17301
MLS# PAAD2025676Listed by: REAL OF PENNSYLVANIA 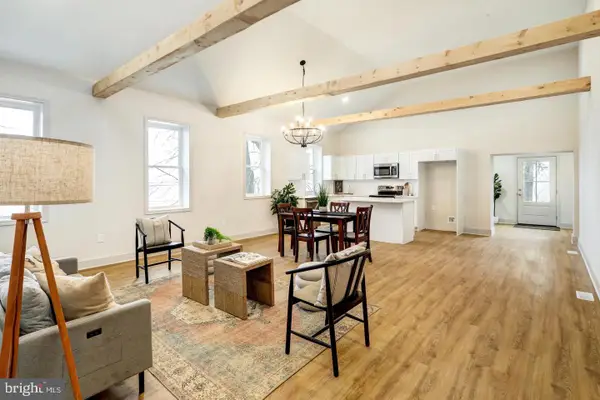 $270,000Active3 beds 2 baths1,800 sq. ft.
206 Moulstown Rd, ABBOTTSTOWN, PA 17301
MLS# PAYK2111696Listed by: KELLER WILLIAMS ELITE $275,000Pending3 beds 3 baths1,172 sq. ft.
355 Bair Rd, ABBOTTSTOWN, PA 17301
MLS# PAAD2025430Listed by: KELLER WILLIAMS LEGACY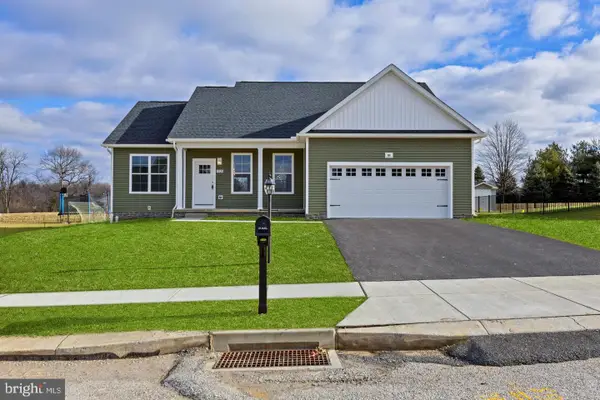 $424,900Active3 beds 2 baths1,700 sq. ft.
42 Lobell Rd, ABBOTTSTOWN, PA 17301
MLS# PAAD2025548Listed by: CUMMINGS & CO. REALTORS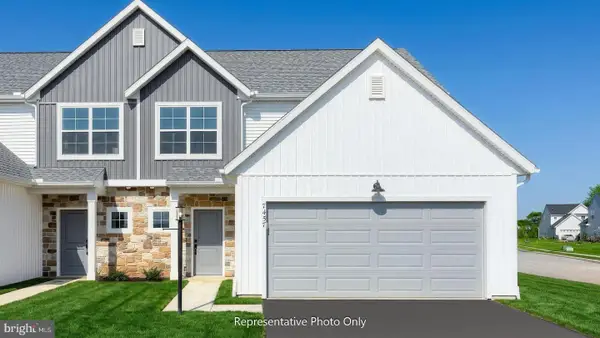 $320,600Active3 beds 3 baths1,909 sq. ft.
7465 Saint Patrick Ct, ABBOTTSTOWN, PA 17301
MLS# PAYK2110432Listed by: TODAY'S REALTY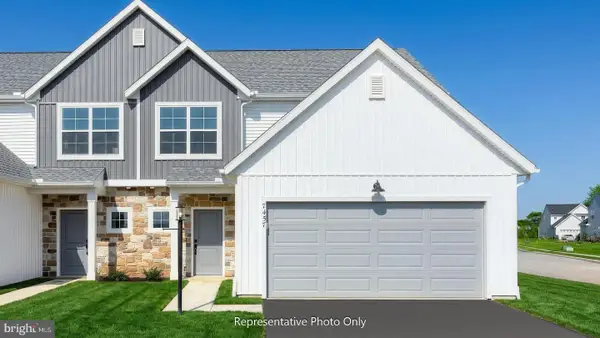 $330,800Active3 beds 3 baths1,909 sq. ft.
7479 Saint Patrick Ct, ABBOTTSTOWN, PA 17301
MLS# PAYK2110434Listed by: TODAY'S REALTY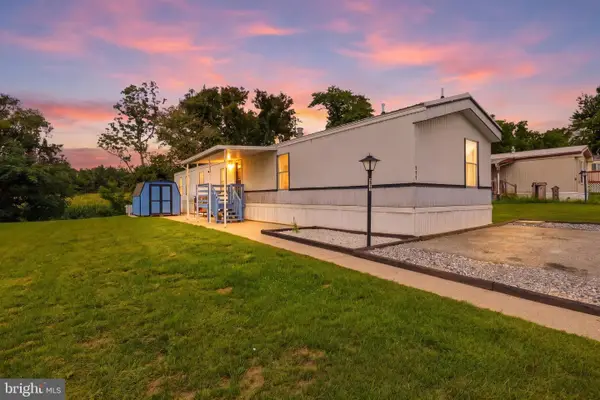 $64,999Pending3 beds 2 baths1,064 sq. ft.
277 Berwick Rd, ABBOTTSTOWN, PA 17301
MLS# PAAD2025306Listed by: COLDWELL BANKER REALTY $370,900Active3 beds 3 baths1,688 sq. ft.
25 Lillich #lot #3, ABBOTTSTOWN, PA 17301
MLS# PAAD2025298Listed by: JOSEPH A MYERS REAL ESTATE, INC. $320,000Active3 beds 3 baths1,900 sq. ft.
7459 Saint Patrick Ct, ABBOTTSTOWN, PA 17301
MLS# PAYK2109878Listed by: IRON VALLEY REAL ESTATE HANOVER $317,900Pending3 beds 3 baths2,340 sq. ft.
134 Meadow Ln, ABBOTTSTOWN, PA 17301
MLS# PAYK2107738Listed by: LPT REALTY, LLC


Protect your home and budget from life's surprises with an Assurant Home Warranty, backed by a partner that supports you through every step of homeownership. Explore Plans.
© 2026 Better Homes and Gardens Real Estate LLC. An Anywhere Real Estate company. All rights reserved. Better Homes and Gardens® Real Estate is a registered trademark owned by Meredith Operations Corporation, licensed to Better Homes and Gardens Real Estate LLC and used with permission. Better Homes and Gardens Real Estate LLC fully supports the principles of the Fair Housing Act and the Equal Opportunity Act. Listing information is deemed reliable but is not guaranteed accurate.
Each office is independently owned and operated.
Any services or products provided by third parties are not provided by, affiliated with or related to Better Homes and Gardens Real Estate LLC, or its affiliated companies.