
1136 Edge Hill Rd #, Abington, PA 19001
Local realty services provided by:Better Homes and Gardens Real Estate Valley Partners
Listed by: may p dominic
Office: dan helwig inc
MLS#:PAMC2198824
Source:BRIGHTMLS
Price summary
- Price:$380,000
- Price per sq. ft.:$270.85
About this home
Nestled in the charming Abington neighborhood, this 1925 cottage-style home seamlessly blends classic craftsmanship with modern comforts, creating an inviting sanctuary. The previous owner was a well respected horticulturist within the community for many years who curated a meticulous garden filled with native year round plantings. The gardens have to be seen to be really appreciated. With a generous 1,403 square feet of thoughtfully designed living space, this residence offers a perfect balance of warmth and comfort. Step inside to discover a traditional floor plan that flows effortlessly from room to room. The heart of the home is the spacious family room, which is conveniently located off the kitchen, making it an ideal space for both relaxation and entertaining. Natural light pours in through the windows, highlighting the rich wood floors that add a touch of elegance throughout. The kitchen is a culinary enthusiast's dream, featuring upgraded countertops and an eat-in area that invites casual dining. Equipped with high-end appliances, including a built-in microwave, gas oven/range, and a sleek dishwasher, this kitchen is designed for both functionality and style. Whether you're preparing a gourmet meal or enjoying a quiet breakfast, this space is sure to inspire. Two bedrooms and one bath on the first floor, with a private ensuite located on the second floor with ample closet space and storage. Off the family room, there is access to the tranquil garden retreat. The property boasts a charming shed, perfect for additional storage or as a creative workspace. The driveway, lined with crushed stone, provides convenient parking while enhancing the home's curb appeal. The 0.17-acre lot offers a manageable outdoor space, ideal for gardening or enjoying a peaceful afternoon in the sun. This home is not just a place to live; it embodies a lifestyle of comfort and joy within the tranquil garden retreat. . With its rich architectural details and modern amenities, it invites you to create lasting memories in a space that feels both warm and welcoming. Experience the perfect blend of classic charm and contemporary living in this stunning Abington residence. Well located for easy commutes. It is a special home and will not last long. A chance to purchase a home within the Abington School District at a great price....
Contact an agent
Home facts
- Year built:1925
- Subdivision & Development:ABINGTON
- Listing ID #:PAMC2198824
- Added:11 day(s) ago
- Updated:November 09, 2026 at 08:42 AM
Rooms and interior
- Bedrooms:3
- Total bathrooms:2
- Full bathrooms:2
- Kitchen Description:Breakfast Area, Built-In Microwave, Built-In Range, Carpet, Dishwasher, Disposal, Kitchen - Eat-In, Oven/Range - Gas, Refrigerator, Upgraded Countertops, Water Heater
- Bedroom Description:Carpet
- Basement:Yes
- Basement Description:Unfinished
- Living area:1,403 sq. ft.
Heating and cooling
- Cooling:Central A/C
- Heating:Central, Natural Gas
Structure and exterior
- Year built:1925
- Building area:1,403 sq. ft.
- Lot area:0.17 Acres
- Architectural Style:Cottage, Craftsman
- Construction Materials:Frame
- Foundation Description:Concrete Perimeter
- Levels:2 Stories
Schools
- High school:ABINGTON SENIOR
- Middle school:ABINGTON JUNIOR
- Elementary school:ABINGTON
Utilities
- Water:Public
- Sewer:Public Sewer
Finances and disclosures
- Price:$380,000
- Price per sq. ft.:$270.85
- Tax amount:$4,700 (2026)
Features and amenities
- Laundry features:Dryer, Washer
- Amenities:Cable TV Available, Carpet, Ceiling Fan(s), Electric Available, Natural Gas Available
Parking
- Parking description:Crushed Stone
New listings near 1136 Edge Hill Rd #
- Coming SoonOpen Sun, 1 to 3pm
 $699,000Coming Soon3 beds 3 baths3,514 sq. ft.
720 Upsal Rd, JENKINTOWN, PA 19046
MLS# PAMC2198622Listed by: COMPASS PENNSYLVANIA, LLC - Coming SoonOpen Sat, 11am to 1pm
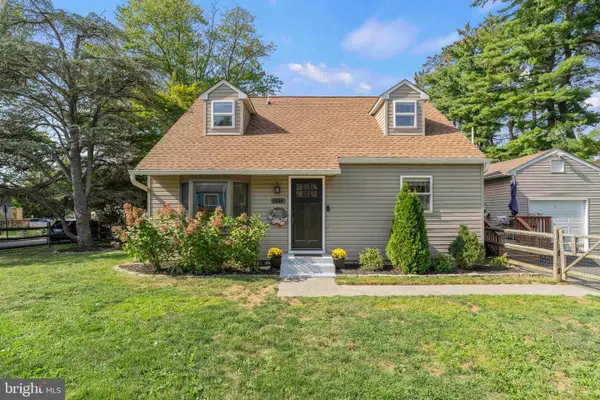 $480,000Coming Soon3 beds 3 baths1,519 sq. ft.
1404 Rothley Ave, ABINGTON, PA 19001
MLS# PAMC2199302Listed by: REALTY ONE GROUP RESTORE - BLUEBELL - Coming Soon
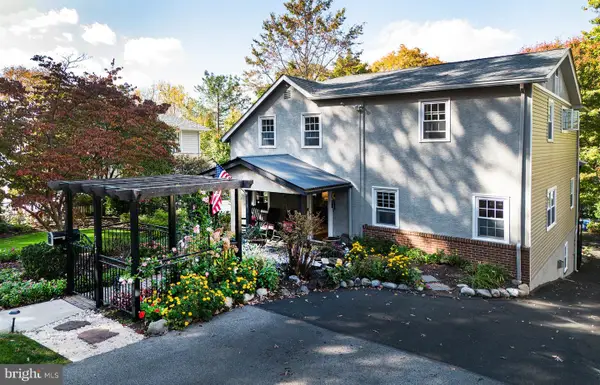 $800,000Coming Soon4 beds 3 baths2,357 sq. ft.
612 Edge Hill Rd #, GLENSIDE, PA 19038
MLS# PAMC2199448Listed by: RE/MAX REALTY ASSOCIATES - Coming Soon
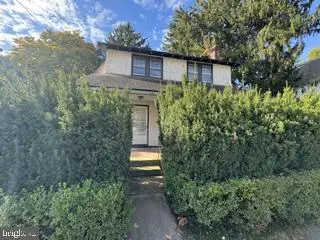 $349,000Coming Soon3 beds 2 baths1,469 sq. ft.
2146 Susquehanna Rd #, ABINGTON, PA 19001
MLS# PAMC2199420Listed by: KELLER WILLIAMS REAL ESTATE TRI-COUNTY 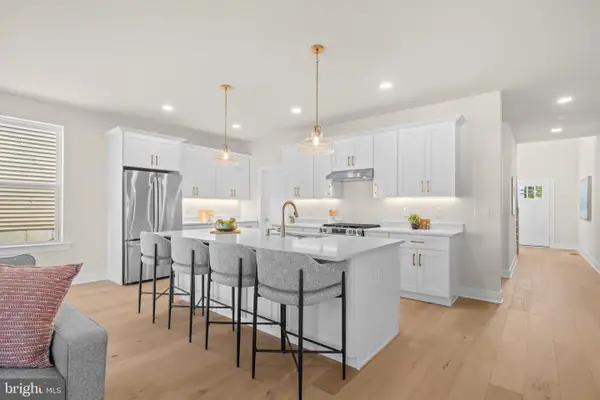 $775,000Pending5 beds 3 baths2,640 sq. ft.
2230 Parkview Ave, WILLOW GROVE, PA 19090
MLS# PAMC2199846Listed by: COMPASS PENNSYLVANIA, LLC- Open Sat, 12 to 2pmNew
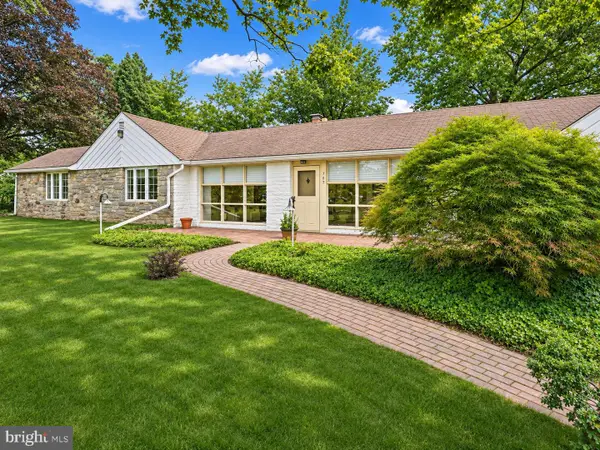 $624,900Active4 beds 3 baths2,438 sq. ft.
707 Forrest Ave, RYDAL, PA 19046
MLS# PAMC2199684Listed by: HOMESMART NEXUS REALTY GROUP - NEWTOWN - New
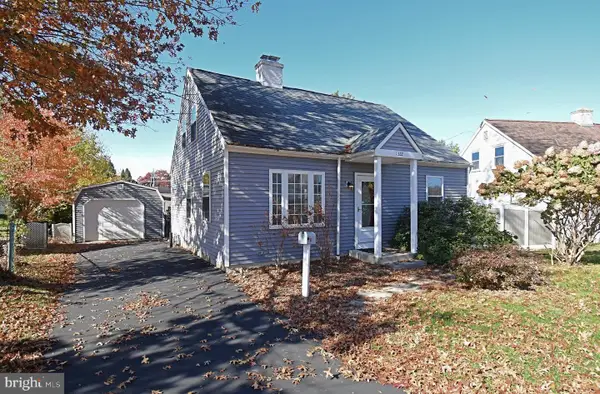 $429,900Active4 beds 2 baths1,215 sq. ft.
1322 East Ave, ABINGTON, PA 19001
MLS# PAMC2199564Listed by: HOMESTARR REALTY - New
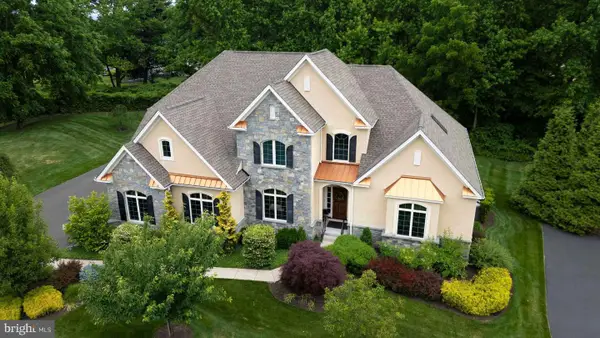 $995,000Active3 beds 3 baths3,446 sq. ft.
600 Harpers Ln, HUNTINGDON VALLEY, PA 19006
MLS# PAMC2199426Listed by: QUINN & WILSON, INC. - New
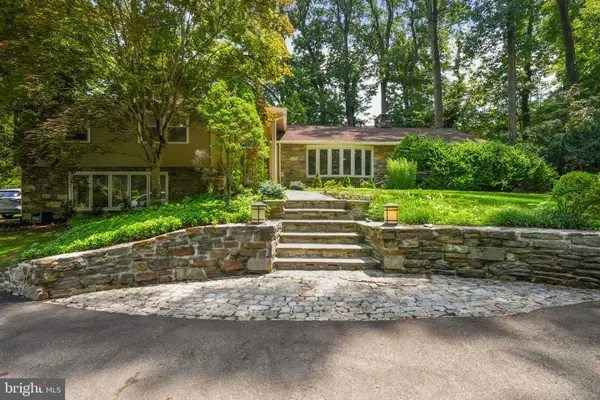 $949,999Active5 beds 4 baths3,822 sq. ft.
901 Dale Rd #, JENKINTOWN, PA 19046
MLS# PAMC2199322Listed by: REALTY MARK ASSOCIATES - New
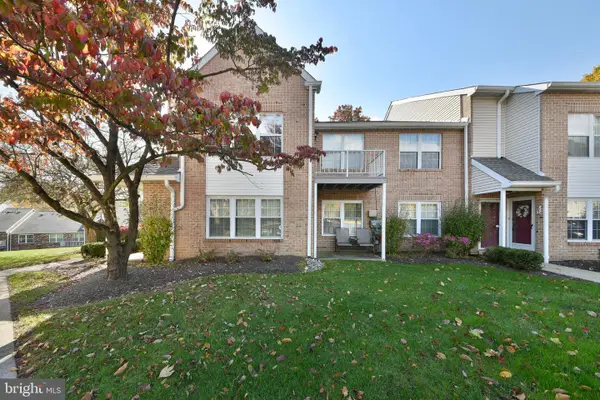 $279,900Active2 beds 2 baths1,064 sq. ft.
401 Glen Ln, ELKINS PARK, PA 19027
MLS# PAMC2199070Listed by: COLDWELL BANKER HEARTHSIDE REALTORS


Protect your home and budget from life's surprises with an Assurant Home Warranty, backed by a partner that supports you through every step of homeownership. Explore Plans.
© 2026 Better Homes and Gardens Real Estate LLC. An Anywhere Real Estate company. All rights reserved. Better Homes and Gardens® Real Estate is a registered trademark owned by Meredith Operations Corporation, licensed to Better Homes and Gardens Real Estate LLC and used with permission. Better Homes and Gardens Real Estate LLC fully supports the principles of the Fair Housing Act and the Equal Opportunity Act. Listing information is deemed reliable but is not guaranteed accurate.
Each office is independently owned and operated.
Any services or products provided by third parties are not provided by, affiliated with or related to Better Homes and Gardens Real Estate LLC, or its affiliated companies.