
1236 Highland Ave, Abington, PA 19001
Local realty services provided by:Better Homes and Gardens Real Estate Valley Partners
1236 Highland Ave,Abington, PA 19001
$500,000
- 3 Beds
- 3 Baths
- 1,944 sq. ft.
- Single family
- Coming Soon
Listed by: amy s cox
Office: compass pennsylvania, llc.
MLS#:PAMC2195590
Source:BRIGHTMLS
Price summary
- Price:$500,000
- Price per sq. ft.:$257.2
About this home
Welcome to 1236 Highland Ave in the Highly Sought-After Highland Farms Neighborhood!
This beautifully maintained home offers the perfect blend of classic charm, modern updates, and comfortable living. Featuring three generously sized bedrooms, hardwood floors throughout, an updated kitchen and renovated bathrooms, this home is truly move-in ready. A brand-new roof installed in 2026 provides added peace of mind for years to come.
The thoughtfully designed floor plan includes a convenient half bath on the first floor, while the second floor features a spacious primary suite with its own ensuite bathroom, two additional well-sized bedrooms, and a center hall bathroom.
The large unfinished basement offers abundant storage space and plenty of potential for future use. A 2 car detached garage provides convenient parking and additional storage.
Located in the highly desirable Highland Farms neighborhood and within the award-winning Abington School District, this home offers a wonderful combination of location, space, and modern updates. Exceptionally well cared for and in great overall condition, 1236 Highland Ave is a wonderful opportunity to make a beautiful Abington home your own....
Contact an agent
Home facts
- Year built:1939
- Subdivision & Development:HIGHLAND FARMS
- Listing ID #:PAMC2195590
- Updated:September 30, 2026 at 12:46 AM
Rooms and interior
- Bedrooms:3
- Total bathrooms:3
- Full bathrooms:2
- Half bathrooms:1
- Flooring:Carpet, Concrete, Hardwood, Laminated
- Basement:Yes
- Basement Description:Full
- Living area:1,944 sq. ft.
Heating and cooling
- Cooling:Central A/C
- Heating:Natural Gas, Radiator
Structure and exterior
- Year built:1939
- Building area:1,944 sq. ft.
- Lot area:0.28 Acres
- Lot Features:Suburban
- Architectural Style:Colonial
- Construction Materials:Stone
- Exterior Features:Sidewalks
- Foundation Description:Stone
- Levels:2 Stories
Schools
- High school:ABINGTON SENIOR
- Middle school:ABINGTON JUNIOR HIGH SCHOOL
- Elementary school:HIGHLAND
Utilities
- Water:Public
- Sewer:Public Sewer
Finances and disclosures
- Price:$500,000
- Price per sq. ft.:$257.2
- Tax amount:$9,000 (2026)
Features and amenities
- Amenities:Cable TV Available, Electric Available, Natural Gas Available
Parking
- Parking description:Asphalt Driveway, Detached Garage, Garage - Side Entry, Garage Door Opener
- Garage:Yes
- Garage spaces:2
New listings near 1236 Highland Ave
- Coming Soon
 $1,425,000Coming Soon5 beds 4 baths4,897 sq. ft.
1380 Gilbert Rd, MEADOWBROOK, PA 19046
MLS# PAMC2194720Listed by: EXP REALTY, LLC - Coming Soon
 $475,000Coming Soon3 beds 3 baths1,735 sq. ft.
1883 Edge Hill Rd, ABINGTON, PA 19001
MLS# PAMC2195478Listed by: KELLER WILLIAMS REAL ESTATE - NEWTOWN - Coming Soon
 $284,900Coming Soon2 beds 3 baths1,418 sq. ft.
51 Twin Brooks Dr #51, WILLOW GROVE, PA 19090
MLS# PAMC2194412Listed by: BHHS FOX & ROACH-BLUE BELL - Coming Soon
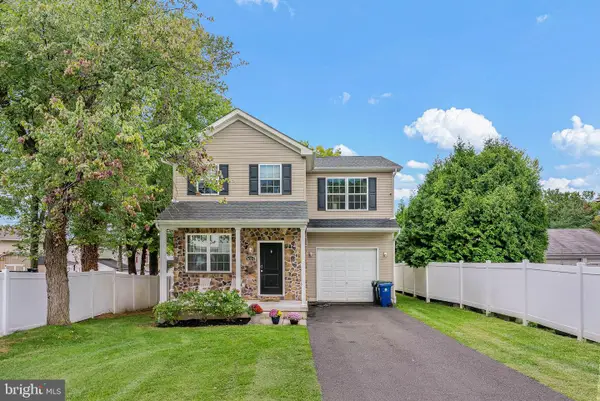 $599,000Coming Soon4 beds 3 baths2,220 sq. ft.
3014 Anzac Ave, ABINGTON, PA 19001
MLS# PAMC2195188Listed by: KW EMPOWER - Coming SoonOpen Wed, 4 to 6pm
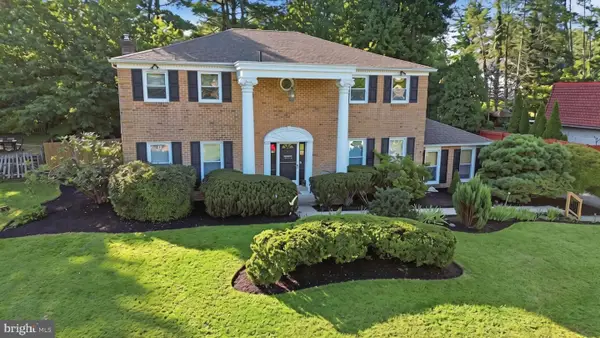 $699,000Coming Soon5 beds 5 baths2,920 sq. ft.
331 Dogwood Ln, ELKINS PARK, PA 19027
MLS# PAMC2194420Listed by: EXP REALTY, LLC - Coming Soon
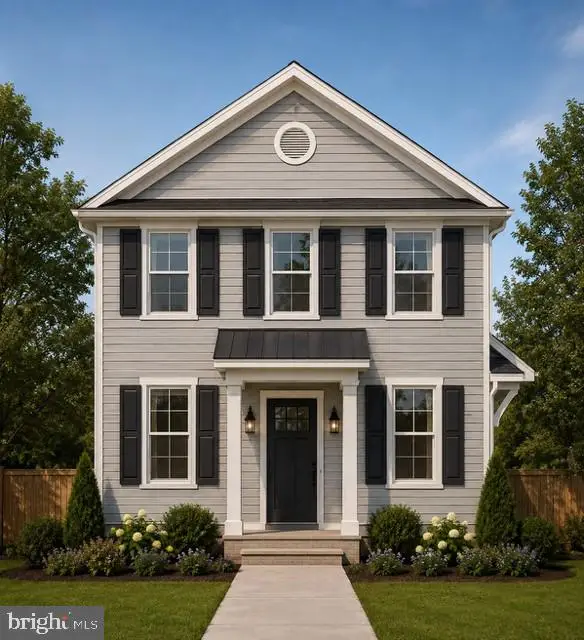 $549,900Coming Soon4 beds 3 baths1,800 sq. ft.
Lot #1 Fairview Ave, WILLOW GROVE, PA 19090
MLS# PAMC2189858Listed by: HOWARD HANNA REAL ESTATE SERVICES - New
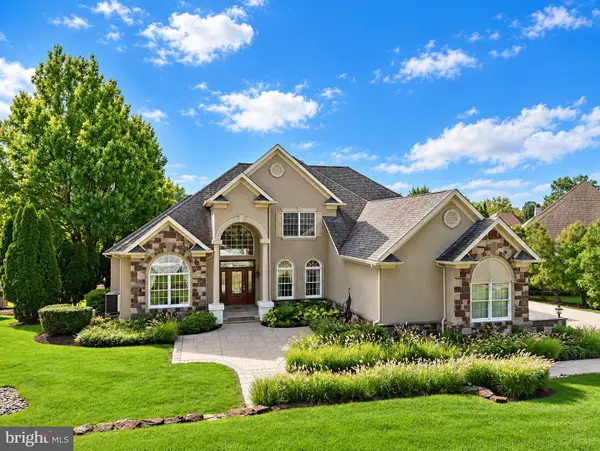 $999,900Active4 beds 4 baths4,462 sq. ft.
1175 Timbergate Dr, JENKINTOWN, PA 19046
MLS# PAMC2195800Listed by: ELITE REALTY GROUP UNL. INC. - New
 $1,100,000Active3 beds 3 baths3,446 sq. ft.
600 Harpers Ln, HUNTINGDON VALLEY, PA 19006
MLS# PAMC2195636Listed by: QUINN & WILSON, INC. - New
 $1,295,000Active4 beds 4 baths5,283 sq. ft.
365 Cedar Rd, ELKINS PARK, PA 19027
MLS# PAMC2195676Listed by: EREALTY ADVISORS, INC


Protect your home and budget from life's surprises with an Assurant Home Warranty, backed by a partner that supports you through every step of homeownership. Explore Plans.
© 2026 Better Homes and Gardens Real Estate LLC. An Anywhere Real Estate company. All rights reserved. Better Homes and Gardens® Real Estate is a registered trademark owned by Meredith Operations Corporation, licensed to Better Homes and Gardens Real Estate LLC and used with permission. Better Homes and Gardens Real Estate LLC fully supports the principles of the Fair Housing Act and the Equal Opportunity Act. Listing information is deemed reliable but is not guaranteed accurate.
Each office is independently owned and operated.
Any services or products provided by third parties are not provided by, affiliated with or related to Better Homes and Gardens Real Estate LLC, or its affiliated companies.