
1871 Old Welsh Rd, Abington, PA 19001
Local realty services provided by:Better Homes and Gardens Real Estate Valley Partners
1871 Old Welsh Rd,Abington, PA 19001
$1,160,000
- 7 Beds
- 6 Baths
- 5,262 sq. ft.
- Single family
- Coming Soon
Listed by: holly yablonovitz, jeffrey parkins
Office: keller williams real estate-blue bell
MLS#:PAMC2191694
Source:BRIGHTMLS
Price summary
- Price:$1,160,000
- Price per sq. ft.:$220.45
About this home
Pictures Tuesday Sept. 22nd.
A rare opportunity to own a distinctive 5,200-square-foot residence on 1.7 lush acres, offering 7 bedrooms, 4 full and two half baths, a spectacular in-ground pool, private tennis court and remarkable views of Huntingdon Valley Country Club. This beautiful seven-bedroom home is filled with character, gracious living spaces and exceptional amenities. Its kitchens and bathrooms reflect a more traditional style, offering the next owner an exciting opportunity to personalize the home over time.
A marble-floored entry opens to an interior featuring hardwood floors, detailed millwork, deep window sills and four wood-burning fireplaces. All four fireplaces were recently serviced, and the living-room fireplace has a new liner. The main level includes formal living and dining rooms, a spacious family room with built-ins and wet bar, a large eat-in kitchen with center island and butler’s pantry, and a private office with its own half bath and backyard entrance.
The primary suite features a sitting room with fireplace, abundant closet space, a private bath and two Juliet balconies overlooking the golf course. The third floor offers four additional bedrooms and two full bathrooms, one of which is not currently in use.
The outdoor setting is a true highlight. The impressive Sylvan in-ground pool, (45ftX25ft), features a 12-foot-deep end, slide and diving board, surrounded by an expansive patio, lush grounds and beautiful golf-course views. A private tennis court has a well-maintained surface and brand-new net.
Above the detached two-car garage is a complete one-bedroom apartment with a kitchen, living room, wood-burning fireplace and separate two-year-old water heater.
The roofs over both the main residence and garage apartment were replaced approximately five years ago with a GAF roofing system installed by J&S Roofing and 30-year shingles. Additional improvements include a new oil-furnace blower motor. The on-site septic system has been professionally managed by Delaware Valley Septic & Storm.
Private and set well back from the road, this special property offers remarkable space, architectural character and resort-style amenities. Award winning Abington Schools, with easy access to Abington Hospital, all major roads, train, shopping and restaurants. It is an outstanding opportunity to personalize a beautiful home and create something truly exceptional.
Seller has contacted a property tax reduction service which estimates a potential property tax savings of over $4,000 for 2028. Any reduction is subject to approval and not guaranteed....
Contact an agent
Home facts
- Year built:1725
- Subdivision & Development:ABINGTON
- Listing ID #:PAMC2191694
- Updated:September 20, 2026 at 01:42 PM
Rooms and interior
- Bedrooms:7
- Total bathrooms:6
- Full bathrooms:4
- Half bathrooms:2
- Flooring:Carpet, Tile/Brick, Wood
- Kitchen Description:Cooktop, Dishwasher, Disposal, Kitchen - Eat-In, Kitchen - Island, Pantry, Recessed Lighting, Refrigerator, Stainless Steel Appliances
- Bedroom Description:Walk In Closet(s)
- Basement:Yes
- Basement Description:Full, Unfinished
- Living area:5,262 sq. ft.
Heating and cooling
- Cooling:Central A/C
- Heating:Baseboard - Electric, Baseboard - Hot Water, Oil
Structure and exterior
- Roof:Pitched, Shingle
- Year built:1725
- Building area:5,262 sq. ft.
- Lot area:1.7 Acres
- Lot Features:Level
- Architectural Style:Carriage House, Colonial
- Construction Materials:Stone, Stucco
- Exterior Features:Awning(s), Gutter System, Patio(s)
- Foundation Description:Stone
- Levels:3 Story
Schools
- High school:ABINGTON SENIOR
- Middle school:ABINGTON JUNIOR
- Elementary school:RYDAL EAST
Utilities
- Water:Public
- Sewer:On Site Septic
Finances and disclosures
- Price:$1,160,000
- Price per sq. ft.:$220.45
- Tax amount:$21,434 (2026)
Features and amenities
- Amenities:200+ Amp Service, Cable TV, Recessed Lighting, Window Treatments
- Pool features:Heated, In Ground
Parking
- Parking description:Detached Garage, Garage - Front Entry
- Garage:Yes
- Garage spaces:2
New listings near 1871 Old Welsh Rd
- Coming Soon
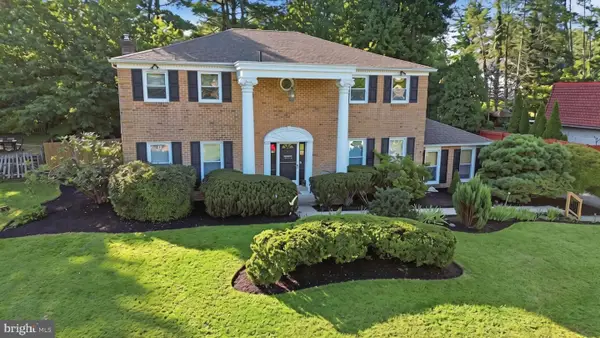 $699,000Coming Soon5 beds 5 baths2,920 sq. ft.
331 Dogwood Ln, ELKINS PARK, PA 19027
MLS# PAMC2194420Listed by: EXP REALTY, LLC - Coming Soon
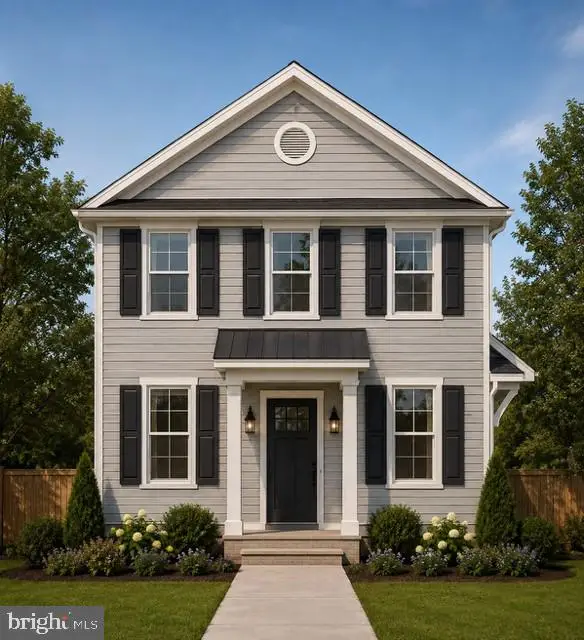 $549,900Coming Soon4 beds 4 baths1,800 sq. ft.
Lot #1 Fairview Ave, WILLOW GROVE, PA 19090
MLS# PAMC2189858Listed by: HOWARD HANNA REAL ESTATE SERVICES - New
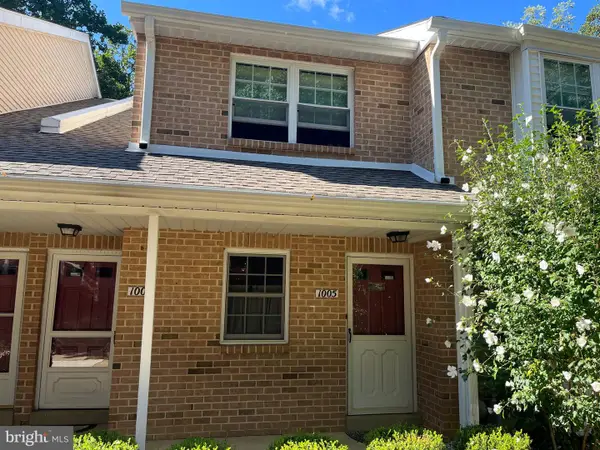 $274,900Active2 beds 2 baths1,099 sq. ft.
1006 Valley Glen Rd #241, ELKINS PARK, PA 19027
MLS# PAMC2194614Listed by: RE/MAX ONE REALTY - New
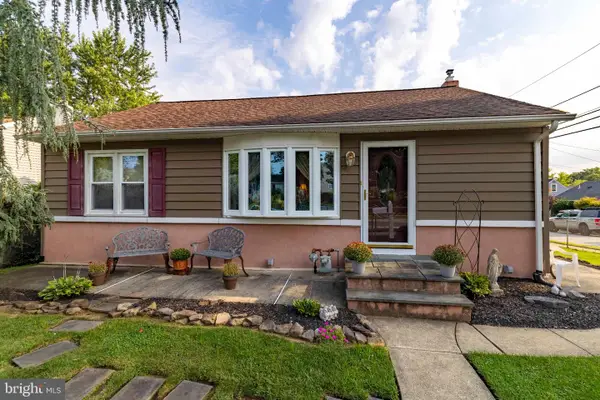 $329,900Active3 beds 1 baths952 sq. ft.
2801 Spear Ave, GLENSIDE, PA 19038
MLS# PAMC2192264Listed by: COLDWELL BANKER REALTY - New
 $420,000Active3 beds 1 baths1,390 sq. ft.
2016 Moreland Rd, ABINGTON, PA 19001
MLS# PAMC2194774Listed by: RE/MAX REGENCY REALTY - New
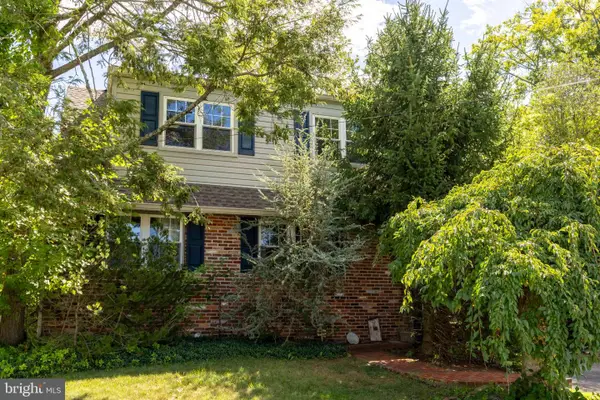 $399,900Active4 beds 2 baths1,920 sq. ft.
1059 Maple Ave, GLENSIDE, PA 19038
MLS# PAMC2194332Listed by: COLDWELL BANKER REALTY - New
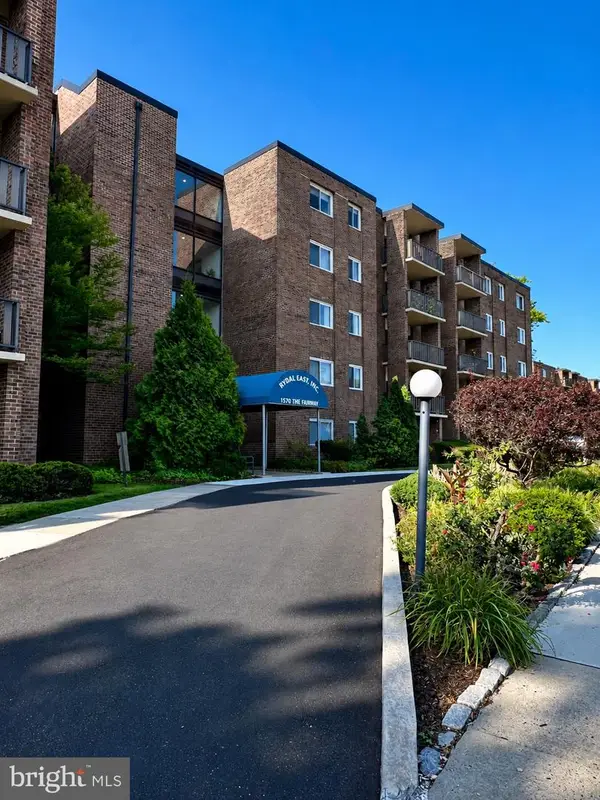 $104,900Active1 beds 1 baths800 sq. ft.
1570 The Fairway #506e, JENKINTOWN, PA 19046
MLS# PAMC2194864Listed by: QUINN & WILSON, INC. - New
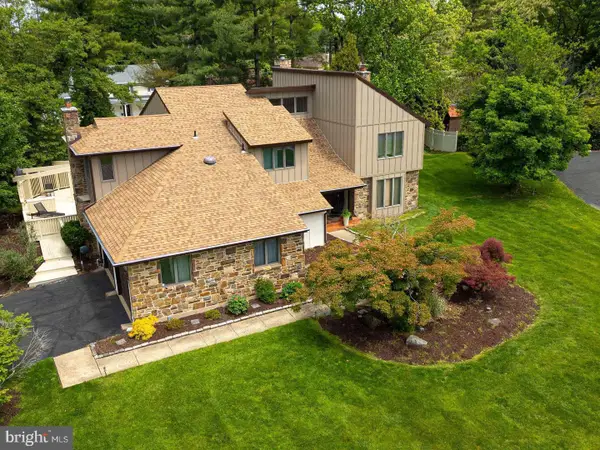 $799,900Active4 beds 4 baths4,615 sq. ft.
1983 Melmar Rd, HUNTINGDON VALLEY, PA 19006
MLS# PAMC2194772Listed by: QUINN & WILSON, INC. - New
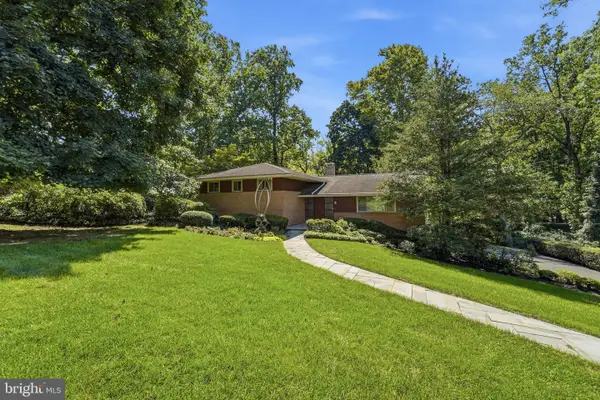 $876,000Active4 beds 3 baths4,998 sq. ft.
1200 Pheasant Rd, RYDAL, PA 19046
MLS# PAMC2194222Listed by: BHHS FOX & ROACH-JENKINTOWN


Protect your home and budget from life's surprises with an Assurant Home Warranty, backed by a partner that supports you through every step of homeownership. Explore Plans.
© 2026 Better Homes and Gardens Real Estate LLC. An Anywhere Real Estate company. All rights reserved. Better Homes and Gardens® Real Estate is a registered trademark owned by Meredith Operations Corporation, licensed to Better Homes and Gardens Real Estate LLC and used with permission. Better Homes and Gardens Real Estate LLC fully supports the principles of the Fair Housing Act and the Equal Opportunity Act. Listing information is deemed reliable but is not guaranteed accurate.
Each office is independently owned and operated.
Any services or products provided by third parties are not provided by, affiliated with or related to Better Homes and Gardens Real Estate LLC, or its affiliated companies.