
2837 Anzac Ave, Abington, PA 19001
Local realty services provided by:Better Homes and Gardens Real Estate Murphy & Co.
2837 Anzac Ave,Abington, PA 19001
$399,900
- 3 Beds
- 1 Baths
- 1,120 sq. ft.
- Single family
- Active
Listed by: mark mccormick
Office: re/max regency realty
MLS#:PAMC2190602
Source:BRIGHTMLS
Price summary
- Price:$399,900
- Price per sq. ft.:$357.05
About this home
Location, location, location! Stone’s throw from ball-field and township park. Great family neighborhood. Close to PA turnpike and 309 corridor. Mint condition / Turn-key property!!! Starting outside you have a sweet two-year-young, almost brand-new roof. Entire house features vinyl siding and capped window which make for maintenance free exterior! Inside features awesome newly updated kitchen with granite counter-tops, cool subway tile backsplash, full tile floor, and all new stainless appliances. Newly updated bath with same full tile flooring and new vanity / toilet. Great PERGO water resistant flooring T/O main level! Two-year-young, HVAC should be trouble free for a couple decades to come! BIG dry basement features double sump pumps and perimeter drain. As long as the power is on, and at least one of your two sump pumps are working. You should never have any standing water problems.
Contact an agent
Home facts
- Year built:1962
- Subdivision & Development:ABINGTON
- Listing ID #:PAMC2190602
- Added:1 day(s) ago
- Updated:August 13, 2026 at 10:32 AM
Rooms and interior
- Bedrooms:3
- Total bathrooms:1
- Full bathrooms:1
- Flooring:Fully Carpeted, Vinyl, Wood
- Dining Description:Dining Room
- Kitchen Description:Built-In Microwave, Built-In Range, Dishwasher, Disposal, Kitchen - Eat-In, Refrigerator
- Bedroom Description:Primary Bedroom
- Basement:Yes
- Basement Description:Daylight, Drainage System, Full, Partially Finished
- Living area:1,120 sq. ft.
Heating and cooling
- Cooling:Central A/C
- Heating:Central, Natural Gas
Structure and exterior
- Roof:Architectural Shingle
- Year built:1962
- Building area:1,120 sq. ft.
- Lot area:0.14 Acres
- Lot Features:Level
- Architectural Style:Ranch/Rambler
- Construction Materials:Vinyl Siding
- Foundation Description:Block, Brick/Mortar
- Levels:1 Story
Schools
- High school:ABINGTON SENIOR
Utilities
- Water:Public
- Sewer:Public Sewer
Finances and disclosures
- Price:$399,900
- Price per sq. ft.:$357.05
- Tax amount:$5,114 (2026)
Features and amenities
- Amenities:100 Amp Service, Cable TV
Parking
- Parking description:Asphalt Driveway
New listings near 2837 Anzac Ave
- New
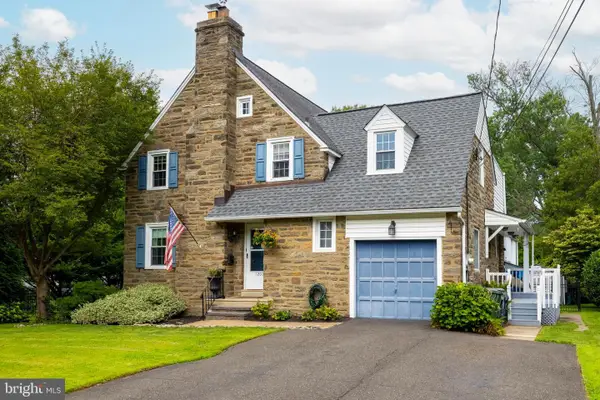 $734,900Active3 beds 4 baths3,294 sq. ft.
1202 Jericho Rd, ABINGTON, PA 19001
MLS# PAMC2190798Listed by: RE/MAX KEYSTONE - Coming Soon
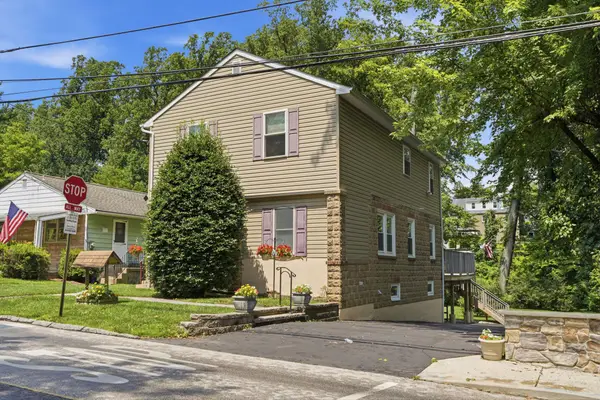 $550,000Coming Soon3 beds 3 baths
211 Shady Ln, HUNTINGDON VALLEY, PA 19006
MLS# PAMC2190870Listed by: RE/MAX CENTRE REALTORS - Coming Soon
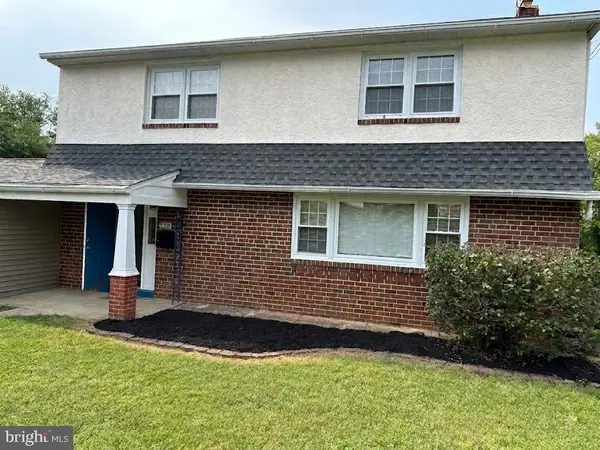 $665,000Coming Soon4 beds 4 baths
326 Fillmore St, JENKINTOWN, PA 19046
MLS# PAMC2189274Listed by: HYATT REALTY - Coming Soon
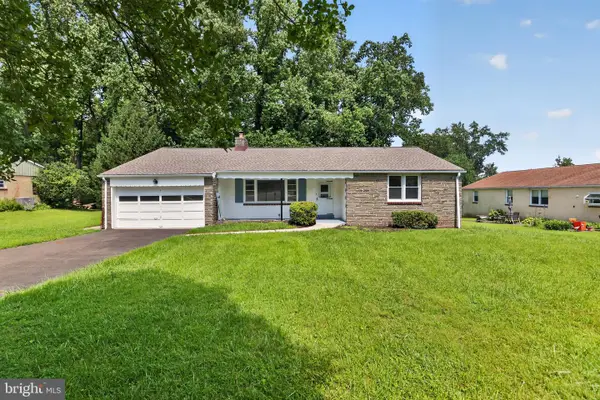 $445,000Coming Soon3 beds 3 baths
911 Delene Rd, JENKINTOWN, PA 19046
MLS# PAMC2190614Listed by: RE/MAX MAIN LINE-PAOLI - Open Sat, 11am to 2pmNew
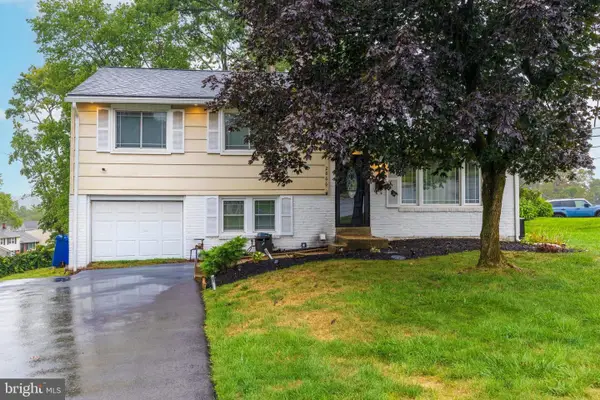 $439,997Active3 beds 2 baths1,386 sq. ft.
2866 Joyce Rd, ABINGTON, PA 19001
MLS# PAMC2190506Listed by: INNOVATE REAL ESTATE - Coming SoonOpen Sun, 1 to 3pm
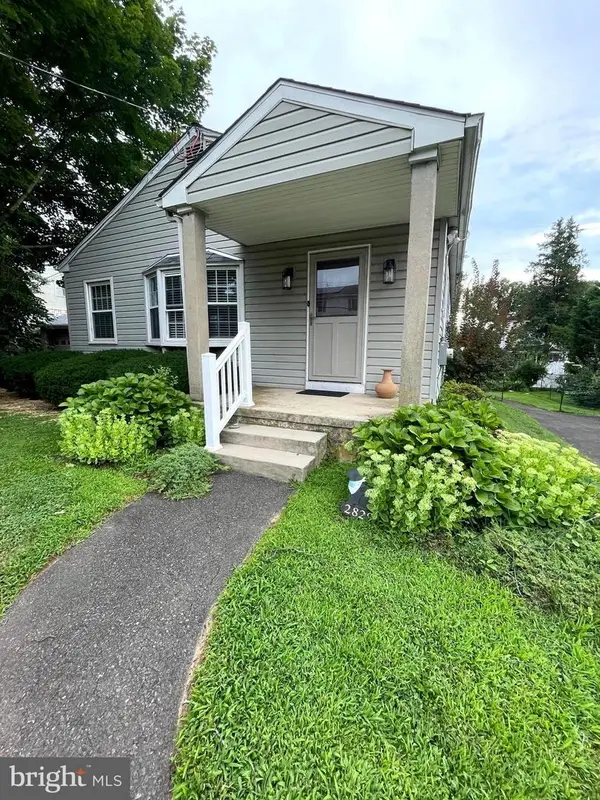 $390,000Coming Soon3 beds 2 baths
2829 Jenkintown Rd, GLENSIDE, PA 19038
MLS# PAMC2187310Listed by: RE/MAX LEGACY - New
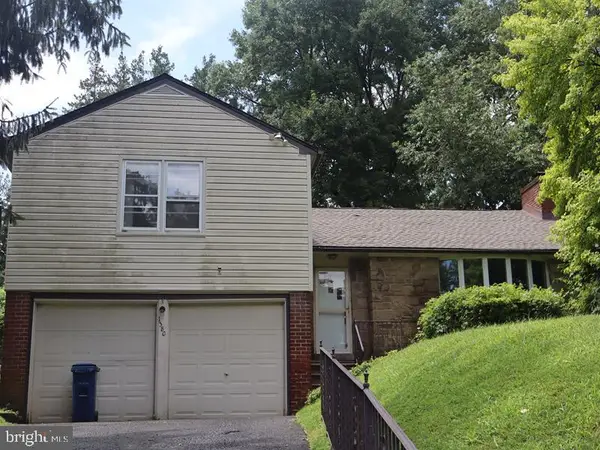 $465,000Active3 beds 3 baths1,900 sq. ft.
1380 Glenbrook Rd, JENKINTOWN, PA 19046
MLS# PAMC2190516Listed by: ELFANT WISSAHICKON-MT AIRY - New
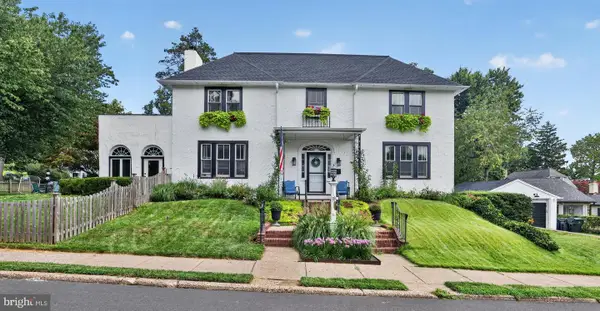 $789,990Active5 beds 4 baths2,712 sq. ft.
1447 Rockwell Rd, ABINGTON, PA 19001
MLS# PAMC2190286Listed by: RE/MAX ACCESS - New
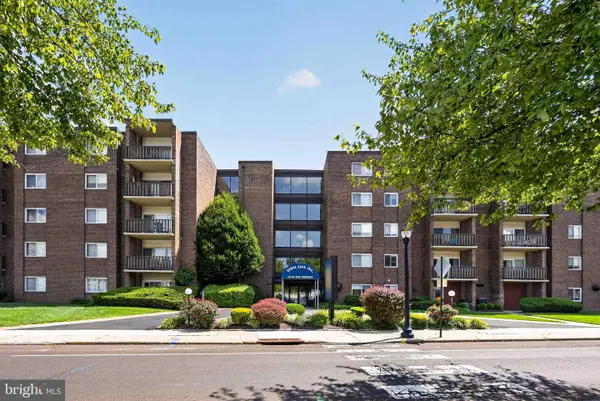 $149,900Active2 beds 2 baths950 sq. ft.
1610 The Fairway #509w, JENKINTOWN, PA 19046
MLS# PAMC2190394Listed by: RE/MAX REGENCY REALTY


Protect your home and budget from life's surprises with an Assurant Home Warranty, backed by a partner that supports you through every step of homeownership. Explore Plans.
© 2026 Better Homes and Gardens Real Estate LLC. An Anywhere Real Estate company. All rights reserved. Better Homes and Gardens® Real Estate is a registered trademark owned by Meredith Operations Corporation, licensed to Better Homes and Gardens Real Estate LLC and used with permission. Better Homes and Gardens Real Estate LLC fully supports the principles of the Fair Housing Act and the Equal Opportunity Act. Listing information is deemed reliable but is not guaranteed accurate.
Each office is independently owned and operated.
Any services or products provided by third parties are not provided by, affiliated with or related to Better Homes and Gardens Real Estate LLC, or its affiliated companies.