
211 Shady Ln, Huntingdon Valley, PA 19006
Local realty services provided by:Better Homes and Gardens Real Estate Cassidon Realty
211 Shady Ln,Huntingdon Valley, PA 19006
$520,000
- 3 Beds
- 3 Baths
- 2,341 sq. ft.
- Single family
- Active
Listed by: steve t salemno, john r gardner
Office: re/max centre realtors
MLS#:PAMC2190870
Source:BRIGHTMLS
Price summary
- Price:$520,000
- Price per sq. ft.:$222.13
About this home
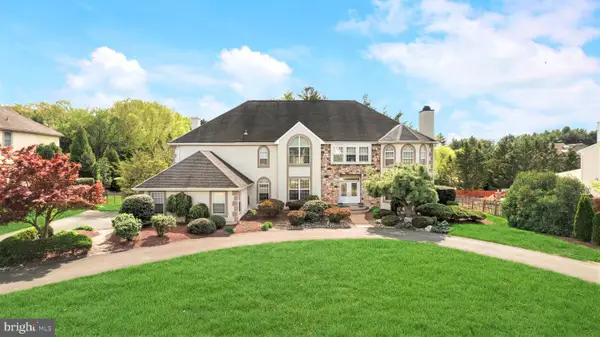
**Price Improvement** This is the one you have been waiting for! Don't let the mysterious facade fool you, this exceptionally maintained home is packed with almost 2,400 sqft of living space including the potential for up to 5 bedrooms and includes many Alexa enabled smart home light switches and Ring home security system and cameras for the tech savvy buyer! The first-floor, main living level of this move in ready home features a spacious living room entrance with sunny bay window; a formal dining room; a chef's dream gourmet eat-in kitchen with tons of modern cabinets, center island work area with pendant lighting, gleaming granite countertops, stainless steel appliances and a quaint breakfast bar; a huge and I mean huge rear family room with vaulted ceiling, recessed lighting, brand new Berber carpeting, attached half bath (with gorgeous subway tile walls) and sliders to the side deck overlooking the park like back yard; a good sized bedroom with plenty of closet space, a full hall bath with large tile surround shower and a perfect size office (for those that work from home or another potential 4th bedroom). The second floor boasts a large primary bedroom with gorgeous tray ceiling (with fan and recessed lighting), two walk in closets and private access to the luxurious hall bathroom with jetted tub, stall shower and modern vanity, another bedroom with large closet, a hall stacked laundry closet (one of 2 laundry areas of the house) and a bonus room (great for another office or potential 5th bedroom). Don't miss the walk out basement with entry mud room area, a separate workshop room, tons of storage in the utility and laundry room with access to the oversized 1 car garage. All of this with plenty of parking in the large driveway with 4+ parking spaces, the level back yard backing to a quaint brook/stream with mature tress to provide privacy/shade and the included garden shed. A quick walk to the Pennypack Trail leading to beautiful Lorimer Park and Fox Chase Farm and close access to many major roads (73, 611, Route 1, etc.) this home is perfectly located for the modern family. Don't wait....
Contact an agent
Home facts
- Year built:1924
- Subdivision & Development:HUNTINGDON VALLEY
- Listing ID #:PAMC2190870
- Added:47 day(s) ago
- Updated:September 29, 2026 at 03:44 AM
Rooms and interior
- Bedrooms:3
- Total bathrooms:3
- Full bathrooms:2
- Half bathrooms:1
- Flooring:Carpet, Ceramic Tile, Vinyl
- Dining Description:Dining Room
- Bathrooms Description:Full Bath, Half Bath
- Kitchen Description:Breakfast Area, Built-In Microwave, Carpet, Dishwasher, Disposal, Extra Refrigerator/Freezer, Kitchen - Eat-In, Kitchen - Island, Oven/Range - Gas, Recessed Lighting, Stainless Steel Appliances
- Bedroom Description:Carpet, Entry Level Bedroom, Primary Bedroom, Walk In Closet(s)
- Basement:Yes
- Basement Description:Full, Garage Access, Side Entrance, Walkout Level
- Living area:2,341 sq. ft.
Heating and cooling
- Cooling:Central A/C
- Heating:Central, Natural Gas
Structure and exterior
- Year built:1924
- Building area:2,341 sq. ft.
- Lot area:0.26 Acres
- Architectural Style:Colonial
- Construction Materials:Block, Vinyl Siding
- Exterior Features:Deck(s), Exterior Lighting
- Foundation Description:Block, Stone
- Levels:2 Stories
Utilities
- Water:Public
- Sewer:Public Sewer
Finances and disclosures
- Price:$520,000
- Price per sq. ft.:$222.13
- Tax amount:$7,684 (2026)
Features and amenities
- Laundry features:Dryer - Electric, Washer, Washer/Dryer Stacked
- Amenities:Carpet, Ceiling Fan(s), Exterior Cameras, Motion Detectors, Recessed Lighting, Security System
- Smart home:Yes
Parking
- Parking description:Asphalt Driveway, Attached Garage, Basement Garage, Built In, Garage - Side Entry, Garage Door Opener, Inside Access
- Garage:Yes
- Garage spaces:1
New listings near 211 Shady Ln
- Coming Soon
 $1,100,000Coming Soon3 beds 3 baths3,446 sq. ft.
600 Harpers Ln, HUNTINGDON VALLEY, PA 19006
MLS# PAMC2195636Listed by: QUINN & WILSON, INC. - Coming Soon
 $700,000Coming Soon3 beds 4 baths3,177 sq. ft.
2145 Edge Hill Rd, HUNTINGDON VALLEY, PA 19006
MLS# PAMC2195628Listed by: REALTY MARK ASSOCIATES - Coming SoonOpen Thu, 11am to 1pm
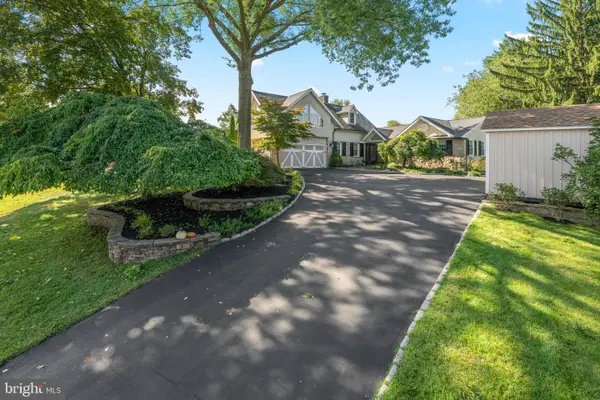 $1,035,000Coming Soon4 beds 4 baths3,831 sq. ft.
1228 Burnett Rd #, HUNTINGDON VALLEY, PA 19006
MLS# PAMC2194766Listed by: BHHS FOX & ROACH WAYNE-DEVON  $399,900Pending2 beds 2 baths1,882 sq. ft.
366 Carson Ter, HUNTINGDON VALLEY, PA 19006
MLS# PAMC2195270Listed by: BHHS FOX & ROACH-SOUTHAMPTON- New
 $1,080,000Active4 beds 4 baths3,926 sq. ft.
Address Withheld By Seller, HUNTINGDON VALLEY, PA 19006
MLS# PAMC2195598Listed by: BHHS FOX & ROACH-NEW HOPE - New
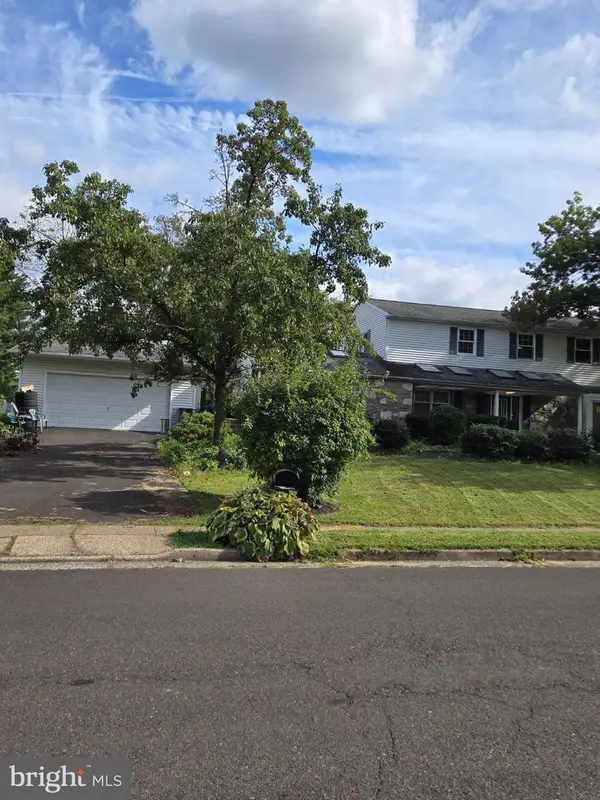 $825,000Active4 beds 4 baths3,204 sq. ft.
3549 Meadowlark Dr, HUNTINGDON VALLEY, PA 19006
MLS# PAMC2195578Listed by: HOWARD HANNA REAL ESTATE SERVICES - New
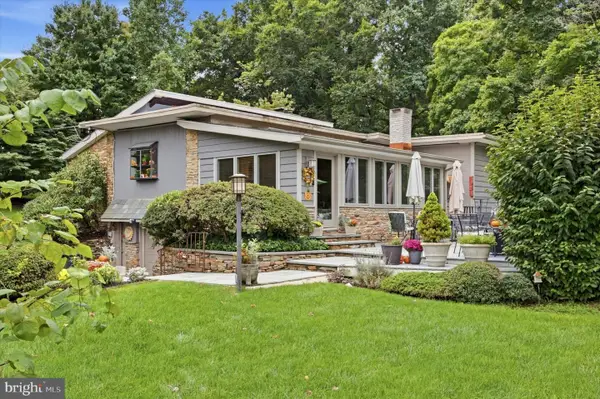 $595,000Active3 beds 3 baths2,044 sq. ft.
910 Old Huntingdon Pike, HUNTINGDON VALLEY, PA 19006
MLS# PAMC2195004Listed by: KELLER WILLIAMS REAL ESTATE-BLUE BELL - New
 $720,000Active4 beds 3 baths2,264 sq. ft.
8 Ella Cir, HUNTINGDON VALLEY, PA 19006
MLS# PABU2132056Listed by: EXP REALTY, LLC - New
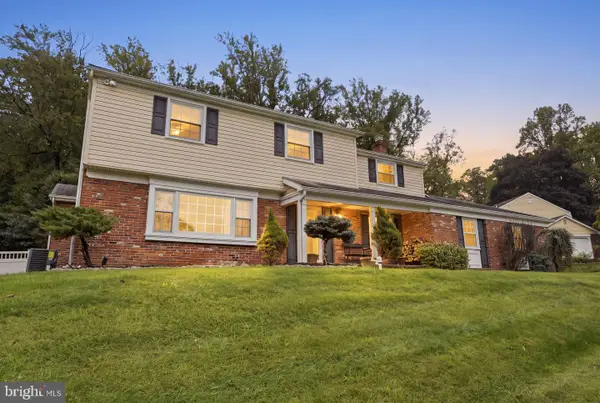 $779,900Active4 beds 3 baths2,601 sq. ft.
1489 Greenawalt Rd, HUNTINGDON VALLEY, PA 19006
MLS# PAMC2195418Listed by: KELLER WILLIAMS REAL ESTATE - NEWTOWN - New
 $1,259,000Active4 beds 4 baths6,830 sq. ft.
672 Korisa Dr, HUNTINGDON VALLEY, PA 19006
MLS# PAMC2195256Listed by: ELITE REALTY GROUP UNL. INC.


Protect your home and budget from life's surprises with an Assurant Home Warranty, backed by a partner that supports you through every step of homeownership. Explore Plans.
© 2026 Better Homes and Gardens Real Estate LLC. An Anywhere Real Estate company. All rights reserved. Better Homes and Gardens® Real Estate is a registered trademark owned by Meredith Operations Corporation, licensed to Better Homes and Gardens Real Estate LLC and used with permission. Better Homes and Gardens Real Estate LLC fully supports the principles of the Fair Housing Act and the Equal Opportunity Act. Listing information is deemed reliable but is not guaranteed accurate.
Each office is independently owned and operated.
Any services or products provided by third parties are not provided by, affiliated with or related to Better Homes and Gardens Real Estate LLC, or its affiliated companies.