
9803 Kunkels Mill Road, Albany, PA 19529
Local realty services provided by:Better Homes and Gardens Real Estate Cassidon Realty
Listed by: milly dignetti
Office: dorey, carol c real estate
MLS#:786382
Source:PA_LVAR
Price summary
- Price:$1,495,000
- Price per sq. ft.:$324.65
About this home
Rooted in the enduring spirit of early American architecture, this remarkable farmstead embodies permanence, and a deep connection to the land. Built in 1853, the substantial farmhouse has been thoughtfully modernized yet preserves historic character and authenticity with random-width pine floors, soaring ceilings, and deeply set windows. The beautifully renovated kitchen features soapstone countertops, a generous island, and a dedicated serving station. The primary suite offers a particularly inviting retreat, warmed by its own fireplace and opening to a private balcony. An elegant ensuite bath, complete with a classic clawfoot tub completes this tranquil sanctuary.
An extraordinary 18-acre setting is designed for enjoyment in every season. The grounds feature an inground pool and spa framed by beautifully crafted stone walls reclaimed from the original mill that once stood on the property. A stone pool house, complemented by a pergola-shaded patio, incorporates reclaimed beams and stone and is ready to host memorable celebrations. Two gently babbling creeks converge on the property and meander through the sweeping landscape.
The property’s collection of outbuildings offers an exceptional range of possibilities. The traditional bank barn is a captivating space for treasured collections, storage, or festive barn parties . A multi-level six-car garage provides abundant space for vehicles and equipment. A separate two-story studio or workshop, complete with heating, A/C, woodstove and garage, offers remarkable versatility. Whether as an artist’s studio, writer’s retreat, hobbyist’s workshop, or home office, it provides a rare opportunity to pursue personal and professional interests in an inspiring setting.
Set along a quiet country road yet conveniently accessible to Route 78, the location is within a region experiencing corporate investment and job growth....
Contact an agent
Home facts
- Year built:1853
- Subdivision & Development:Not in Development
- Listing ID #:786382
- Added:17 day(s) ago
- Updated:November 06, 2026 at 04:20 PM
Rooms and interior
- Bedrooms:3
- Total bathrooms:3
- Full bathrooms:2
- Half bathrooms:1
- Rooms Total:10
- Flooring:Hardwood, Luxury Vinyl, Luxury Vinyl Plank, Slate, Softwood, Tile
- Dining Description:Dining Area, Separate Formal Dining Room
- Kitchen Description:Dishwasher, Microwave, Refrigerator
- Basement:Yes
- Basement Description:Finished
- Living area:4,605 sq. ft.
Heating and cooling
- Cooling:Central Air
- Heating:Baseboard, Hot Water
- Central air:Yes
Structure and exterior
- Roof:Asphalt, Fiberglass
- Year built:1853
- Building area:4,605 sq. ft.
- Lot area:18.35 Acres
- Architectural Style:Farmhouse
- Construction Materials:Stone, Vinyl Siding
- Exterior Features:Balcony, Covered, Fence, Patio, Pool, Porch
- Levels:3 or More Stories
Utilities
- Water:Well
- Sewer:Septic Tank
Finances and disclosures
- Price:$1,495,000
- Price per sq. ft.:$324.65
- Tax amount:$6,904
Features and amenities
- Appliances:Dishwasher, Microwave, Refrigerator
- Laundry features:Stacked, Upper Level
- Pool features:In Ground
Parking
- Parking description:Driveway, Garage, Off Street, Parking Pad
- Garage:Yes
- Garage spaces:3
New listings near 9803 Kunkels Mill Road
- New
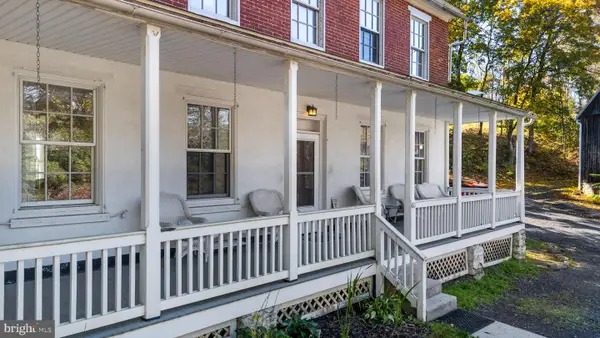 $699,000Active6 beds 3 baths3,600 sq. ft.
160 Bailey Rd, KEMPTON, PA 19529
MLS# PABK2080536Listed by: COMPASS PENNSYLVANIA, LLC 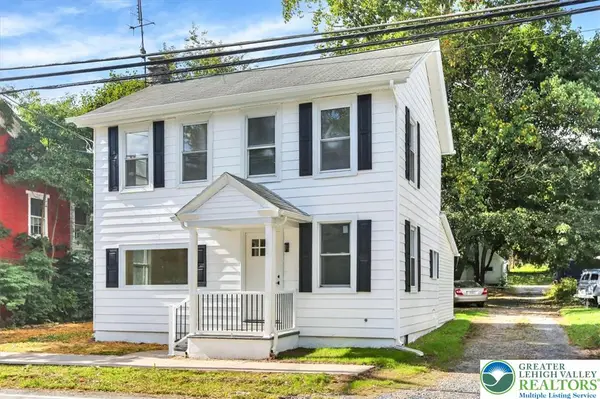 $299,900Active4 beds 2 baths1,400 sq. ft.
2462 Route 737, Albany Twp, PA 19529
MLS# 784960Listed by: KELLER WILLIAMS PLATINUMREALTY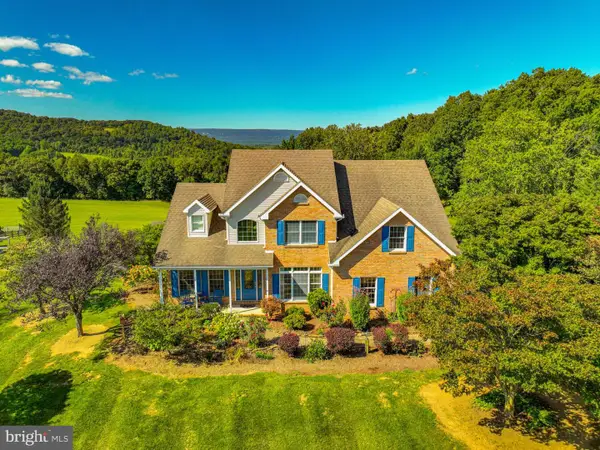 $1,325,000Pending4 beds 3 baths3,706 sq. ft.
63 Long Rd, LENHARTSVILLE, PA 19534
MLS# PABK2078388Listed by: LEHIGH VALLEY JUST LISTED, LLC $1,250,000Active5 beds 3 baths3,080 sq. ft.
9603 Red Rd, KEMPTON, PA 19529
MLS# PABK2078106Listed by: COLDWELL BANKER REALTY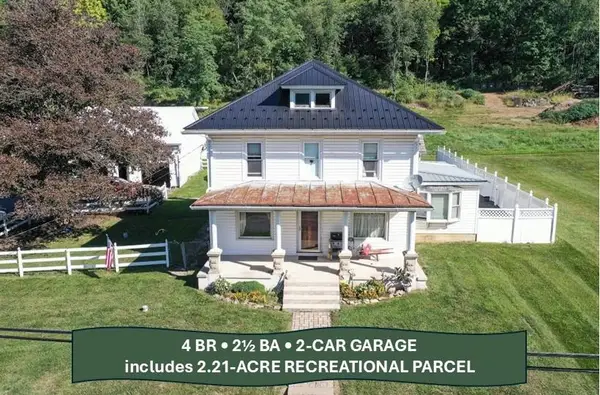 $409,900Active4 beds 3 baths1,780 sq. ft.
2749 Route 737, Albany Twp, PA 19529
MLS# 782813Listed by: KELLER WILLIAMS ALLENTOWN $599,000Active4 beds 2 baths1,800 sq. ft.
74 Turkey Rd, KEMPTON, PA 19529
MLS# PABK2076472Listed by: NEXTHOME LEGACY REAL ESTATE


Protect your home and budget from life's surprises with an Assurant Home Warranty, backed by a partner that supports you through every step of homeownership. Explore Plans.
© 2026 Better Homes and Gardens Real Estate LLC. An Anywhere Real Estate company. All rights reserved. Better Homes and Gardens® Real Estate is a registered trademark owned by Meredith Operations Corporation, licensed to Better Homes and Gardens Real Estate LLC and used with permission. Better Homes and Gardens Real Estate LLC fully supports the principles of the Fair Housing Act and the Equal Opportunity Act. Listing information is deemed reliable but is not guaranteed accurate.
Each office is independently owned and operated.
Any services or products provided by third parties are not provided by, affiliated with or related to Better Homes and Gardens Real Estate LLC, or its affiliated companies.