
149 Frank Drive, Allen, PA 18067
Local realty services provided by:Better Homes and Gardens Real Estate Valley Partners
149 Frank Drive,Allen Twp, PA 18067
$379,900
- 3 Beds
- 4 Baths
- 2,097 sq. ft.
- Single family
- Active
Listed by: steven fonseca, brian s. glick
Office: entire estates
MLS#:782552
Source:PA_LVAR
Price summary
- Price:$379,900
- Price per sq. ft.:$181.16
About this home
Welcome to 149 Frank Drive in Northampton! This beautifully maintained home offers the perfect combination of comfort, style, and functionality. Featuring a bright and inviting floor plan, spacious living areas, and an updated kitchen with ample cabinetry and workspace, this home is ideal for both everyday living and entertaining.
One of the standout features is the expansive Trex deck, providing the perfect low-maintenance outdoor living space for hosting gatherings, grilling, or simply relaxing while enjoying the backyard. The generously sized bedrooms offer plenty of room to unwind, and the home’s thoughtful layout makes everyday living a breeze.
Conveniently located near parks, schools, shopping, dining, and major commuter routes, this property offers the perfect blend of comfort and convenience. Don’t miss your opportunity to own this exceptional home—schedule your private showing today!
Contact an agent
Home facts
- Year built:2015
- Subdivision & Development:Hampton Ridge North
- Listing ID #:782552
- Added:1 day(s) ago
- Updated:August 13, 2026 at 10:32 AM
Rooms and interior
- Bedrooms:3
- Total bathrooms:4
- Full bathrooms:2
- Half bathrooms:2
- Rooms Total:8
- Dining Description:Dining Area
- Kitchen Description:Dishwasher, Gas Oven, Gas Range, Microwave
- Basement:Yes
- Basement Description:Concrete
- Living area:2,097 sq. ft.
Heating and cooling
- Cooling:Central Air
- Heating:Forced Air, Gas
- Central air:Yes
Structure and exterior
- Roof:Asphalt, Fiberglass
- Year built:2015
- Building area:2,097 sq. ft.
- Lot area:0.12 Acres
- Architectural Style:Colonial
- Construction Materials:Stone Veneer, Vinyl Siding
- Foundation Description:Basement
- Levels:2 Story
Utilities
- Water:Public
- Sewer:Public Sewer
Finances and disclosures
- Price:$379,900
- Price per sq. ft.:$181.16
- Tax amount:$5,009
Features and amenities
- Appliances:Dishwasher, Electric Water Heater, Gas Oven, Gas Range, Microwave
Parking
- Parking description:Garage
- Garage:Yes
- Garage spaces:2
New listings near 149 Frank Drive
- New
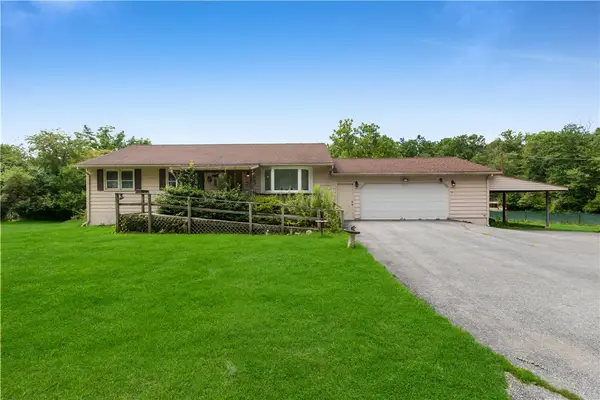 $324,900Active3 beds 2 baths1,635 sq. ft.
687 Farmhill Road, Allen Twp, PA 18067
MLS# 782524Listed by: GRACE REALTY CO INC - New
 $339,900Active3 beds 3 baths1,330 sq. ft.
533 Delta Road, Allen Twp, PA 18067
MLS# 781977Listed by: RE/MAX UNLIMITED REAL ESTATE - New
 $474,990Active3 beds 4 baths2,646 sq. ft.
3234 Tepes Drive #Lot 170, Allen Twp, PA 18067
MLS# 781985Listed by: BERKS HOMES REALTY - New
 $494,990Active3 beds 4 baths2,662 sq. ft.
3236 Tepes Drive #Lot 169, Allen Twp, PA 18067
MLS# 781983Listed by: BERKS HOMES REALTY 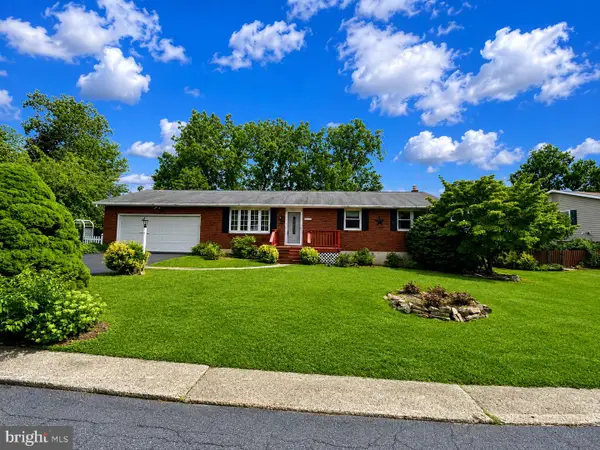 $350,000Pending2 beds 2 baths1,650 sq. ft.
32 W Sylvan Dr, NORTHAMPTON, PA 18067
MLS# PANH2010392Listed by: BHHS FOX & ROACH-BETHLEHEM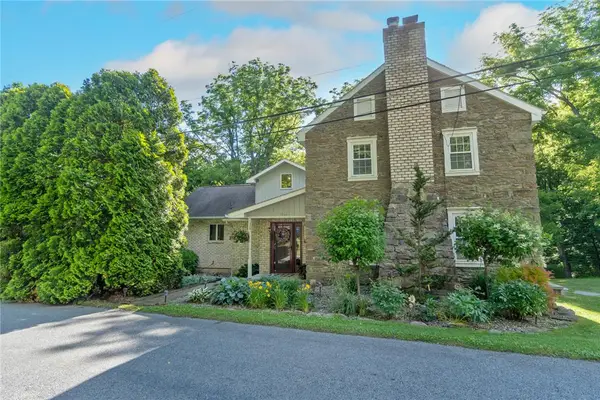 $750,000Active4 beds 3 baths3,459 sq. ft.
1325 Granger Road, Allen Twp, PA 18067
MLS# 780626Listed by: WEICHERT REALTORS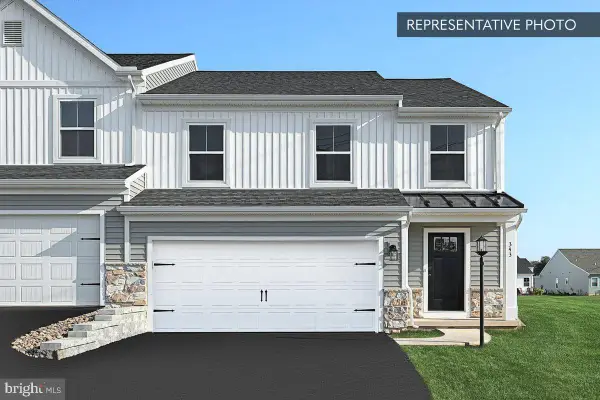 $494,990Active3 beds 4 baths2,667 sq. ft.
3236 Tepes Dr #lot 169, NORTHAMPTON, PA 18067
MLS# PANH2010224Listed by: BERKS HOMES REALTY, LLC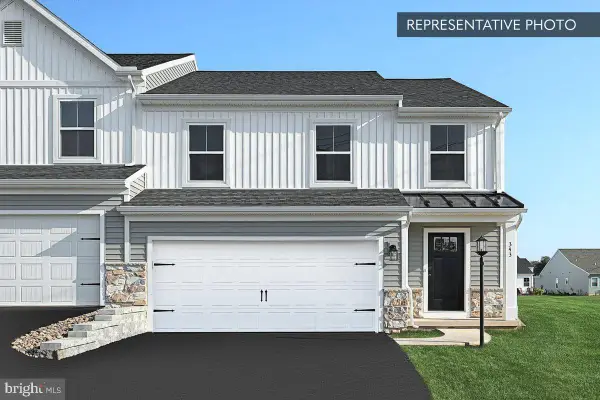 $474,990Pending3 beds 4 baths2,651 sq. ft.
3234 Tepes Dr #lot 170, NORTHAMPTON, PA 18067
MLS# PANH2010226Listed by: BERKS HOMES REALTY, LLC $449,990Pending3 beds 3 baths2,292 sq. ft.
3224 Tepes Dr #lot 175, NORTHAMPTON, PA 18067
MLS# PANH2009694Listed by: BERKS HOMES REALTY, LLC


Protect your home and budget from life's surprises with an Assurant Home Warranty, backed by a partner that supports you through every step of homeownership. Explore Plans.
© 2026 Better Homes and Gardens Real Estate LLC. An Anywhere Real Estate company. All rights reserved. Better Homes and Gardens® Real Estate is a registered trademark owned by Meredith Operations Corporation, licensed to Better Homes and Gardens Real Estate LLC and used with permission. Better Homes and Gardens Real Estate LLC fully supports the principles of the Fair Housing Act and the Equal Opportunity Act. Listing information is deemed reliable but is not guaranteed accurate.
Each office is independently owned and operated.
Any services or products provided by third parties are not provided by, affiliated with or related to Better Homes and Gardens Real Estate LLC, or its affiliated companies.