
3236 Tepes Drive #Lot 169, Allen, PA 18067
Local realty services provided by:Better Homes and Gardens Real Estate Cassidon Realty
3236 Tepes Drive #Lot 169,Allen Twp, PA 18067
$489,990
- 3 Beds
- 4 Baths
- 2,662 sq. ft.
- Single family
- Active
Listed by: julia santangelo
Office: berks homes realty
MLS#:781983
Source:PA_LVAR
Price summary
- Price:$489,990
- Price per sq. ft.:$184.07
About this home
Step into this beautifully finished Cypress floor plan in North Hills of Allen Township, where every detail has already been thoughtfully selected. Enjoy 1st floor living with the owner’s suite and laundry room conveniently located on the first floor. The owner's suite includes a tray ceiling and recessed lighting, complete with a double bowl vanity and 60" tile shower with seat and a large walk-in closet. The kitchen is upgraded to include an island, quartz countertops, tile backsplash, stainless steel appliances, and recessed lighting. The kitchen flows seamlessly into the family room — enhanced by a gas fireplace, recessed lighting, and upgraded windows. Two more bedrooms, a hall bath, and a versatile loft round out the second floor. Downstairs, the finished basement and 3rd full bath offer even more room to relax or entertain. Enjoy evenings on the composite deck, and rest easy knowing this homeowner-ready home comes backed by the Berks Homes 10-Year Limited Home Warranty. Photos and renderings may include options and upgrades not reflected in the list price and may have been enhanced or virtually staged. Subdivision assessment is pending; taxes will be based on the improved lot and home.
Photos may depict the same or a similar model, including our furnished model homes, and may include options and upgrades not included in the list price. Photos may have been enhanced or virtually staged; furnishings and décor shown, whether virtually staged or actual, are not included. This parcel’s assessment is pending; MLS tax fields may show zero or the value/tax for the unimproved parcel. Final taxes will be based on the improved homesite and dwelling. This new home includes the Berks Homes 10-Year Limited Home Warranty.
Your savings, your choice! Take $15,000 to use your way, or a 2-1 rate buydown that lowers your rate for the first two years. See agent for details....
Contact an agent
Home facts
- Year built:2026
- Subdivision & Development:North Hills of Allen
- Listing ID #:781983
- Added:101 day(s) ago
- Updated:November 13, 2026 at 12:50 AM
Rooms and interior
- Bedrooms:3
- Total bathrooms:4
- Full bathrooms:3
- Half bathrooms:1
- Rooms Total:6
- Flooring:Carpet, Vinyl
- Dining Description:Breakfast Area
- Kitchen Description:Dishwasher, Disposal, Electric Oven, Electric Range, Microwave
- Basement:Yes
- Basement Description:Concrete, Daylight, Exterior Entry, Finished, Full, Sump Pump, Walk Out Access
- Living area:2,662 sq. ft.
Heating and cooling
- Cooling:Central Air
- Heating:Gas
- Central air:Yes
Structure and exterior
- Roof:Asphalt, Fiberglass
- Year built:2026
- Building area:2,662 sq. ft.
- Lot area:0.22 Acres
- Construction Materials:Vinyl Siding
- Foundation Description:Basement
- Levels:2 Story
Utilities
- Water:Public
- Sewer:Public Sewer
Finances and disclosures
- Price:$489,990
- Price per sq. ft.:$184.07
- Tax amount:$1,107
Features and amenities
- Appliances:Dishwasher, Disposal, Electric Oven, Electric Water Heater, Microwave
- Laundry features:Washer Hookup
Parking
- Parking description:Garage
- Garage:Yes
- Garage spaces:2
New listings near 3236 Tepes Drive #Lot 169
- Open Sat, 1 to 4pm
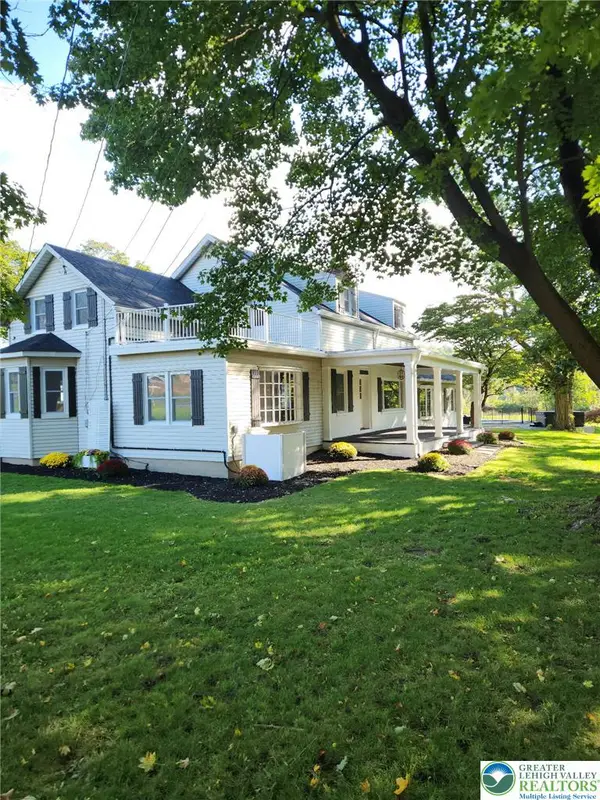 $1,600,000Active7 beds 5 baths3,719 sq. ft.
3000 Kreidersville Road #Lots 1 & 2, Allen Twp, PA 18067
MLS# 785775Listed by: WEICHERT CO REALTORS - Open Sun, 12 to 2pmNew
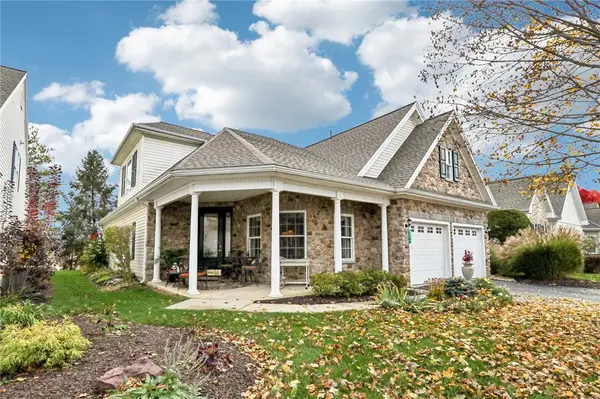 $585,000Active3 beds 3 baths2,821 sq. ft.
4072 Pine Hurst Drive, Allen Twp, PA 18067
MLS# 787360Listed by: HOWARD HANNA THEFREDERICKGROUP 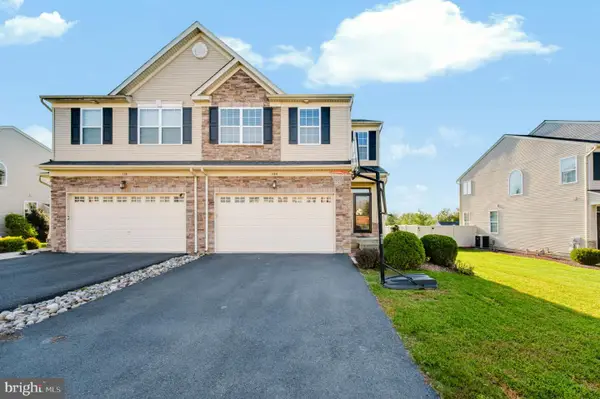 $430,000Pending3 beds 3 baths2,683 sq. ft.
108 Gray Drive, NORTHAMPTON, PA 18067
MLS# PANH2010974Listed by: NEXTHOME LEGACY REAL ESTATE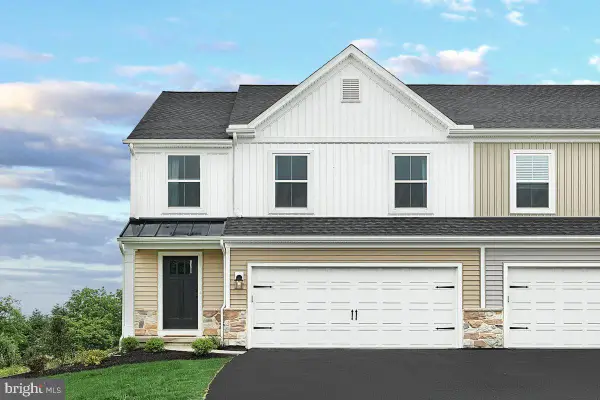 $499,990Pending3 beds 4 baths2,659 sq. ft.
3226 Tepes Dr #lot 174, NORTHAMPTON, PA 18067
MLS# PANH2010972Listed by: BERKS HOMES REALTY, LLC- $499,990Pending3 beds 4 baths2,659 sq. ft.
3226 Tepes Dr #lot 174, NORTHAMPTON, PA 18067
MLS# PANH2010972Listed by: BERKS HOMES REALTY, LLC - $499,990Pending3 beds 4 baths2,659 sq. ft.
3226 Tepes Dr #lot 174, NORTHAMPTON, PA 18067
MLS# PANH2010972Listed by: BERKS HOMES REALTY, LLC - $499,990Pending3 beds 4 baths2,659 sq. ft.
3226 Tepes Dr #lot 174, NORTHAMPTON, PA 18067
MLS# PANH2010972Listed by: BERKS HOMES REALTY, LLC - $500,195Pending3 beds 4 baths2,659 sq. ft.
3226 Tepes Dr #lot 174, NORTHAMPTON, PA 18067
MLS# PANH2010972Listed by: BERKS HOMES REALTY, LLC 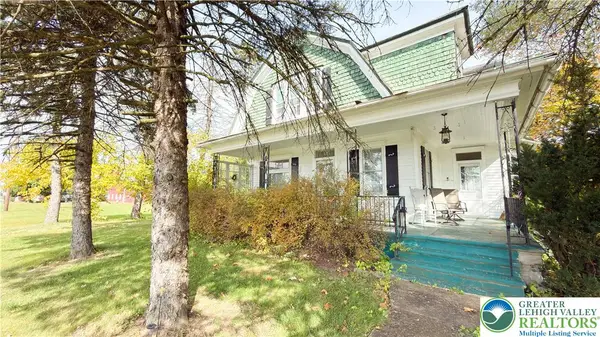 $429,900Active3 beds 2 baths2,213 sq. ft.
3324 Howertown Road, Allen Twp, PA 18067
MLS# 787031Listed by: EQUITY LEHIGH VALLEY LLC- Open Sat, 1 to 4pm
 $999,999Active7 beds 5 baths3,719 sq. ft.
3000 Kreidersville Road, Allen Twp, PA 18067
MLS# 787100Listed by: WEICHERT CO REALTORS


Protect your home and budget from life's surprises with an Assurant Home Warranty, backed by a partner that supports you through every step of homeownership. Explore Plans.
© 2026 Better Homes and Gardens Real Estate LLC. An Anywhere Real Estate company. All rights reserved. Better Homes and Gardens® Real Estate is a registered trademark owned by Meredith Operations Corporation, licensed to Better Homes and Gardens Real Estate LLC and used with permission. Better Homes and Gardens Real Estate LLC fully supports the principles of the Fair Housing Act and the Equal Opportunity Act. Listing information is deemed reliable but is not guaranteed accurate.
Each office is independently owned and operated.
Any services or products provided by third parties are not provided by, affiliated with or related to Better Homes and Gardens Real Estate LLC, or its affiliated companies.