
4072 Pine Hurst Drive, Allen, PA 18067
Local realty services provided by:Better Homes and Gardens Real Estate Cassidon Realty
Listed by: carrie wilson
Office: howard hanna thefrederickgroup
MLS#:787360
Source:PA_LVAR
Price summary
- Price:$585,000
- Price per sq. ft.:$207.37
- Monthly HOA dues:$433
About this home
Discover exceptional 55+ living in the desirable gated community of Willow Green! Originally the St. Andrews model home, this beautifully appointed detached 3-bedroom, 3-bath residence offers 2,821 SF of elegant living space and impressive upgrades throughout. New roof! Hardwood and tile flooring, custom décor, modern lighting and an open floor plan create a welcoming atmosphere. The gourmet kitchen features a newly updated center island with Elisio quartz countertop, new farmhouse sink, new Bosch dishwasher, double wall oven and abundant cabinetry. The kitchen flows into the breakfast area and inviting great room with fireplace, ideal for everyday comfort and entertaining. A gracious dining area and spacious partner-desk office with custom cabinetry add versatility. The extended first-floor primary suite boasts a cathedral ceiling, generous walk-in closets and expansive bath. A second bedroom and convenient laundry complete the main level. Upstairs, discover a charming loft, third bedroom, full bath, abundant storage and approximately 400 SF of finished, heated attic space. Additional features include Carrier multi-zone HVAC, central vacuum, four skylights with motorized shades, custom Lutron lighting, eight ceiling fans and custom window treatments. Exterior highlights include extensive stonework, a covered porch, a fenced patio and 2 minute walk to the community center! Enjoy low-maintenance living with HOA-provided lawn care, landscaping, snow removal, and exterior upkeep including roof and siding, plus a community clubhouse, fitness center, seasonal pool and bocce courts. Conveniently located near Lehigh Valley International Airport (ABE), Routes 22 and 33, hospitals, schools, shopping and dining. Experience comfort, elegance and carefree living at Willow Green!...
Contact an agent
Home facts
- Year built:2006
- Subdivision & Development:Willow Green
- Listing ID #:787360
- Added:4 day(s) ago
- Updated:November 09, 2026 at 09:49 PM
Rooms and interior
- Bedrooms:3
- Total bathrooms:3
- Full bathrooms:3
- Rooms Total:9
- Flooring:Hardwood, Tile
- Dining Description:Breakfast Area, Dining Area, Entrance Foyer, Separate Formal Dining Room
- Kitchen Description:Dishwasher, Disposal, Microwave, Refrigerator
- Basement Description:Slab
- Living area:2,821 sq. ft.
Heating and cooling
- Cooling:Ceiling Fans, Central Air, Zoned
- Heating:Fireplaces, Forced Air, Gas, Zoned
- Central air:Yes
Structure and exterior
- Roof:Asphalt, Fiberglass
- Year built:2006
- Building area:2,821 sq. ft.
- Lot area:0.07 Acres
- Lot Features:Backs to Common Ground
- Architectural Style:Colonial, FrenchProvincial
- Construction Materials:Stone Veneer, Vinyl Siding, Wood Siding
- Exterior Features:Covered, Fence, Patio, Porch
- Foundation Description:Slab
- Levels:2 Story
Schools
- High school:Northampton Area High School
- Middle school:Northampton Area Middle School
- Elementary school:Northampton Borough Elementary School
Utilities
- Water:Public
- Sewer:Public Sewer
Finances and disclosures
- Price:$585,000
- Price per sq. ft.:$207.37
- Tax amount:$7,930
Features and amenities
- Appliances:Dishwasher, Disposal, Gas Water Heater, Microwave, Refrigerator, Washer
- Laundry features:Main Level, Washer
- Amenities:Loft
Parking
- Parking description:Garage
- Garage:Yes
- Garage spaces:2
New listings near 4072 Pine Hurst Drive
- New
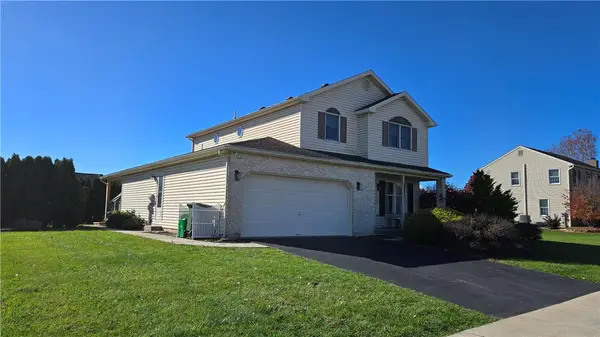 $419,900Active3 beds 3 baths1,830 sq. ft.
632 Buckingham Drive, Allen Twp, PA 18067
MLS# 787648Listed by: RE/MAX UNLIMITED REAL ESTATE - New
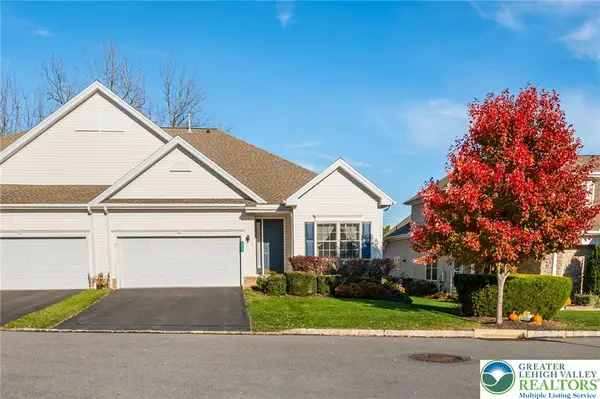 $370,000Active2 beds 2 baths1,721 sq. ft.
5033 Saw Grass Drive, Northampton Boro, PA 18067
MLS# 787627Listed by: RE/MAX REAL ESTATE 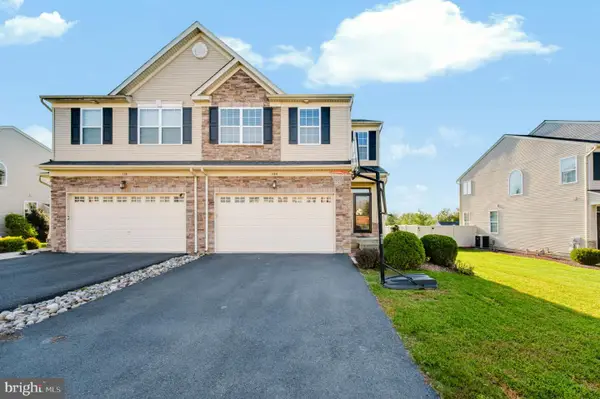 $430,000Pending3 beds 3 baths2,683 sq. ft.
108 Gray Drive, NORTHAMPTON, PA 18067
MLS# PANH2010974Listed by: NEXTHOME LEGACY REAL ESTATE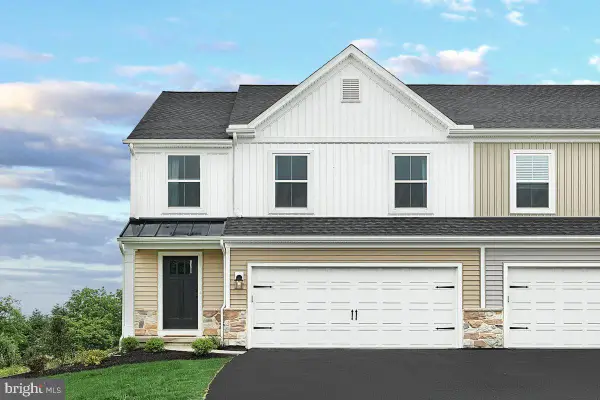 $499,990Pending3 beds 4 baths2,659 sq. ft.
3226 Tepes Dr #lot 174, NORTHAMPTON, PA 18067
MLS# PANH2010972Listed by: BERKS HOMES REALTY, LLC- $499,990Pending3 beds 4 baths2,659 sq. ft.
3226 Tepes Dr #lot 174, NORTHAMPTON, PA 18067
MLS# PANH2010972Listed by: BERKS HOMES REALTY, LLC - $499,990Pending3 beds 4 baths2,659 sq. ft.
3226 Tepes Dr #lot 174, NORTHAMPTON, PA 18067
MLS# PANH2010972Listed by: BERKS HOMES REALTY, LLC - $499,990Pending3 beds 4 baths2,659 sq. ft.
3226 Tepes Dr #lot 174, NORTHAMPTON, PA 18067
MLS# PANH2010972Listed by: BERKS HOMES REALTY, LLC - $489,990Pending3 beds 4 baths2,659 sq. ft.
3226 Tepes Dr #lot 174, NORTHAMPTON, PA 18067
MLS# PANH2010972Listed by: BERKS HOMES REALTY, LLC - New
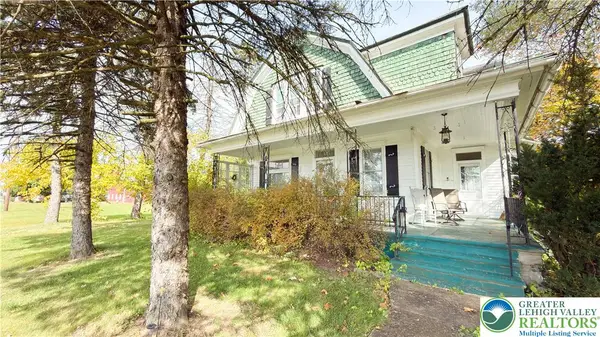 $449,900Active3 beds 2 baths2,213 sq. ft.
3324 Howertown Road, Allen Twp, PA 18067
MLS# 787031Listed by: EQUITY LEHIGH VALLEY LLC


Protect your home and budget from life's surprises with an Assurant Home Warranty, backed by a partner that supports you through every step of homeownership. Explore Plans.
© 2026 Better Homes and Gardens Real Estate LLC. An Anywhere Real Estate company. All rights reserved. Better Homes and Gardens® Real Estate is a registered trademark owned by Meredith Operations Corporation, licensed to Better Homes and Gardens Real Estate LLC and used with permission. Better Homes and Gardens Real Estate LLC fully supports the principles of the Fair Housing Act and the Equal Opportunity Act. Listing information is deemed reliable but is not guaranteed accurate.
Each office is independently owned and operated.
Any services or products provided by third parties are not provided by, affiliated with or related to Better Homes and Gardens Real Estate LLC, or its affiliated companies.