
632 Buckingham Drive, Allen, PA 18067
Local realty services provided by:Better Homes and Gardens Real Estate Valley Partners
632 Buckingham Drive,Allen Twp, PA 18067
$419,900
- 3 Beds
- 3 Baths
- 1,830 sq. ft.
- Single family
- Active
Listed by: mark molchany
Office: re/max unlimited real estate
MLS#:787648
Source:PA_LVAR
Price summary
- Price:$419,900
- Price per sq. ft.:$229.45
About this home
Allen Township colonial in the Wynnewood Estates subdivision that has 3 bedrooms and 2.5 baths. The bedrooms have all been freshly painted along with most of the house. The kitchen has new dishwasher, stove and microwave. The cabinets have been refreshed with new hardware and paint. The home is heated with a new gas furnace and cooled with a new central air system, both of which were replaced within the last 3 yrs. The front landscaping adds to the curb appeal along with the covered front porch. Features include a large family room with vaulted ceiling with access to the covered patio. The first floor laundry and half bath combo is off the kitchen and has an exit to the side yard for your convenience. There is a large dining room for entertaining and a good sized formal living room. The master bedroom has a walk-in closet and its own full bath. The basement is unfinished but does have egress to the back yard. New roof in 2016 and new gas hot water tank in 2017. The two car garage has an opener and full door screen for air flow without the bugs....
Contact an agent
Home facts
- Year built:1998
- Subdivision & Development:Atlas Estates
- Listing ID #:787648
- Added:1 day(s) ago
- Updated:November 08, 2026 at 02:34 PM
Rooms and interior
- Bedrooms:3
- Total bathrooms:3
- Full bathrooms:2
- Half bathrooms:1
- Rooms Total:8
- Flooring:Carpet, Vinyl
- Dining Description:Dining Area, Separate Formal Dining Room
- Kitchen Description:Electric Oven, Microwave
- Basement:Yes
- Basement Description:Exterior Entry, Full
- Living area:1,830 sq. ft.
Heating and cooling
- Cooling:Ceiling Fans, Central Air
- Heating:Forced Air, Gas
- Central air:Yes
Structure and exterior
- Roof:Asphalt, Fiberglass
- Year built:1998
- Building area:1,830 sq. ft.
- Lot area:0.28 Acres
- Lot Features:Flat
- Architectural Style:Colonial
- Construction Materials:Brick, Vinyl Siding
- Exterior Features:Covered, Patio, Shed
- Levels:2 Story
Schools
- High school:Northampton
Utilities
- Water:Public
- Sewer:Public Sewer
Finances and disclosures
- Price:$419,900
- Price per sq. ft.:$229.45
- Tax amount:$5,440
Features and amenities
- Appliances:Electric Oven, Gas Water Heater, Microwave, Washer
- Laundry features:Main Level, Washer
Parking
- Parking description:Garage, Garage Door Opener
- Garage:Yes
- Garage spaces:2
New listings near 632 Buckingham Drive
- Open Sun, 12 to 2pmNew
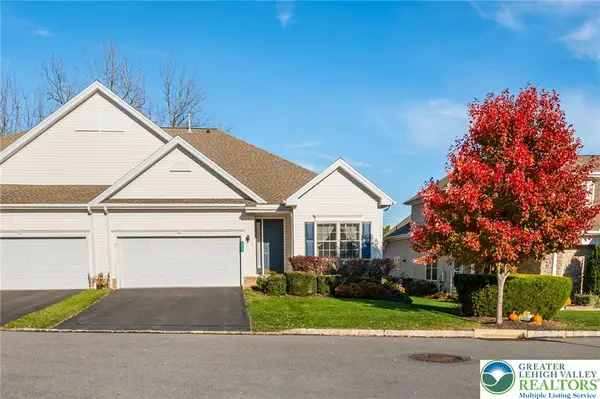 $370,000Active2 beds 2 baths1,721 sq. ft.
5033 Saw Grass Drive, Northampton Boro, PA 18067
MLS# 787627Listed by: RE/MAX REAL ESTATE - Open Sun, 12 to 2pmNew
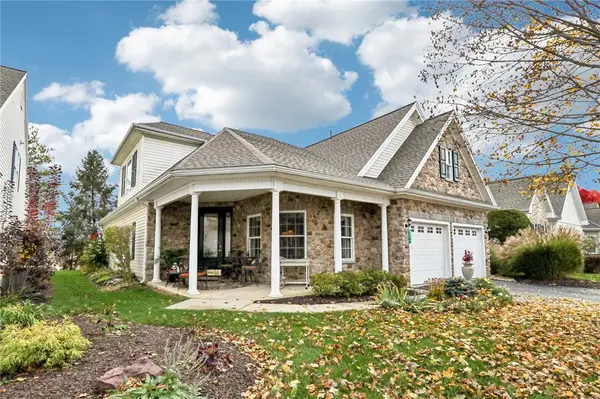 $585,000Active3 beds 3 baths2,821 sq. ft.
4072 Pine Hurst Drive, Allen Twp, PA 18067
MLS# 787360Listed by: HOWARD HANNA THEFREDERICKGROUP - New
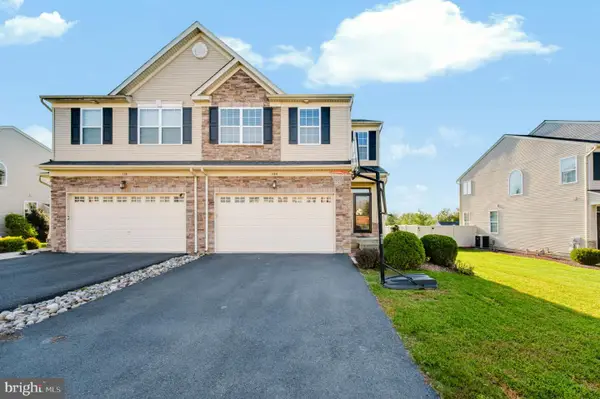 $430,000Active3 beds 3 baths2,683 sq. ft.
108 Gray Drive, NORTHAMPTON, PA 18067
MLS# PANH2010974Listed by: NEXTHOME LEGACY REAL ESTATE 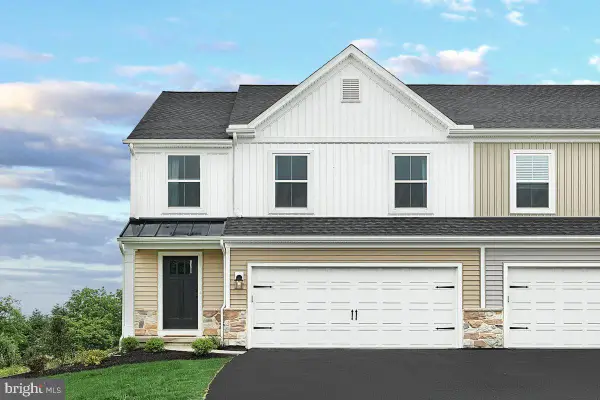 $489,990Pending3 beds 4 baths2,659 sq. ft.
3226 Tepes Dr #lot 174, NORTHAMPTON, PA 18067
MLS# PANH2010972Listed by: BERKS HOMES REALTY, LLC- $499,990Pending3 beds 4 baths2,659 sq. ft.
3226 Tepes Dr #lot 174, NORTHAMPTON, PA 18067
MLS# PANH2010972Listed by: BERKS HOMES REALTY, LLC - $499,990Pending3 beds 4 baths2,659 sq. ft.
3226 Tepes Dr #lot 174, NORTHAMPTON, PA 18067
MLS# PANH2010972Listed by: BERKS HOMES REALTY, LLC - $499,990Pending3 beds 4 baths2,659 sq. ft.
3226 Tepes Dr #lot 174, NORTHAMPTON, PA 18067
MLS# PANH2010972Listed by: BERKS HOMES REALTY, LLC - $499,990Pending3 beds 4 baths2,659 sq. ft.
3226 Tepes Dr #lot 174, NORTHAMPTON, PA 18067
MLS# PANH2010972Listed by: BERKS HOMES REALTY, LLC - New
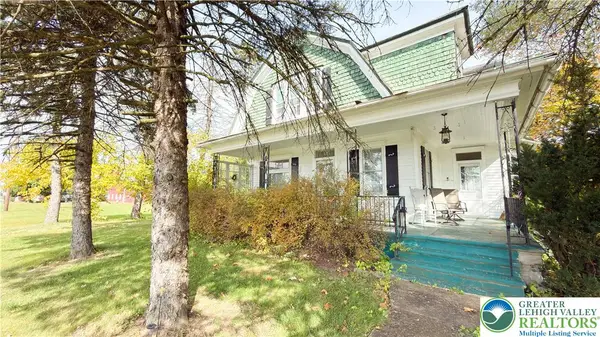 $449,900Active3 beds 2 baths2,213 sq. ft.
3324 Howertown Road, Allen Twp, PA 18067
MLS# 787031Listed by: EQUITY LEHIGH VALLEY LLC


Protect your home and budget from life's surprises with an Assurant Home Warranty, backed by a partner that supports you through every step of homeownership. Explore Plans.
© 2026 Better Homes and Gardens Real Estate LLC. An Anywhere Real Estate company. All rights reserved. Better Homes and Gardens® Real Estate is a registered trademark owned by Meredith Operations Corporation, licensed to Better Homes and Gardens Real Estate LLC and used with permission. Better Homes and Gardens Real Estate LLC fully supports the principles of the Fair Housing Act and the Equal Opportunity Act. Listing information is deemed reliable but is not guaranteed accurate.
Each office is independently owned and operated.
Any services or products provided by third parties are not provided by, affiliated with or related to Better Homes and Gardens Real Estate LLC, or its affiliated companies.