
74 Easy Street, Allen, PA 18067
Local realty services provided by:Better Homes and Gardens Real Estate Cassidon Realty
74 Easy Street,Allen Twp, PA 18067
$54,900
- 2 Beds
- 2 Baths
- 864 sq. ft.
- Mobile / Manufactured
- Active
Listed by: curt miller, dee miller
Office: keller williams allentown
MLS#:780229
Source:PA_LVAR
Price summary
- Price:$54,900
- Price per sq. ft.:$63.54
- Monthly HOA dues:$645
About this home
Back on market due to buyer's home sale falling through! House has been through inspections and all is good! Discover comfort and convenience in this well-maintained manufactured home, offering a serene living experience. Step inside to a versatile living area showcasing new LVP flooring and neutral walls, providing an ideal canvas for personal style. Natural light fills the space, complemented by a decorative ceiling fan. The open-concept design flows into a well-appointed kitchen, featuring ample cabinetry and essential appliances including a dishwasher, refrigerator, and range. Vinyl flooring extends through the kitchen and into a cozy dining area with direct outdoor views. A well-organized laundry closet provides convenience with space for a washer & dryer. Bedrooms offer wall to wall carpeting with the primary bedroom serving as a restful retreat complete with an en-suite bathroom and a spacious walk-in closet. The bathrooms are well-maintained, featuring combination shower and tubs, functional vanities, and medicine cabinets; one bathroom is brightened by a skylight....
Contact an agent
Home facts
- Year built:1999
- Subdivision & Development:Whispering Hollow
- Listing ID #:780229
- Added:53 day(s) ago
- Updated:September 25, 2026 at 03:16 PM
Rooms and interior
- Bedrooms:2
- Total bathrooms:2
- Full bathrooms:2
- Rooms Total:4
- Flooring:Carpet, Luxury Vinyl, Luxury Vinyl Plank, Vinyl
- Dining Description:Dining Area
- Kitchen Description:Electric Oven, Electric Range, Refrigerator
- Basement:Yes
- Living area:864 sq. ft.
Heating and cooling
- Cooling:Central Air
- Heating:Electric, Forced Air
- Central air:Yes
Structure and exterior
- Roof:Asphalt, Fiberglass
- Year built:1999
- Building area:864 sq. ft.
- Lot area:0.11 Acres
- Architectural Style:Ranch
- Construction Materials:Vinyl Siding
- Levels:1 Story
Schools
- High school:Northampton
Utilities
- Water:Community Coop
- Sewer:Community Coop Sewer
Finances and disclosures
- Price:$54,900
- Price per sq. ft.:$63.54
- Tax amount:$1,145
Features and amenities
- Appliances:Electric Oven, Electric Water Heater, Refrigerator
Parking
- Parking description:Parking Pad
- Garage:Yes
- Garage spaces:2
New listings near 74 Easy Street
- New
 $699,000Active3 beds 2 baths1,586 sq. ft.
245 Tomahawk Trail, Allen Twp, PA 18067
MLS# 784934Listed by: KELLER WILLIAMS ALLENTOWN - Open Sun, 12 to 2pmNew
 $339,900Active3 beds 3 baths1,330 sq. ft.
435 Levee Run Road, Allen Twp, PA 18067
MLS# 784677Listed by: SERHANT PENNSYLVANIA LLC - New
 $399,900Active4 beds 2 baths2,432 sq. ft.
2307 Howertown Road, Allen Twp, PA 18067
MLS# 784802Listed by: BHHS FOX & ROACH - ALLENTOWN  $519,900Pending3 beds 3 baths3,520 sq. ft.
3285 Cherryville Rd, NORTHAMPTON, PA 18067
MLS# PANH2010696Listed by: ASSIST 2 SELL BUYERS & SELLERS REALTY, LLC- Open Sun, 11am to 1pm
 $499,900Active3 beds 3 baths2,453 sq. ft.
3000 Oak Hills Drive, Allen Twp, PA 18067
MLS# 784344Listed by: CENTURY 21 PINNACLE 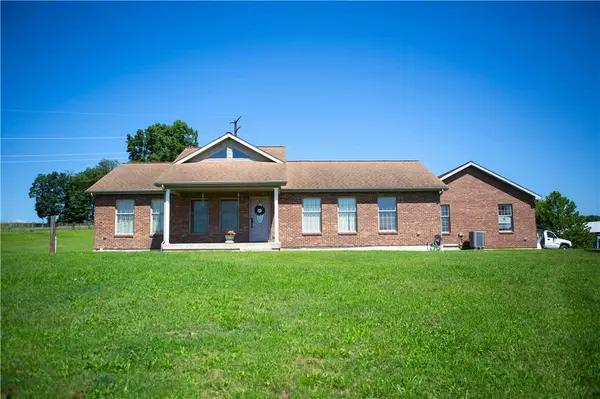 $699,900Active3 beds 2 baths1,586 sq. ft.
245 Tomahawk Trail, Allen Twp, PA 18067
MLS# 783304Listed by: KELLER WILLIAMS ALLENTOWN $489,990Active3 beds 4 baths2,662 sq. ft.
3236 Tepes Drive #Lot 169, Allen Twp, PA 18067
MLS# 781983Listed by: BERKS HOMES REALTY- Open Sat, 12 to 2pm
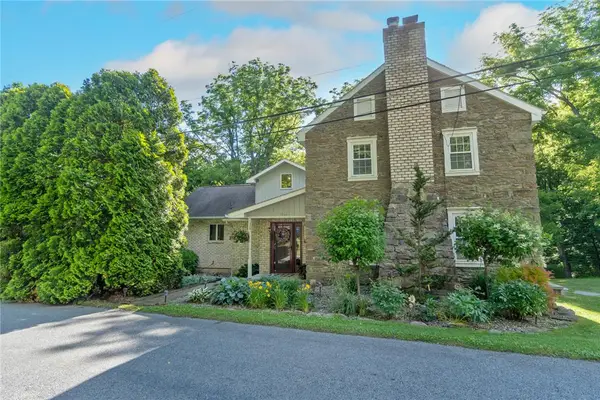 $750,000Active4 beds 3 baths3,459 sq. ft.
1325 Granger Road, Allen Twp, PA 18067
MLS# 780626Listed by: WEICHERT REALTORS 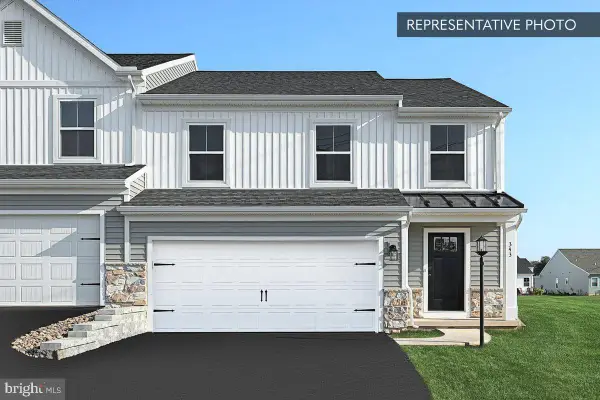 $489,990Active3 beds 4 baths2,667 sq. ft.
3236 Tepes Dr #lot 169, NORTHAMPTON, PA 18067
MLS# PANH2010224Listed by: BERKS HOMES REALTY, LLC


Protect your home and budget from life's surprises with an Assurant Home Warranty, backed by a partner that supports you through every step of homeownership. Explore Plans.
© 2026 Better Homes and Gardens Real Estate LLC. An Anywhere Real Estate company. All rights reserved. Better Homes and Gardens® Real Estate is a registered trademark owned by Meredith Operations Corporation, licensed to Better Homes and Gardens Real Estate LLC and used with permission. Better Homes and Gardens Real Estate LLC fully supports the principles of the Fair Housing Act and the Equal Opportunity Act. Listing information is deemed reliable but is not guaranteed accurate.
Each office is independently owned and operated.
Any services or products provided by third parties are not provided by, affiliated with or related to Better Homes and Gardens Real Estate LLC, or its affiliated companies.